Full Details
LOCATION
Newton is privately located in north Herefordshire, off the B4361, which is a secondary road between Marlbrook and Leominster, and just off the A49. Newton is located to the north of Dinmore Hill and the property is set in glorious surrounding countryside, over which distant views can be enjoyed. Leominster to the north and Hereford to the south combined offer a full range of shopping, leisure and recreational facilities, together with educational establishments and both bus and railway stations.
DESCRIPTION
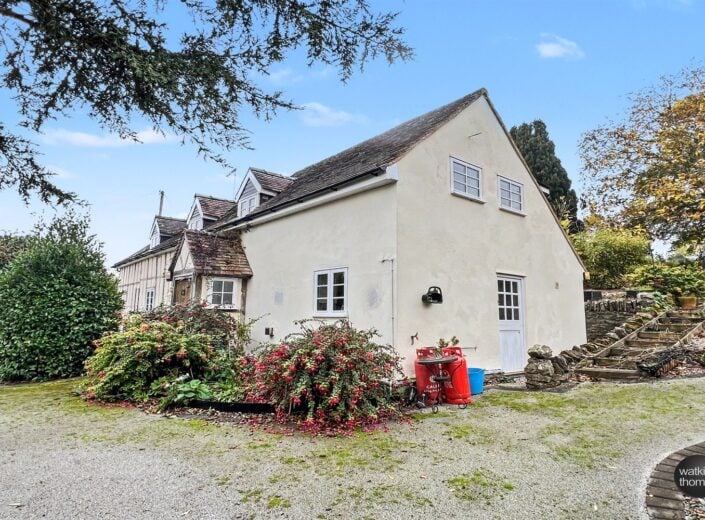
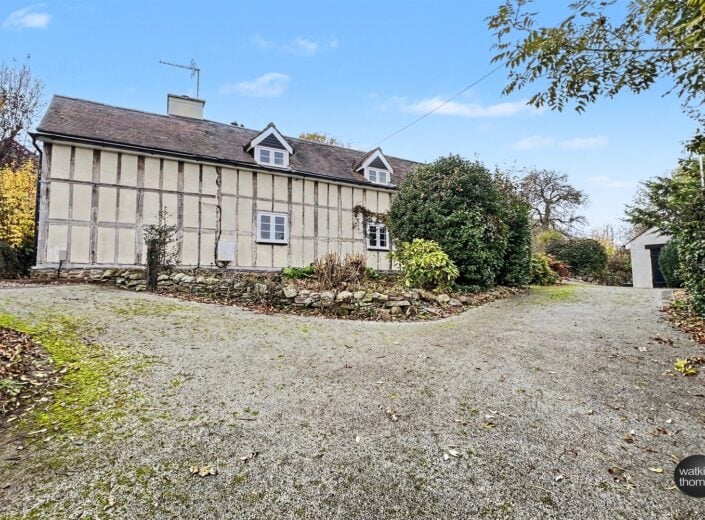
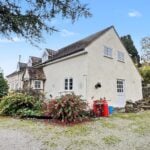
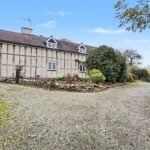
Sunnybank is an historic detached cottage which features a wealth of exposed wall and ceiling timbers. The property is centrally heated and double glazed and is set in mature garden, which feature fruit trees, all set on a gently sloping site. Outside there is a driveway to a garage and a detached oak framed car shelter/potential workshop.
Immaculately presented, the property in more detail comprises;
ON THE GROUND FLOOR:
Enclosed Entrance Porch 1.17m (3'10) x 1.02m (3'4)
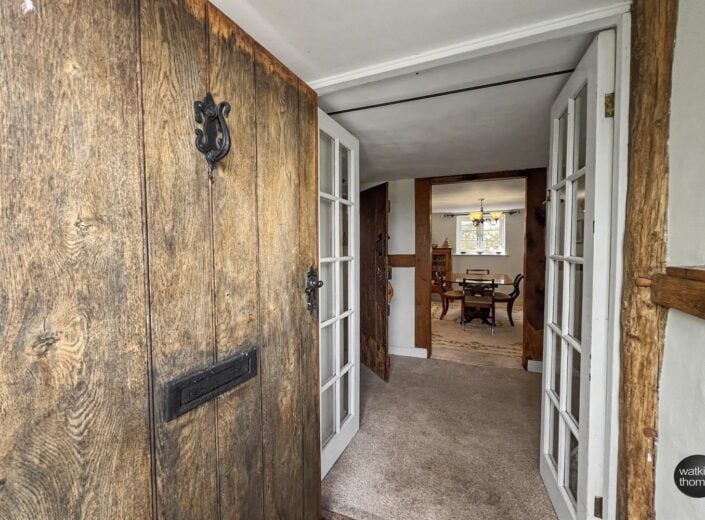
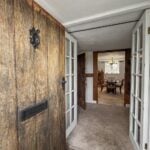
Approached through a solid oak front door and with double glazed windows to two elevations, timber framing to walls, coconut matting and with a pair of glazed panel doors which open to the;
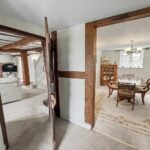
Entrance Hall 2.54m (8'4) x 1.75m (5'9)
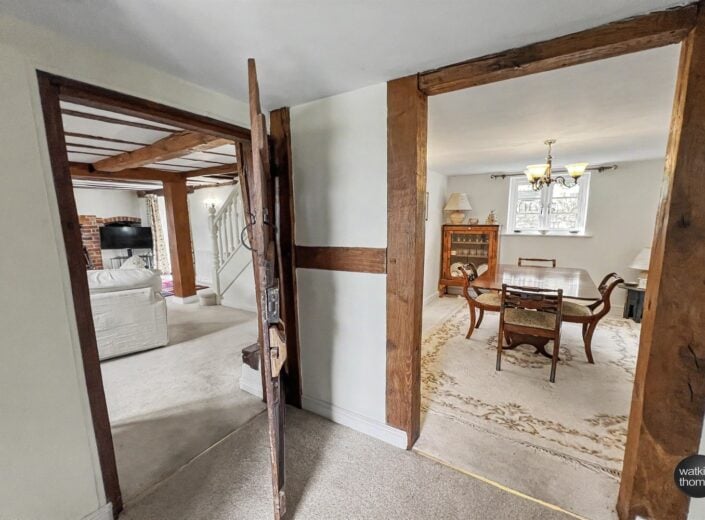
With a radiator, wall light point, dimmer light switch and an opening in timber framing to the dining room, period historic door with suffolk latch handle to the kitchen and with a 2' 8 wide historic door opening to the;
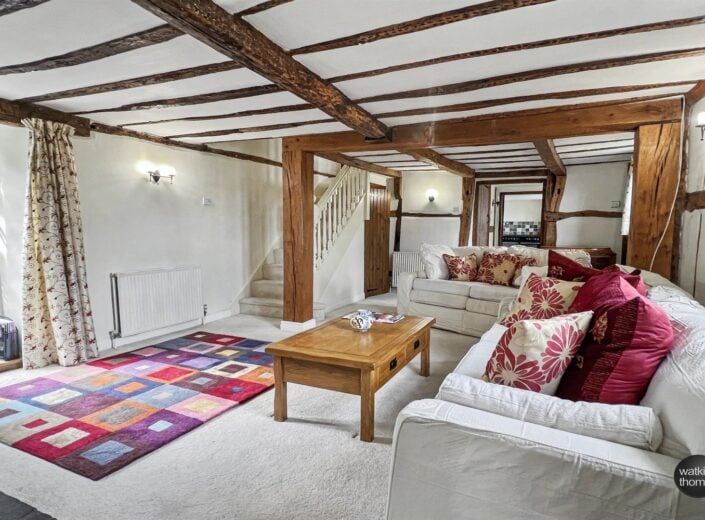
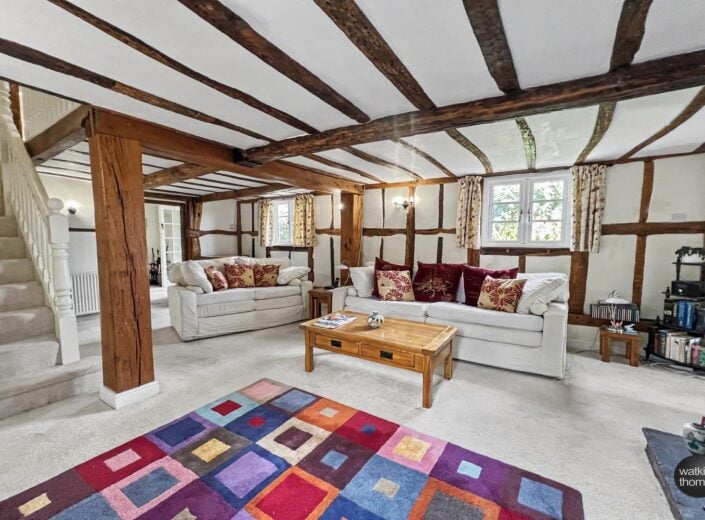
Sitting Room 6.22m (20'5) x 4.04m (13'3)
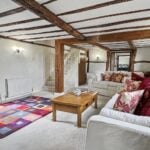
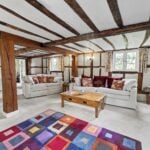
With two double glazed windows to the front, from which a view is enjoyed and with a pair of double glazed french doors to the rear courtyard. Wealth of exposed wall and ceiling timbers, numerous wall light points, wall mounted thermostat, substantial upright timbers and beam and with a recessed inglenook type fireplace with brick surround, flagstone hearth and door to bread oven. Door to under stair store cupboard, two radiators and oak door with suffolk latch to;
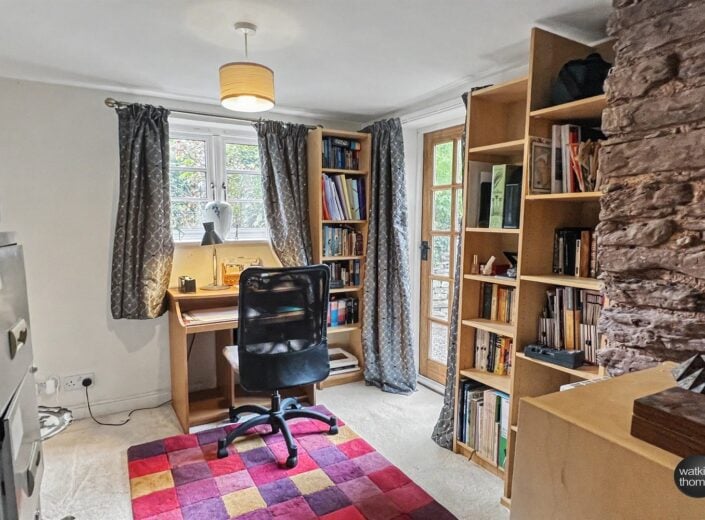
Study 2.82m (9'3) x 2.57m (8'5)
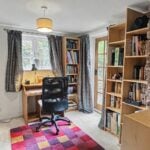
With a double glazed window to the side and double glazed french door to the rear. Area of exposed stonework, radiator and one wall features exposed timbers.
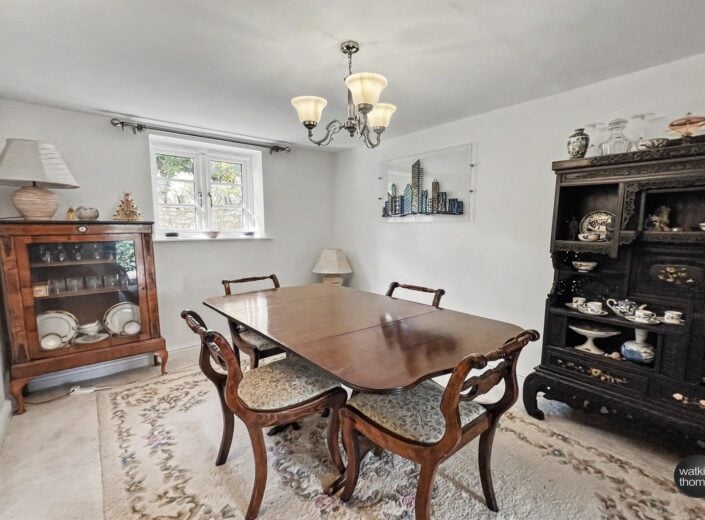
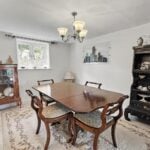
Dining Room 3.33m (10'11) x 2.57m (8'5)
With a double glazed window to the rear, wall light point and radiator.
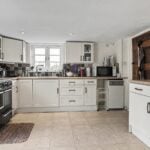
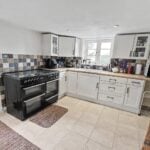
Kitchen/Breakfast Room 3.4m (11'2) x 3.25m (10'8)
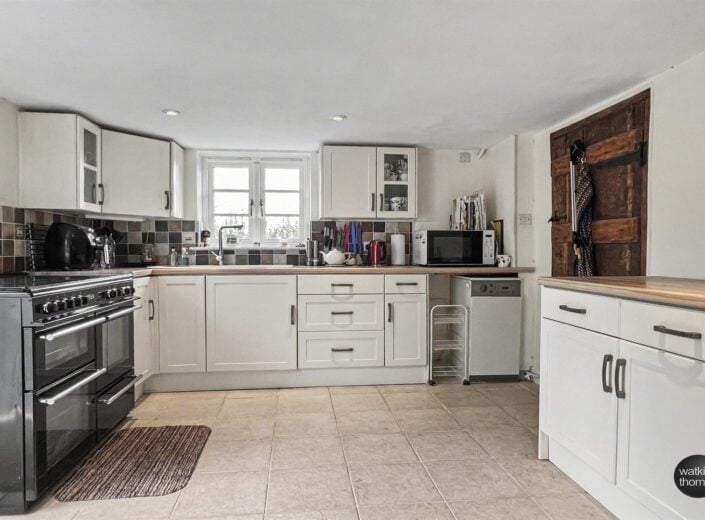
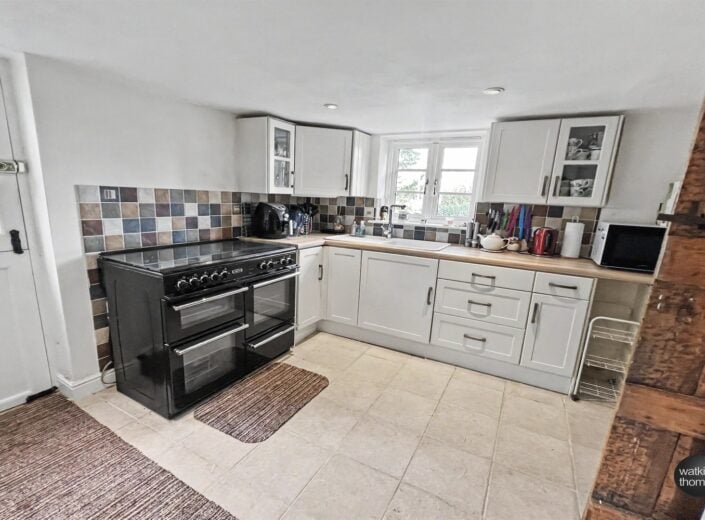
With a double glazed window enjoying the view at the front, stable door with double glazed upper panel to the side, exposed wall timbers and with fitted base cupboards with roll edge working surface over, tiled surrounds and eye level cabinets, including two glass fronted units. Oil fired boiler providing central heating and domestic hot water, recess for an upright fridge/freezer, space to accommodate a range style cooker and with sunken ceiling lights and tiled floor. Feature oak door with suffolk latch to;
Utility Room 2.16m (7'1) x 1.7m (5'7)
With a stable door to the rear, double glazed window to the rear, butlers type sink unit in wood working surface with mixer tap over, recess with plumbing for dishwasher and recess with plumbing for washing machine. Continuation of floor tiles and with oak door to;
Cloakroom 1.7m (5'7) x .97m (3'2)
With suite comprising low level WC and pedestal wash basin with mirror over. Extractor unit, radiator and continuation of the tiled floor.
ON THE FIRST FLOOR:
Landing Area 1 2.77m (9'1) x 2.36m (7'9)
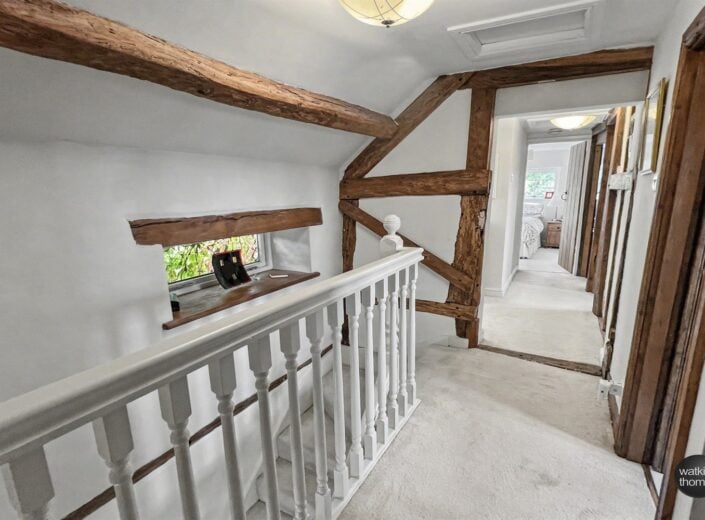
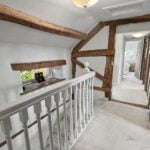
With a double glazed window with deep wooden sill with wooden beam over and within this area there are exposed wall timbers and a purlin, an opening to the inner landing and with doors to the airing cupboard with hot water cylinder, a period door with latch fitting to the bathroom and characterful period door with suffolk latch fitting to;
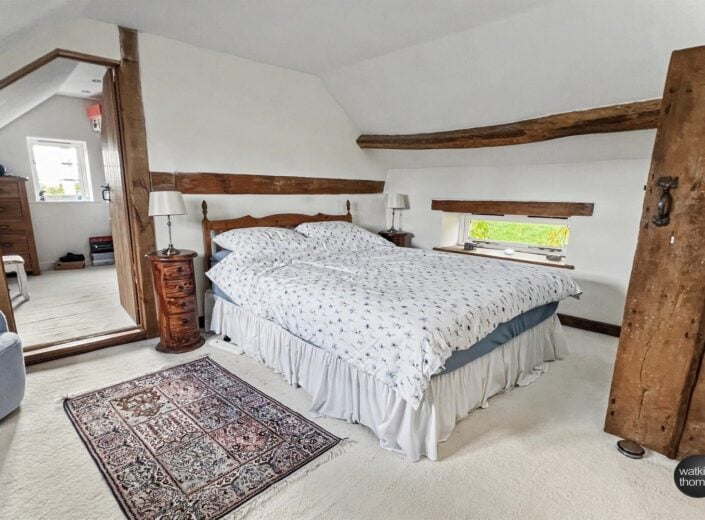
Bedroom 1 4.09m (13'5) x 3.38m (11'1)
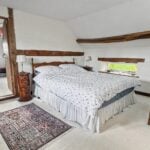
With a low level double glazed window to the rear with deep sill and beam over and with a double glazed window to the front, which overlooks meadows, orchards and treelined countryside to Clee Hill in the distance. Two exposed purlins and with exposed wall timbers. Radiator, wall light point, door to low level cupboard and with an oak door to the;
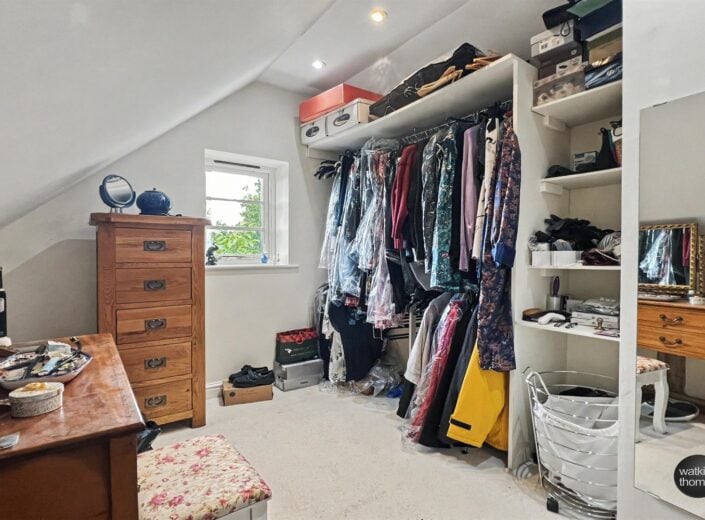
Dressing Room 3.07m (10'1) x 2.51m (8'3)
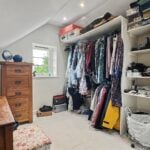
With a double glazed window, high and low level hanging rails, shelf unit and part with exposed wall timbers.
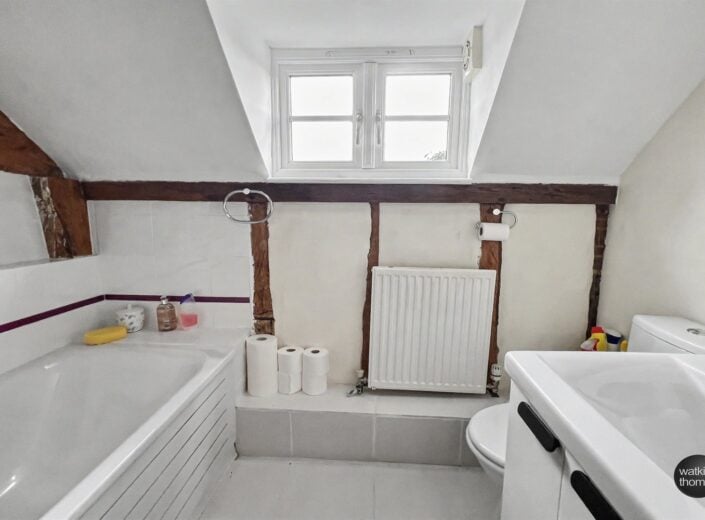
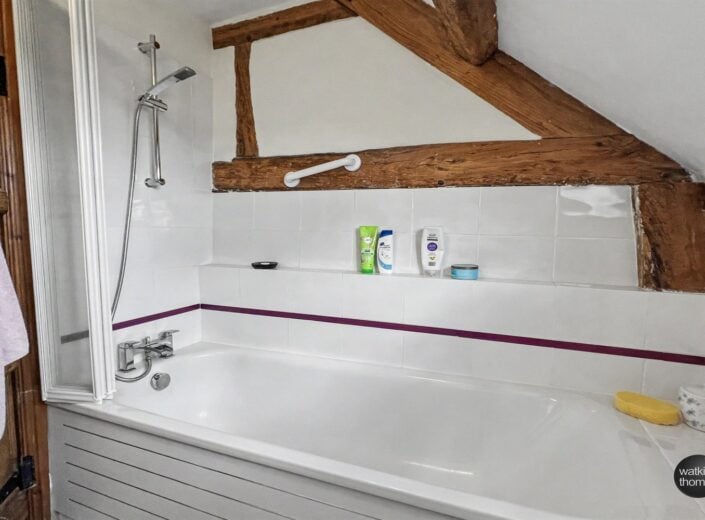
Bathroom 2.29m (7'6) x 1.93m (6'4)
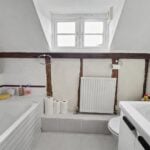
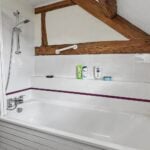
With a double glazed window enjoying the view and with white suite comprising bath with shower attachment to taps, low level WC, vanity wash basin with cupboards below and mixer tap. Part tiled walls, exposed wall timbers, radiator and tiled floor.
Inner Landing 2.87m (9'5) x 2.79m (9'2) (maximum)
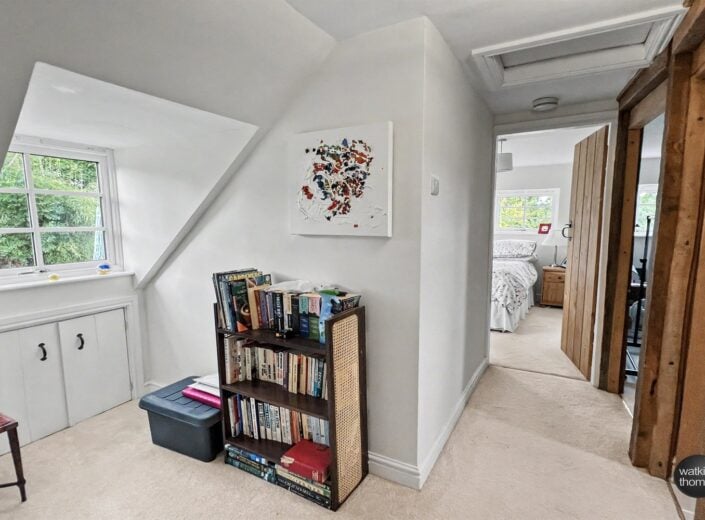
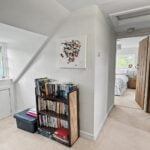
L-shaped in plan with a double glazed dormer window area, low level cupboards, exposed wall timbers, access hatch to loft space and with feature oak doors with suffolk latch fittings to;
Bedroom 2 3.99m (13'1) x 2.69m (8'10)
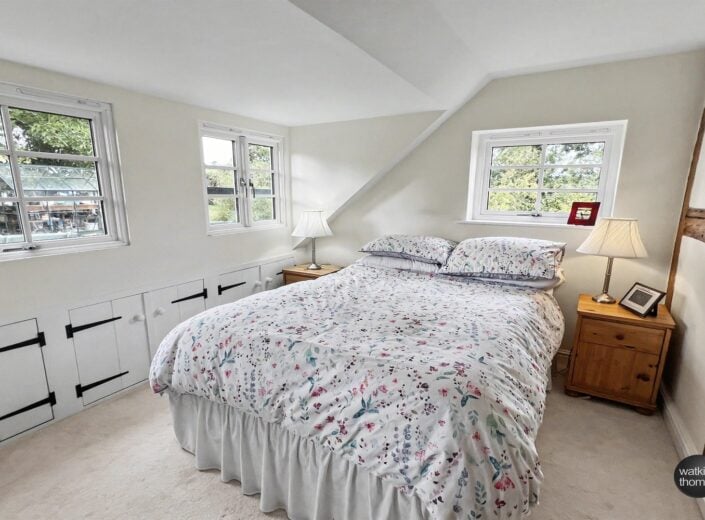
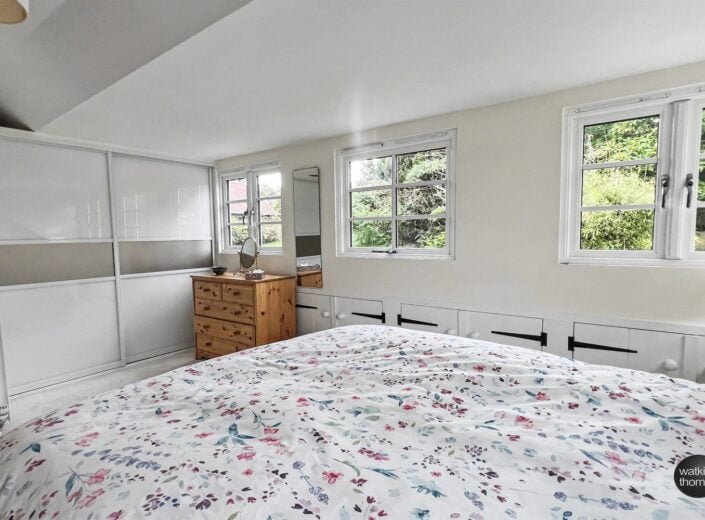
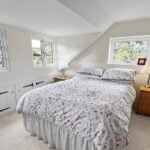
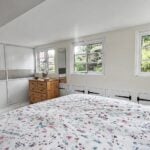
With three double glazed windows along one elevation overlooking the gardens and with a further double glazed window in second elevation. Exposed wall timbers, run of low level eaves cupboards, radiator and sliding doors to a recess wardrobe area.
Bedroom 3 3.81m (12'6) x 1.85m (6'1)
With a double glazed window and with one wall featuring exposed wall timbers. Radiator.
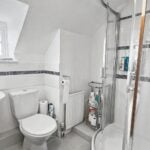
Shower Room 1.96m (6'5) x 1.7m (5'7)
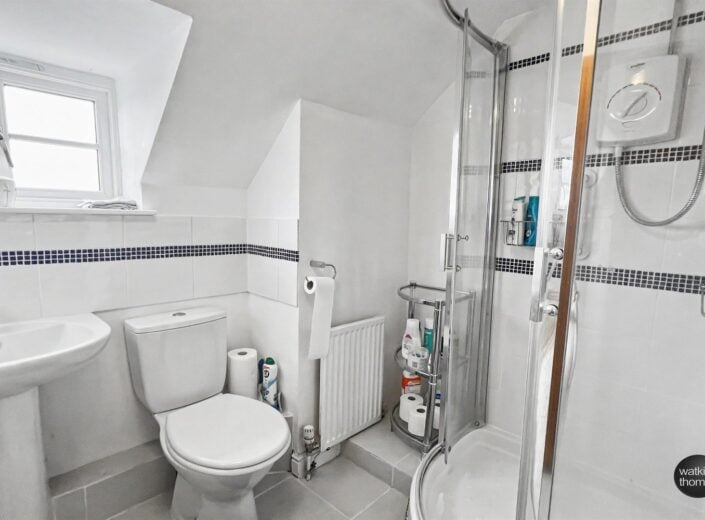
With tiled shower cubicle with circular screen door and electric shower unit, low level WC and pedestal wash basin. Part with wall tiles, double glazed window, extractor unit, double glazed window from which a view is enjoyed and with radiator and tiled floor.
OUTSIDE:
Driveway, Garage and Outhouse
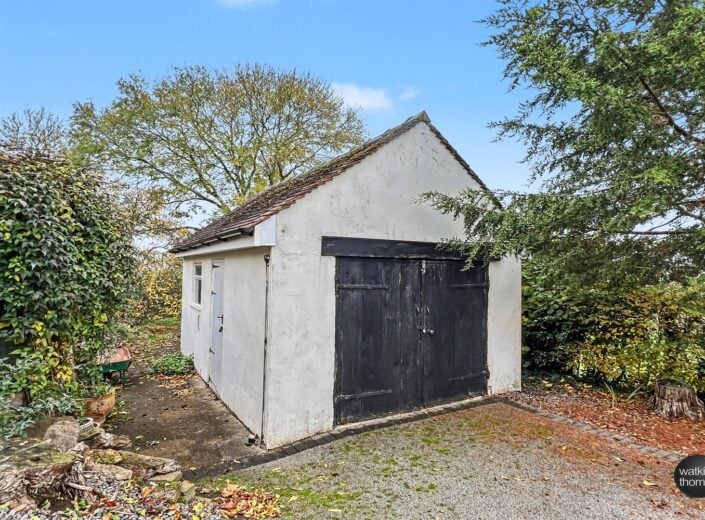
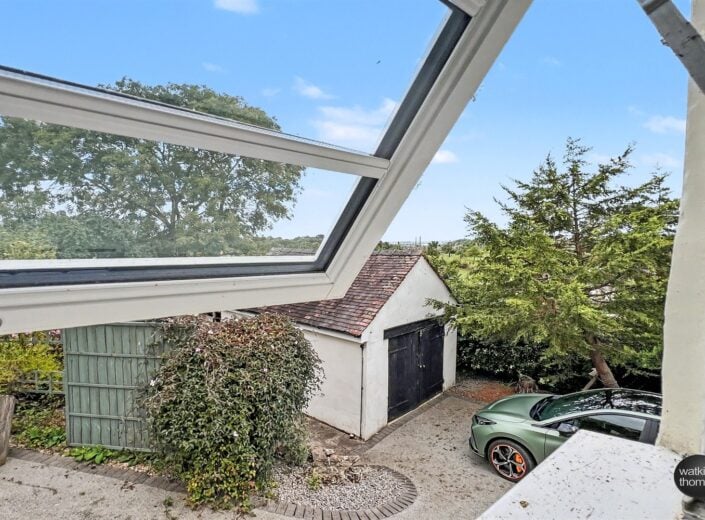
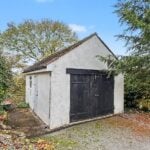
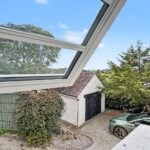
The property is approached over a resin driveway, which provides good off road parking facilities and the driveway is brick edged and in one direction runs to the DETACHED GARAGE (10' 9 by 16' 5) which has a pair of wooden doors to the front, electric light and power point, together with a personnel door to the side and window. Beyond the garage there is a WOOD STORE (8' 3 by 12') and a further corrugated iron tool store.
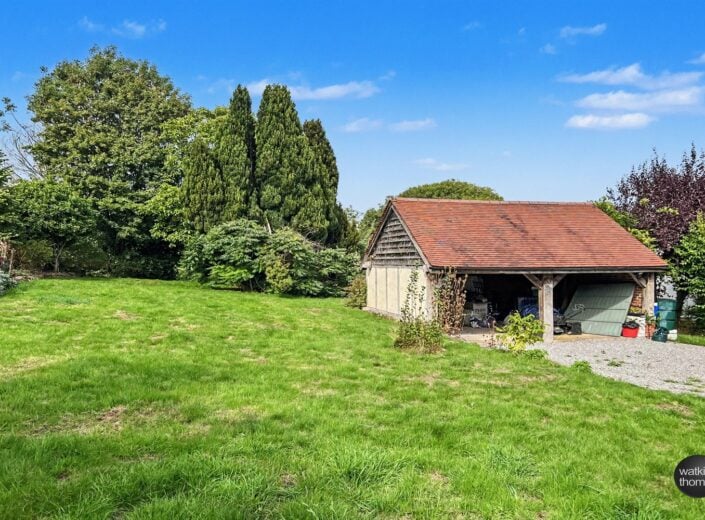
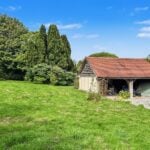
Rising to the left in front of the property there is a rising stone driveway with brick surround to the hard standing area, off which is located the timber framed open fronted STORE/GARAGE/WORKSHOP (20' by 16' 3) with central oak pillar, further oak post and with a timber frame with pitched roof over and concrete base.
Gardens
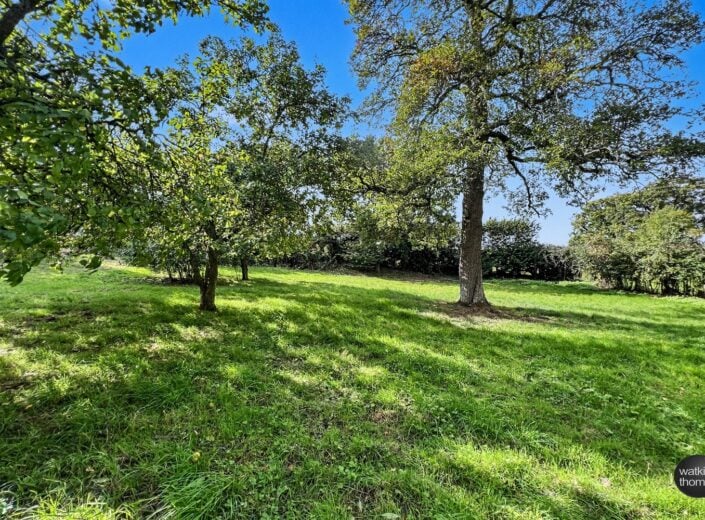
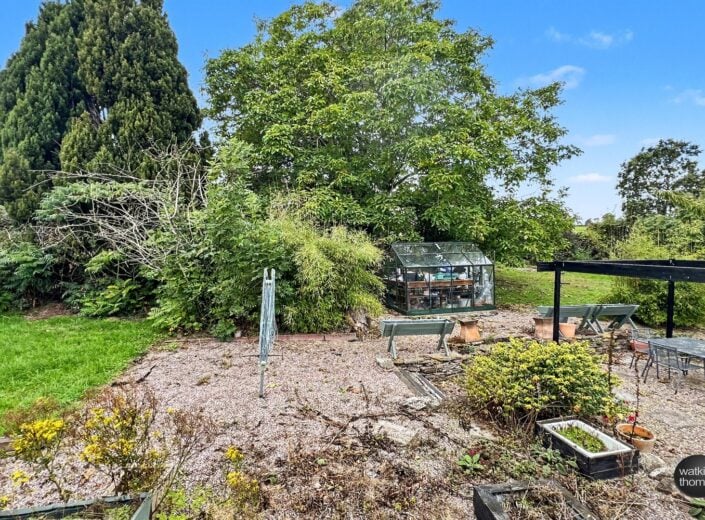
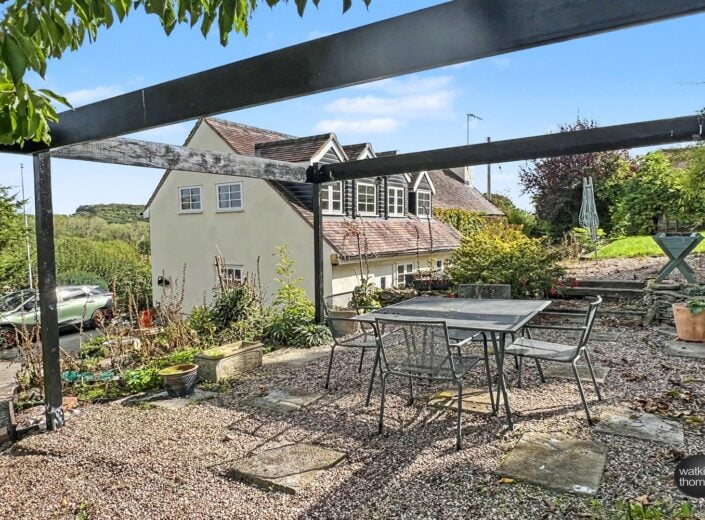
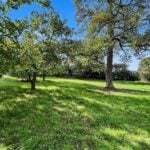
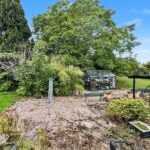
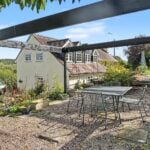
From one end to the other, the gardens comprise lawn with deep borders behind a low stone wall and is shielded from the field by a high holly and deciduous hedge. Throughout the property, there are numerous damson trees, there is an island of plants including a mature evergreen and then the gardens run past a walnut tree, to an orchard area with further productive damsons. There is also a raised area with greenhouse and a ornamental pond, together with an area with stoned seating and timber framing over.
COUNCIL TAX BAND D
Payable to Herefordshire Council.
BROADBAND and MOBILE PHONE COVERAGE:
Broadband - Ultrafast available.
Mobile Phone Coverage - Please use https://checker.ofcom.org.uk/en-gb/mobile-coverage to verify mobile coverage of different networks at this address.
DIRECTIONAL NOTE
From central Hereford proceed north on the A49 for a distance of about 7.6 miles and, at the roundabout, take the left hand turn off the A49 onto the B4361 signposted Leominster. Continue for about a quarter of a mile and then turn left signposted Newton. Continue for about 0.1 of a mile and Sunnybank will be identified on the right hand side.
12 November 2026
ID43795
Disclaimer
Watkins Thomas Ltd. Registered in Cardiff, No: 8037310. These particulars are used on the strict understanding that all negotiations are conducted through WATKINS THOMAS LTD. MISREPRESENTATION ACT - 1967 WATKINS THOMAS LTD, for itself and for the Vendors of this property whose agent it is give notice that: 1. These particulars do not constitute, nor constitute any part of an offer or contract. 2. All statements contained in these particulars as to this property are made without responsibility on the part of WATKINS THOMAS LTD or the Vendor. 3. None of the statements contained in these particulars as to this property are to be relied on as statements or representations of fact. 4. Any intending purchaser must satisfy himself by inspection or otherwise as to the correctness of each of the statements contained in these particulars. 5. The Vendor does not make or give, and neither WATKINS THOMAS LTD nor any person in its employment has authority to make or give any representation or warranty whatsoever in relation to this property.
SERVICES
It is understood that mains water and electricity services are connected to the property. Drainage is to a private system. Confirmation in respect of mains service supplies should be obtained by the prospective purchaser. None of the electrical goods or other fittings has been tested and they are sold without warranty or undertaking that they are installed to current standards.
VIEWING
Strictly by appointment through the agents, telephone Hereford (01432) 272280.
Sunnybank, Newton, Leominster, Herefordshire, HR6 0PF
Full Details
LOCATION
Newton is privately located in north Herefordshire, off the B4361, which is a secondary road between Marlbrook and Leominster, and just off the A49. Newton is located to the north of Dinmore Hill and the property is set in glorious surrounding countryside, over which distant views can be enjoyed. Leominster to the north and Hereford to the south combined offer a full range of shopping, leisure and recreational facilities, together with educational establishments and both bus and railway stations.
DESCRIPTION
Sunnybank is an historic detached cottage which features a wealth of exposed wall and ceiling timbers. The property is centrally heated and double glazed and is set in mature garden, which feature fruit trees, all set on a gently sloping site. Outside there is a driveway to a garage and a detached oak framed car shelter/potential workshop.
Immaculately presented, the property in more detail comprises;
ON THE GROUND FLOOR:
Enclosed Entrance Porch 1.17m (3'10) x 1.02m (3'4)
Approached through a solid oak front door and with double glazed windows to two elevations, timber framing to walls, coconut matting and with a pair of glazed panel doors which open to the;
Entrance Hall 2.54m (8'4) x 1.75m (5'9)
With a radiator, wall light point, dimmer light switch and an opening in timber framing to the dining room, period historic door with suffolk latch handle to the kitchen and with a 2' 8 wide historic door opening to the;
Sitting Room 6.22m (20'5) x 4.04m (13'3)
With two double glazed windows to the front, from which a view is enjoyed and with a pair of double glazed french doors to the rear courtyard. Wealth of exposed wall and ceiling timbers, numerous wall light points, wall mounted thermostat, substantial upright timbers and beam and with a recessed inglenook type fireplace with brick surround, flagstone hearth and door to bread oven. Door to under stair store cupboard, two radiators and oak door with suffolk latch to;
Study 2.82m (9'3) x 2.57m (8'5)
With a double glazed window to the side and double glazed french door to the rear. Area of exposed stonework, radiator and one wall features exposed timbers.
Dining Room 3.33m (10'11) x 2.57m (8'5)
With a double glazed window to the rear, wall light point and radiator.
Kitchen/Breakfast Room 3.4m (11'2) x 3.25m (10'8)
With a double glazed window enjoying the view at the front, stable door with double glazed upper panel to the side, exposed wall timbers and with fitted base cupboards with roll edge working surface over, tiled surrounds and eye level cabinets, including two glass fronted units. Oil fired boiler providing central heating and domestic hot water, recess for an upright fridge/freezer, space to accommodate a range style cooker and with sunken ceiling lights and tiled floor. Feature oak door with suffolk latch to;
Utility Room 2.16m (7'1) x 1.7m (5'7)
With a stable door to the rear, double glazed window to the rear, butlers type sink unit in wood working surface with mixer tap over, recess with plumbing for dishwasher and recess with plumbing for washing machine. Continuation of floor tiles and with oak door to;
Cloakroom 1.7m (5'7) x .97m (3'2)
With suite comprising low level WC and pedestal wash basin with mirror over. Extractor unit, radiator and continuation of the tiled floor.
ON THE FIRST FLOOR:
Landing Area 1 2.77m (9'1) x 2.36m (7'9)
With a double glazed window with deep wooden sill with wooden beam over and within this area there are exposed wall timbers and a purlin, an opening to the inner landing and with doors to the airing cupboard with hot water cylinder, a period door with latch fitting to the bathroom and characterful period door with suffolk latch fitting to;
Bedroom 1 4.09m (13'5) x 3.38m (11'1)
With a low level double glazed window to the rear with deep sill and beam over and with a double glazed window to the front, which overlooks meadows, orchards and treelined countryside to Clee Hill in the distance. Two exposed purlins and with exposed wall timbers. Radiator, wall light point, door to low level cupboard and with an oak door to the;
Dressing Room 3.07m (10'1) x 2.51m (8'3)
With a double glazed window, high and low level hanging rails, shelf unit and part with exposed wall timbers.
Bathroom 2.29m (7'6) x 1.93m (6'4)
With a double glazed window enjoying the view and with white suite comprising bath with shower attachment to taps, low level WC, vanity wash basin with cupboards below and mixer tap. Part tiled walls, exposed wall timbers, radiator and tiled floor.
Inner Landing 2.87m (9'5) x 2.79m (9'2) (maximum)
L-shaped in plan with a double glazed dormer window area, low level cupboards, exposed wall timbers, access hatch to loft space and with feature oak doors with suffolk latch fittings to;
Bedroom 2 3.99m (13'1) x 2.69m (8'10)
With three double glazed windows along one elevation overlooking the gardens and with a further double glazed window in second elevation. Exposed wall timbers, run of low level eaves cupboards, radiator and sliding doors to a recess wardrobe area.
Bedroom 3 3.81m (12'6) x 1.85m (6'1)
With a double glazed window and with one wall featuring exposed wall timbers. Radiator.
Shower Room 1.96m (6'5) x 1.7m (5'7)
With tiled shower cubicle with circular screen door and electric shower unit, low level WC and pedestal wash basin. Part with wall tiles, double glazed window, extractor unit, double glazed window from which a view is enjoyed and with radiator and tiled floor.
OUTSIDE:
Driveway, Garage and Outhouse
The property is approached over a resin driveway, which provides good off road parking facilities and the driveway is brick edged and in one direction runs to the DETACHED GARAGE (10' 9 by 16' 5) which has a pair of wooden doors to the front, electric light and power point, together with a personnel door to the side and window. Beyond the garage there is a WOOD STORE (8' 3 by 12') and a further corrugated iron tool store.
Rising to the left in front of the property there is a rising stone driveway with brick surround to the hard standing area, off which is located the timber framed open fronted STORE/GARAGE/WORKSHOP (20' by 16' 3) with central oak pillar, further oak post and with a timber frame with pitched roof over and concrete base.
Gardens
From one end to the other, the gardens comprise lawn with deep borders behind a low stone wall and is shielded from the field by a high holly and deciduous hedge. Throughout the property, there are numerous damson trees, there is an island of plants including a mature evergreen and then the gardens run past a walnut tree, to an orchard area with further productive damsons. There is also a raised area with greenhouse and a ornamental pond, together with an area with stoned seating and timber framing over.
COUNCIL TAX BAND D
Payable to Herefordshire Council.
BROADBAND and MOBILE PHONE COVERAGE:
Broadband - Ultrafast available.
Mobile Phone Coverage - Please use https://checker.ofcom.org.uk/en-gb/mobile-coverage to verify mobile coverage of different networks at this address.
DIRECTIONAL NOTE
From central Hereford proceed north on the A49 for a distance of about 7.6 miles and, at the roundabout, take the left hand turn off the A49 onto the B4361 signposted Leominster. Continue for about a quarter of a mile and then turn left signposted Newton. Continue for about 0.1 of a mile and Sunnybank will be identified on the right hand side.
12 November 2026
ID43795
Disclaimer
Watkins Thomas Ltd. Registered in Cardiff, No: 8037310. These particulars are used on the strict understanding that all negotiations are conducted through WATKINS THOMAS LTD. MISREPRESENTATION ACT - 1967 WATKINS THOMAS LTD, for itself and for the Vendors of this property whose agent it is give notice that: 1. These particulars do not constitute, nor constitute any part of an offer or contract. 2. All statements contained in these particulars as to this property are made without responsibility on the part of WATKINS THOMAS LTD or the Vendor. 3. None of the statements contained in these particulars as to this property are to be relied on as statements or representations of fact. 4. Any intending purchaser must satisfy himself by inspection or otherwise as to the correctness of each of the statements contained in these particulars. 5. The Vendor does not make or give, and neither WATKINS THOMAS LTD nor any person in its employment has authority to make or give any representation or warranty whatsoever in relation to this property.
SERVICES
It is understood that mains water and electricity services are connected to the property. Drainage is to a private system. Confirmation in respect of mains service supplies should be obtained by the prospective purchaser. None of the electrical goods or other fittings has been tested and they are sold without warranty or undertaking that they are installed to current standards.
VIEWING
Strictly by appointment through the agents, telephone Hereford (01432) 272280.
