
Full Details
LOCATION
The Mitchmore development is a rural enclave comprising a mix of individual homes, which occupy a glorious rural position to the south of the city centre between the city, Dinedor and Holme Lacy. Hereford city centre is approximately four and a half miles distant and offers a wide range of shopping, leisure and recreational facilities, together with educational establishments and both bus and railway stations.
DESCRIPTION
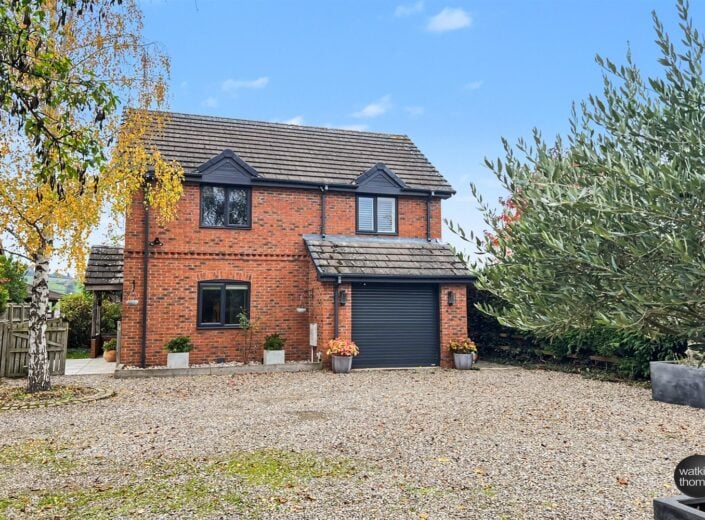
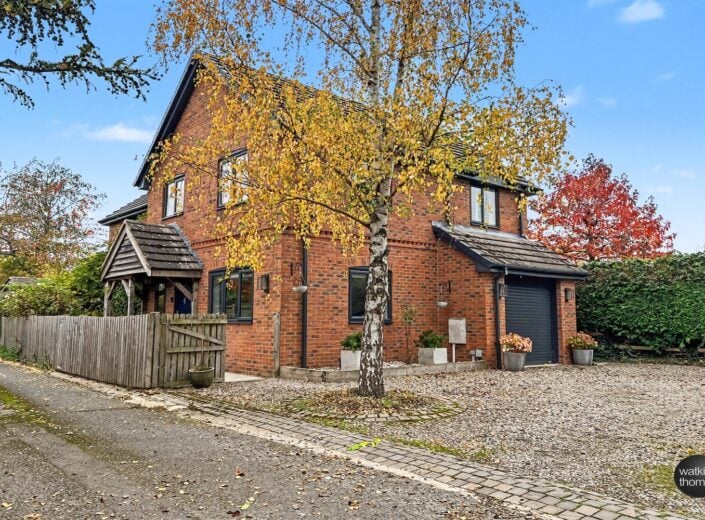
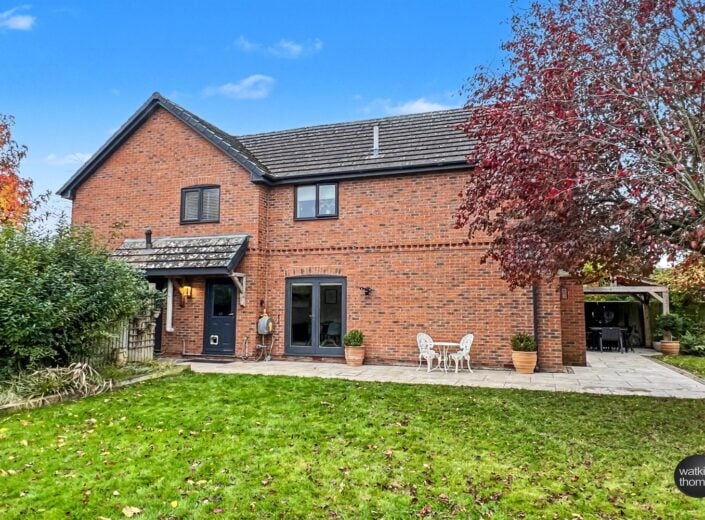
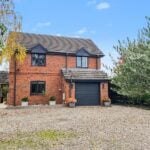
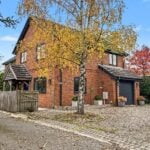
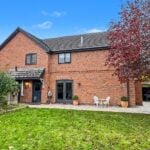
Wood Meadows is an individual detached residence, which was constructed about 20-30 years ago, of an individual design and which has been the subject of an extensive schedule of refitting and upgrading works which have resulted in the provision of a most comfortable home. The property has an entrance hall, a dining room and cloakroom with doors opening to a modern kitchen/breakfast room, off which is located the sitting room, which has french doors opening to and overlooking the gardens. On the first floor, there are four bedrooms one of which is ensuite together with a bathroom. The estate road runs to the property's car parking and turning area, off which there is a garage and then the property has the benefit of another L-shaped sweep of gardens on which there is an historic outbuilding, which could be used as office/play rooms. The grounds are mature and in all the site extends to about 0.25 of an acre.
In more detail, the accommodation comprises;
ON THE GROUND FLOOR:
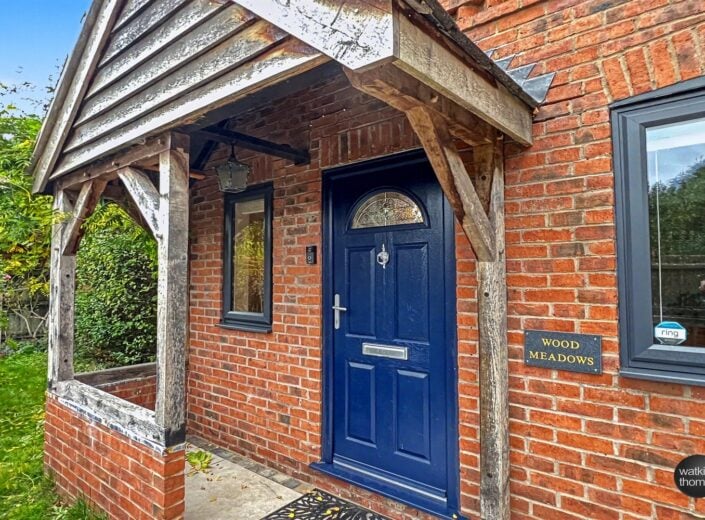
Canopy Porch 2.59m (8'6) x .89m (2'11)
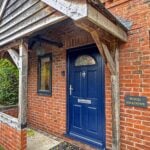
With timber supports off a brick base and feature joinery and a composite door with adjacent double glazed window opening to the;
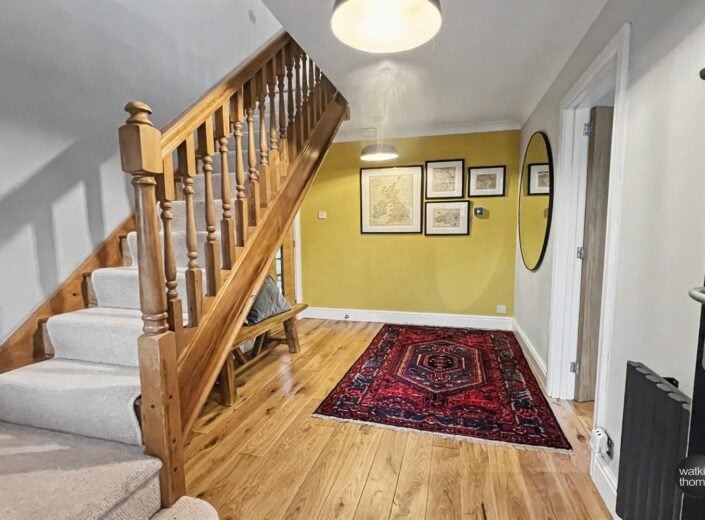
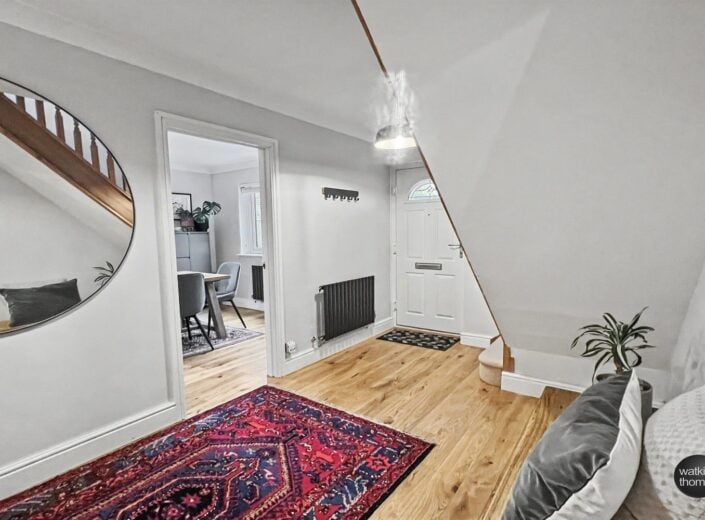
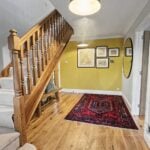
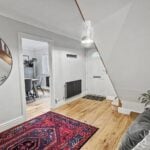
Spacious Reception Hall 4.09m (13'5) x 2.39m (7'10)
With a stairway with wooden handrail bannister to the first floor, coved ceiling, wall mounted thermostat, radiator and with engineered oak flooring. Feature oak doors with central glass panel to both the kitchen/breakfast room and the;
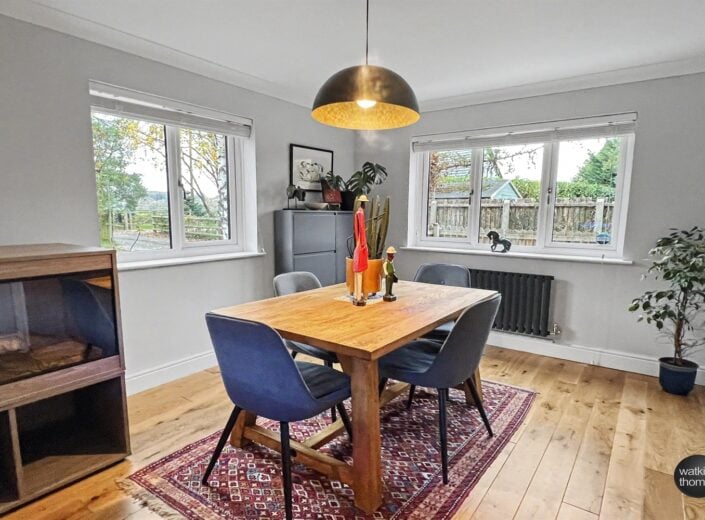
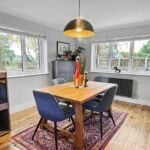
Dining Room 4.09m (13'5) x 2.97m (9'9)
With double glazed windows to two aspects, coved ceiling, contemporary style radiator and engineered oak flooring.
Kitchen/Breakfast Room 5.49m (18') x 2.92m (9'7)
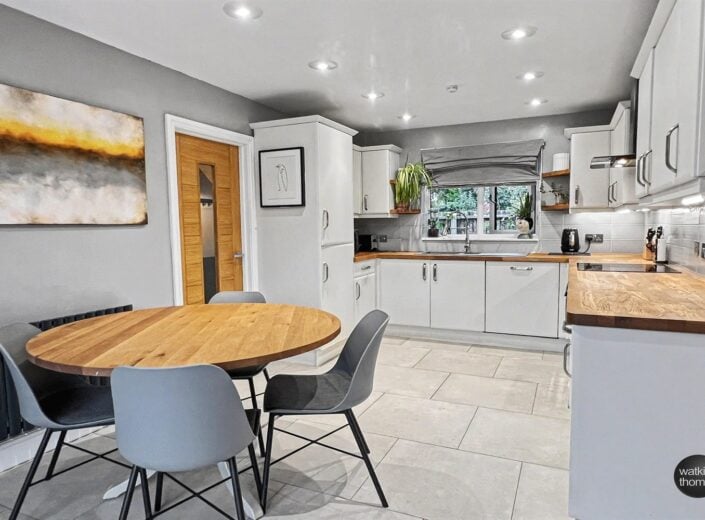
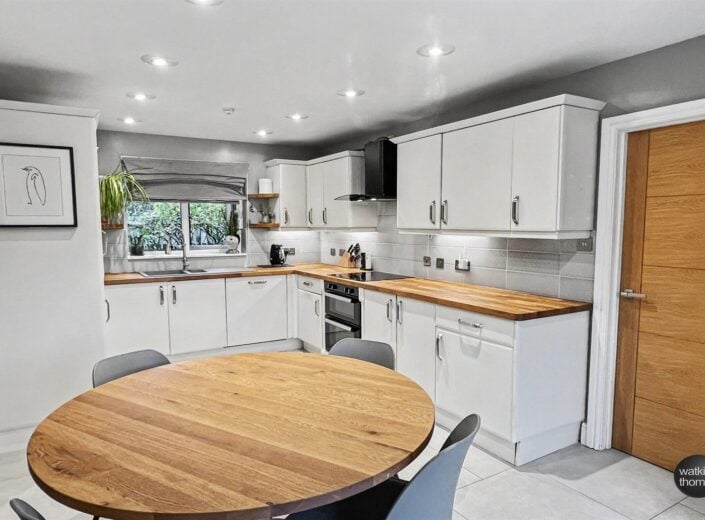
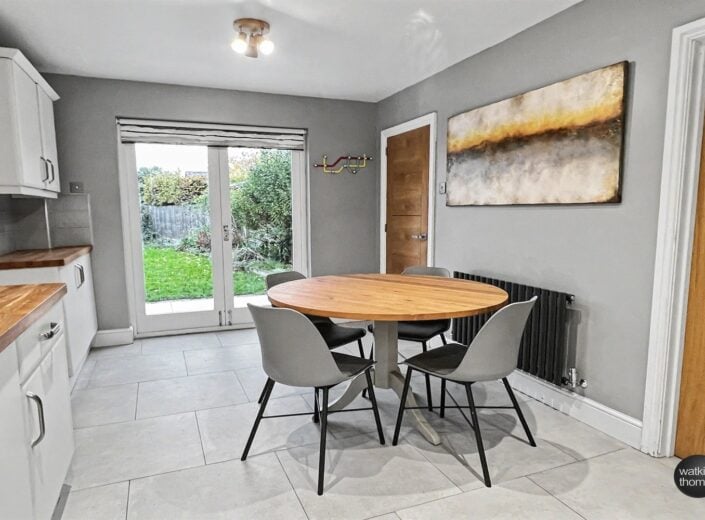
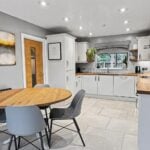
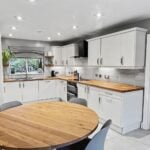
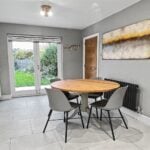
Extensively fitted with base cupboards and drawer units with wood block working surfaces over, tiled surrounds and an extensive range of eye level cabinets. Composite one and a half bowl sink unit with drainer and flexible head mixer tap, built in fridge and freezer units, built in dishwasher and double electric oven with ceramic hob over and cooker hood above. Double glazed window to the front, two runs of sunken ceiling lights, radiator, feature tile effect floor and with a pair of double glazed french doors opening to and overlooking the rear garden. Door to the sitting room and with a door to the;
Utility Room 2.08m (6'10) x 1.75m (5'9)
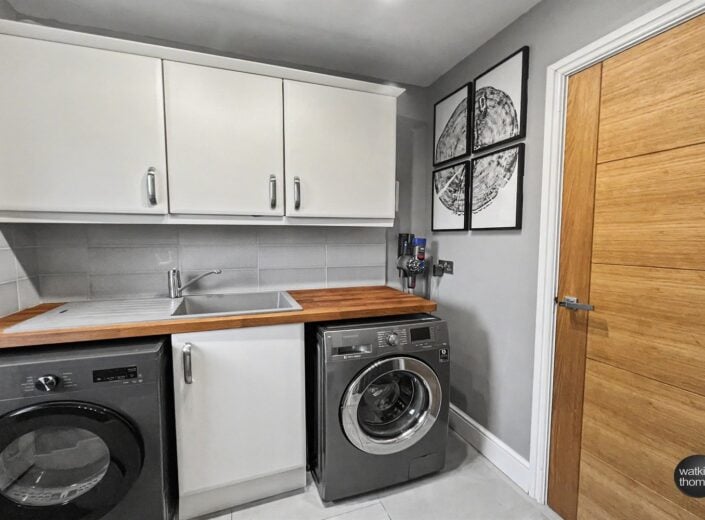
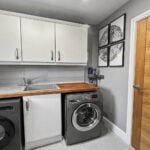
With a double glazed composite door to the rear and fitted with working surface with cupboard below and composite sink unit with mixer tap, tiled courses over and a range of fitted eye level cabinets. Tile effect flooring, contemporary style radiator and with a door to;
Cloakroom 1.75m (5'9) x .86m (2'10)
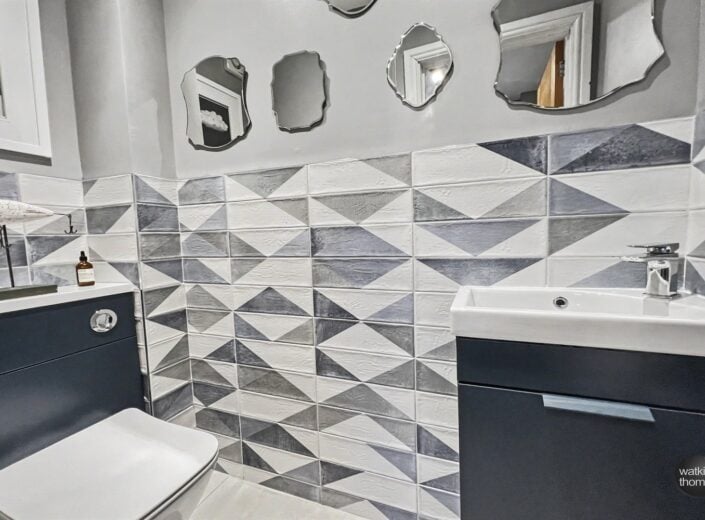
Attractively fitted and with a low level WC and wash basin with mixer tap and cupboard below. Part tiled surrounds, continuation of tile effect flooring, ladder type radiator and extractor unit, together with sunken ceiling lights.
Sitting Room 5.49m (18') x 3.58m (11'9)
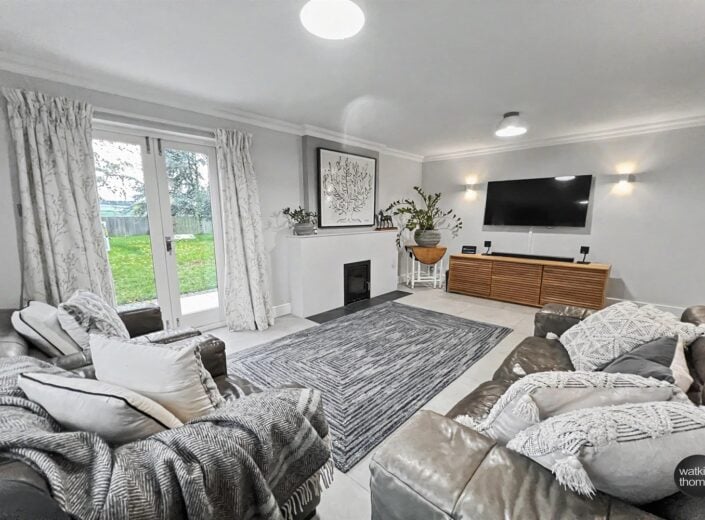
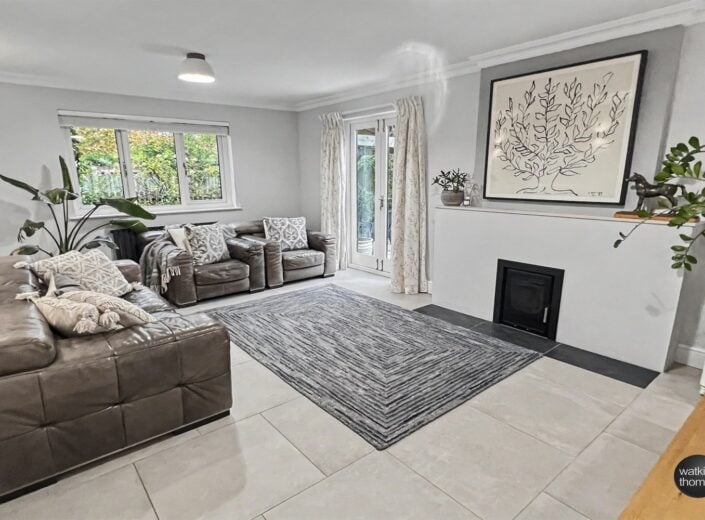
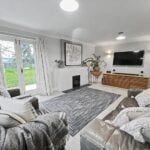
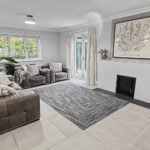
With a double glazed window to the front and a pair of double glazed french doors opening to and overlooking the rear garden. Wood burning stove with hearth, four wall light points and contemporary style radiator.
ON THE FIRST FLOOR:
Principal Landing 5.13m (16'10) x 1.98m (6'6)
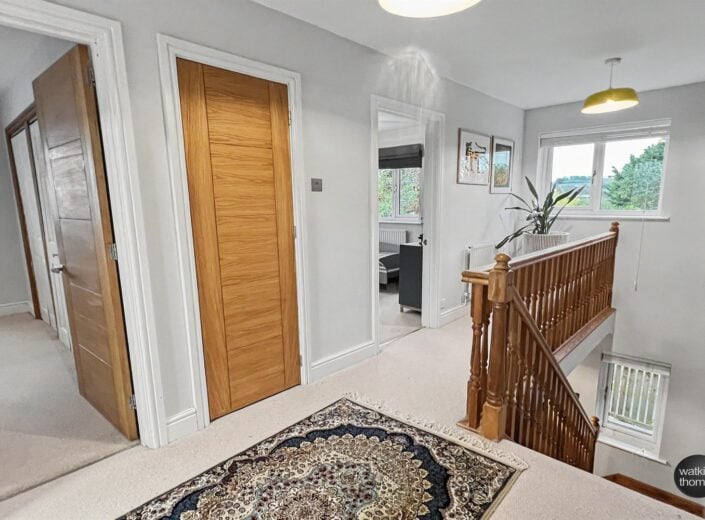
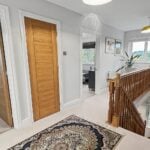
With a double glazed window to the front, access hatch to loft space, radiator and with doors to bedrooms 3 and 4, the bathroom, airing cupboard with insulated hot water cylinder and an opening to the;
Inner Landing
With door to bedroom 4 and door to;
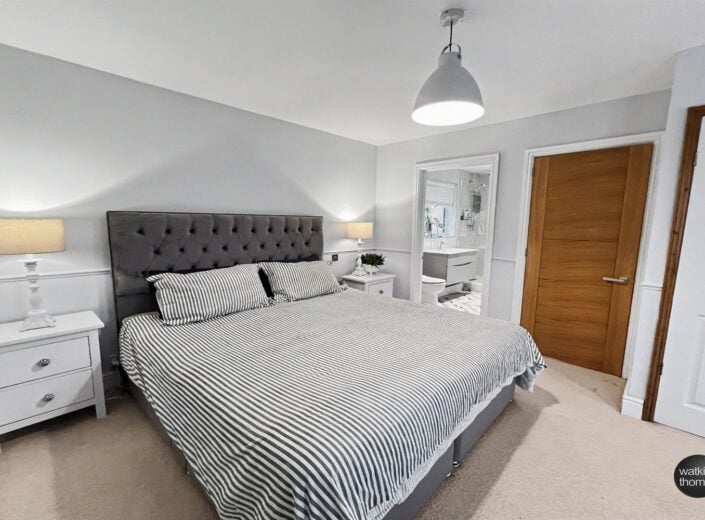
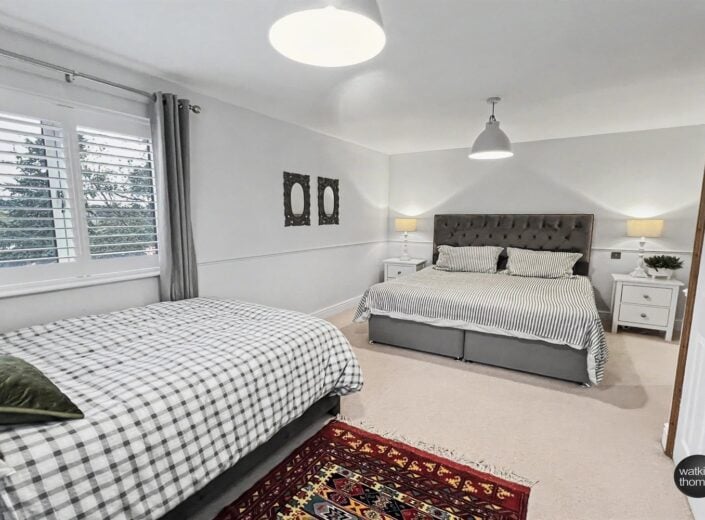
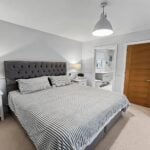
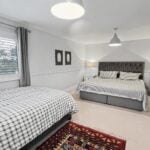
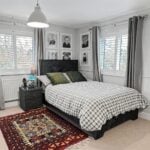
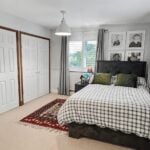
Master Bedroom 5.54m (18'2) x 3.56m (11'8)
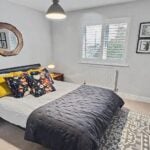
With double glazed windows to two aspects with blinds, dado rail, two sets of double wardrobe cupboards with hanging rail and storage shelving, radiator and door to;
Ensuite Bathroom 2.92m (9'7) x 1.55m (5'1)
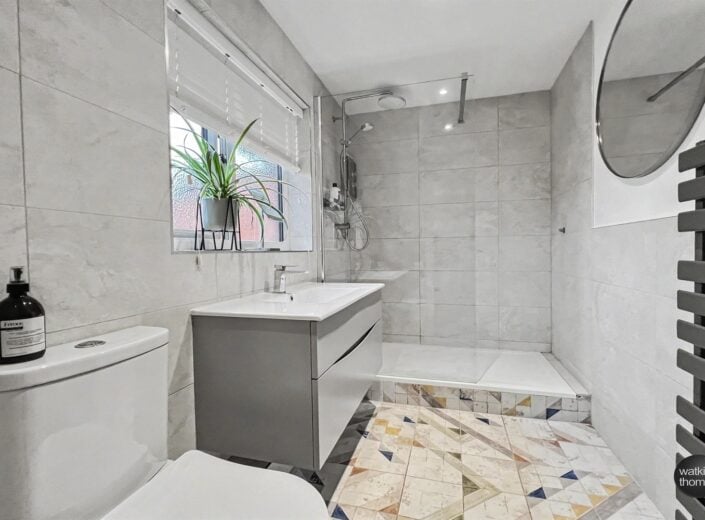
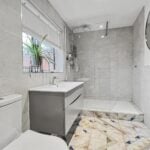
Extensively tiled, with white shower cubicle with electric shower unit and screen, feature vanity wash basin with drawers below and mixer tap together with low level WC. Double glazed window, extractor unit, contemporary style radiator and tiled floor. Sunken ceiling lights.
Bedroom 2 3.07m (10'1) x 3.07m (10'1)
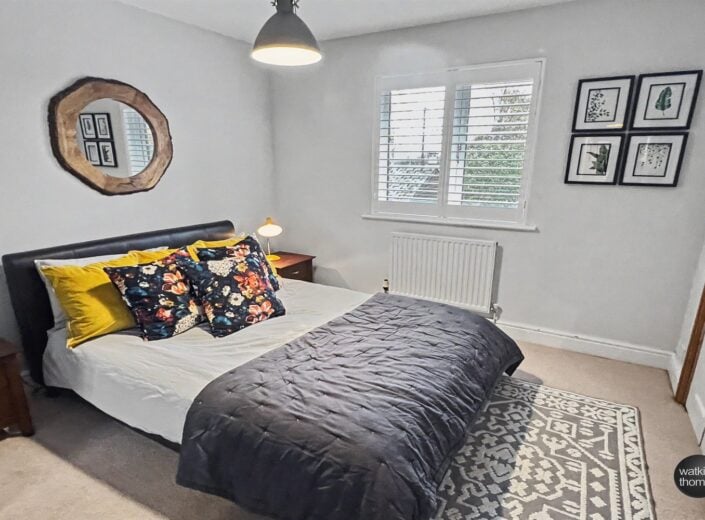
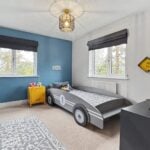
With a double glazed window with shutter blinds, radiator and two recess wardrobe cupboards with folding doors, hanging rail and storage shelving.
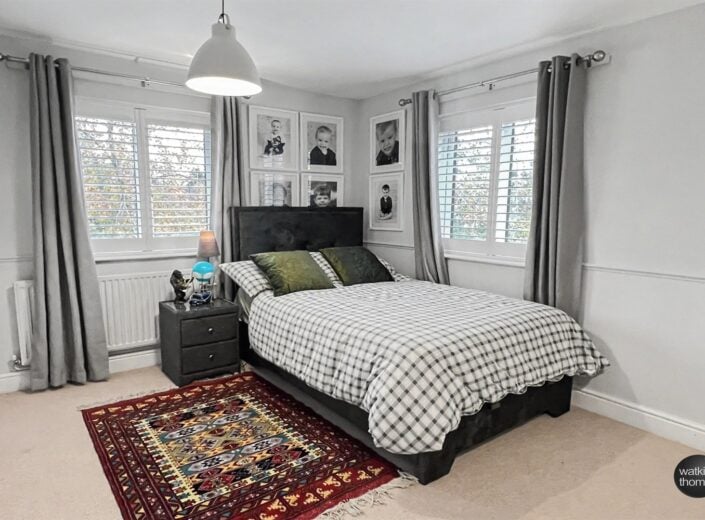
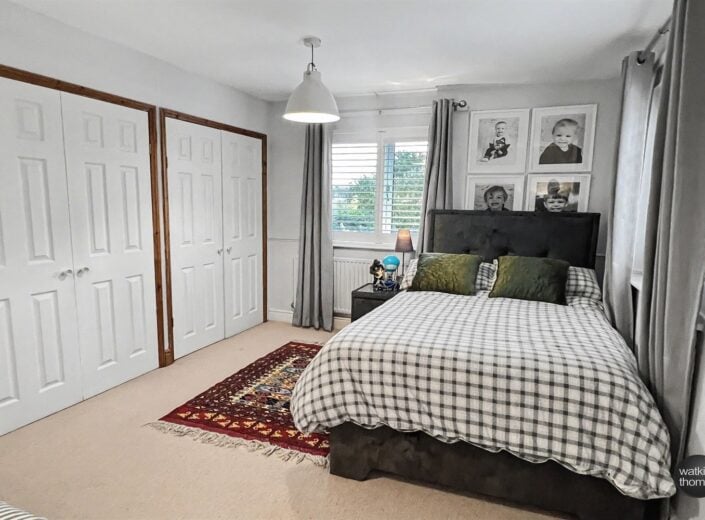
Bedroom 3 3.38m (11'1) x 2.69m (8'10)
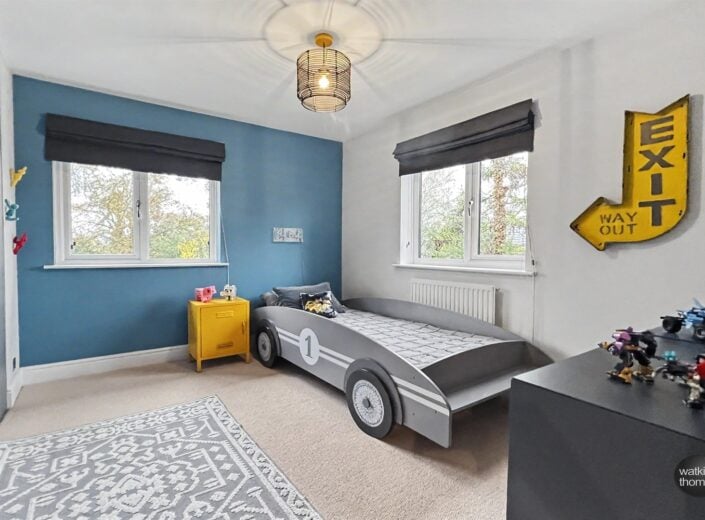
With double glazed windows to two aspects, with the front overlooking the gardens which have numerous trees and the second enjoying the view across gardens to treelined countryside in the distance. Radiator and with a central double wardrobe unit and two single wardrobe cupboards, all provided with hanging rails and storage shelving.
Bedroom 4 2.95m (9'8) x 2.74m (9')
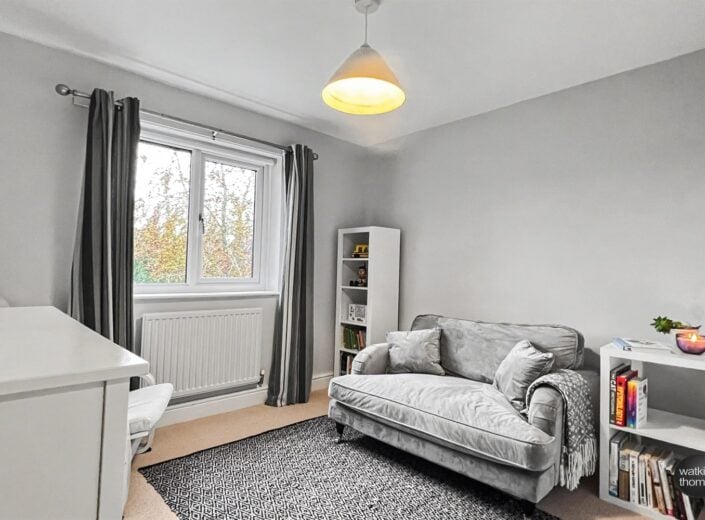
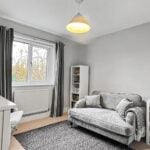
With a double glazed window, again overlooking gardens to tree-lined countryside in the distance. Radiator.
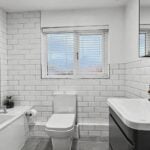
Bathroom 2.24m (7'4) x 2.01m (6'7)
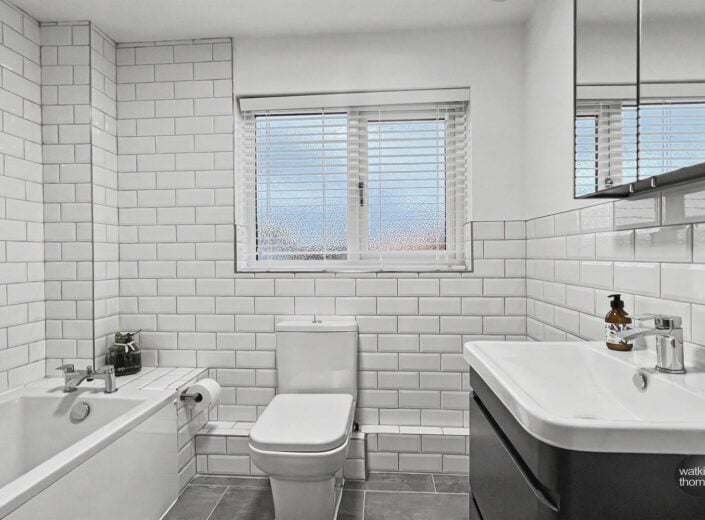
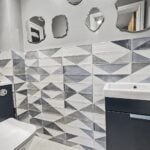
With extensively tiled walls with brick effect tiles and with white suite comprising bath with mixer tap with electric shower over, vanity wash basin with cupboards below and mixer tap together with low level WC. Tiled flooring and extractor unit together with a ladder type radiator.
OUTSIDE:
From the private estate road, there is a pedestrian gate in a picket type fence to a tiled entrance area.
Parking and Garage
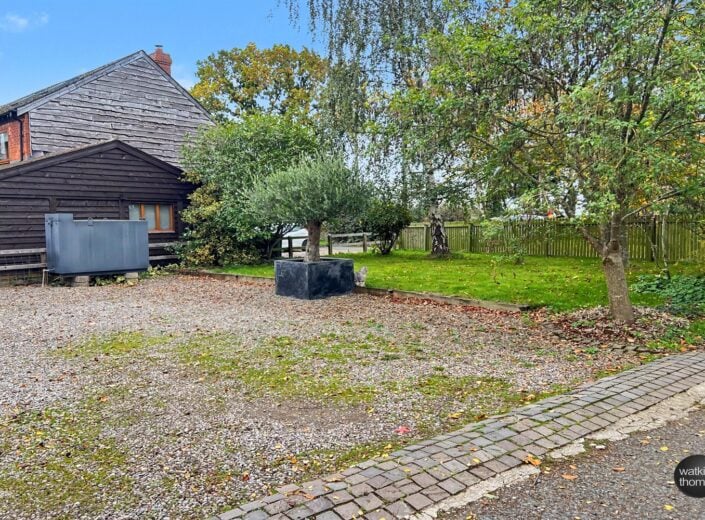
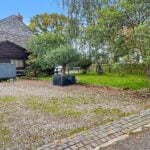
The property has the benefit of a generous stoned car parking area, which would accommodate many vehicles and runs to the INTEGRAL GARAGE (15' 7 by 10' 1) with electric roller door to the front, floor mounted oil fired boiler providing central heating and domestic hot water. With electric light, power points and personnel door to rear.
Gardens
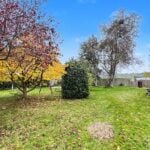
To the right of the drive there is a lawned garden area with a picket fence and in which there are numerous maturing trees, including a silver birch.
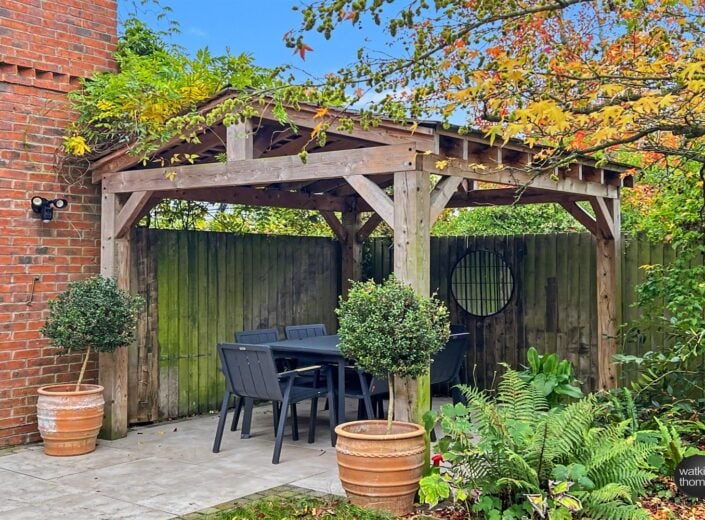
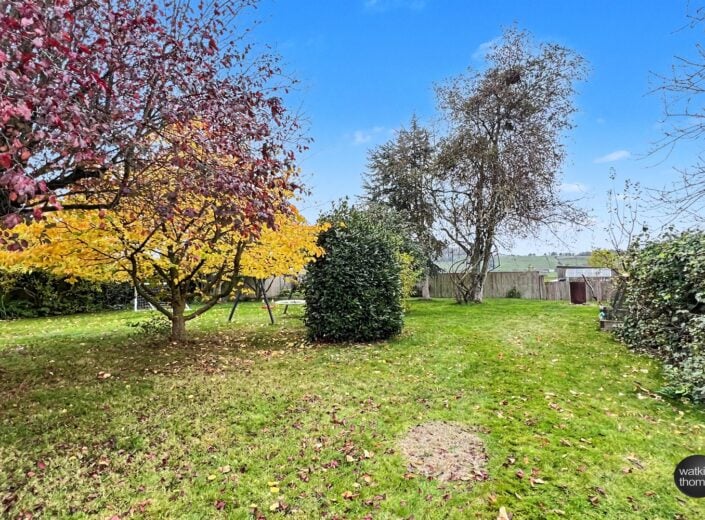
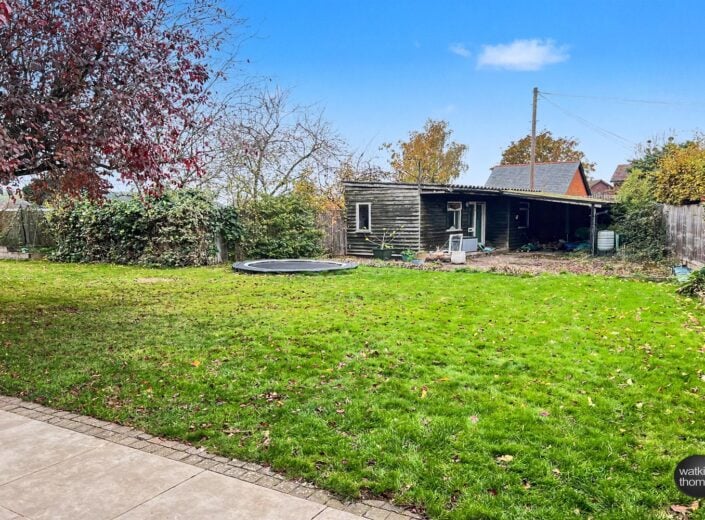
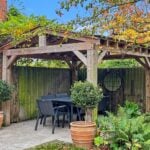
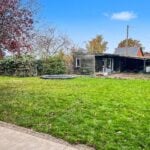
From the utility room and the kitchen/breakfast room, there is access to the deep L-shaped smooth paving stone patio area and the gazebo/seating area (8' 10 by 8' 3) with four corner pillars with timber roof over with timber shingles. The garden area probably extends to about 0.2 of an acre and comprises an expanse of lawn interspersed with numerous trees and shrubs, including a silver birch and beech. There is a corner play area and from the rear an outlook can be enjoyed to Dinedor hill in the distance.
Also within the rear garden area there is an;
Outhouse/Store/Home Office 2.77m (9'1) x 1.45m (4'9)
With doors to potential separate WC (5' 5 by 4' 4) with low level WC. Room 1 (10' 10 by 9') and room 2 (9' 10 by 12' 4). There is also a covered lean to (14' 1 by 11' 8) together with a large concrete hard standing area.
COUNCIL TAX BAND E
Payable to Herefordshire Council.
BROADBAND and MOBILE PHONE COVERAGE:
Broadband - Ultrafast available.
Mobile Phone Coverage - Please use https://checker.ofcom.org.uk/en-gb/mobile-coverage to verify mobile coverage of different networks at this address.
DIRECTIONAL NOTE
From central Hereford, proceed south over Greyfriars Bridge and take the first exit onto the A49 Ross Road. Proceed to the next set of traffic lights and then turn left. Continue along this road for about three miles, passing through Rotherwas, open countryside and then take the right hand turn signposted Mitchmore where Wood Meadows will be found on the right hand side.
20th November 2026
ID39631
Disclaimer
Watkins Thomas Ltd. Registered in Cardiff, No: 8037310. These particulars are used on the strict understanding that all negotiations are conducted through WATKINS THOMAS LTD. MISREPRESENTATION ACT - 1967 WATKINS THOMAS LTD, for itself and for the Vendors of this property whose agent it is give notice that: 1. These particulars do not constitute, nor constitute any part of an offer or contract. 2. All statements contained in these particulars as to this property are made without responsibility on the part of WATKINS THOMAS LTD or the Vendor. 3. None of the statements contained in these particulars as to this property are to be relied on as statements or representations of fact. 4. Any intending purchaser must satisfy himself by inspection or otherwise as to the correctness of each of the statements contained in these particulars. 5. The Vendor does not make or give, and neither WATKINS THOMAS LTD nor any person in its employment has authority to make or give any representation or warranty whatsoever in relation to this property.
SERVICES
It is understood that mains electricity and water. Drainage is via a private system. Confirmation in respect of mains service supplies should be obtained by the prospective purchaser. None of the electrical goods or other fittings has been tested and they are sold without warranty or undertaking that they are installed to current standards.
VIEWING
Strictly by appointment through the agents, telephone Hereford (01432) 272280.
Wood Meadows, Mitchmore, Holme Lacy, Hereford, HR2 6LJ
Full Details
LOCATION
The Mitchmore development is a rural enclave comprising a mix of individual homes, which occupy a glorious rural position to the south of the city centre between the city, Dinedor and Holme Lacy. Hereford city centre is approximately four and a half miles distant and offers a wide range of shopping, leisure and recreational facilities, together with educational establishments and both bus and railway stations.
DESCRIPTION
Wood Meadows is an individual detached residence, which was constructed about 20-30 years ago, of an individual design and which has been the subject of an extensive schedule of refitting and upgrading works which have resulted in the provision of a most comfortable home. The property has an entrance hall, a dining room and cloakroom with doors opening to a modern kitchen/breakfast room, off which is located the sitting room, which has french doors opening to and overlooking the gardens. On the first floor, there are four bedrooms one of which is ensuite together with a bathroom. The estate road runs to the property's car parking and turning area, off which there is a garage and then the property has the benefit of another L-shaped sweep of gardens on which there is an historic outbuilding, which could be used as office/play rooms. The grounds are mature and in all the site extends to about 0.25 of an acre.
In more detail, the accommodation comprises;
ON THE GROUND FLOOR:
Canopy Porch 2.59m (8'6) x .89m (2'11)
With timber supports off a brick base and feature joinery and a composite door with adjacent double glazed window opening to the;
Spacious Reception Hall 4.09m (13'5) x 2.39m (7'10)
With a stairway with wooden handrail bannister to the first floor, coved ceiling, wall mounted thermostat, radiator and with engineered oak flooring. Feature oak doors with central glass panel to both the kitchen/breakfast room and the;
Dining Room 4.09m (13'5) x 2.97m (9'9)
With double glazed windows to two aspects, coved ceiling, contemporary style radiator and engineered oak flooring.
Kitchen/Breakfast Room 5.49m (18') x 2.92m (9'7)
Extensively fitted with base cupboards and drawer units with wood block working surfaces over, tiled surrounds and an extensive range of eye level cabinets. Composite one and a half bowl sink unit with drainer and flexible head mixer tap, built in fridge and freezer units, built in dishwasher and double electric oven with ceramic hob over and cooker hood above. Double glazed window to the front, two runs of sunken ceiling lights, radiator, feature tile effect floor and with a pair of double glazed french doors opening to and overlooking the rear garden. Door to the sitting room and with a door to the;
Utility Room 2.08m (6'10) x 1.75m (5'9)
With a double glazed composite door to the rear and fitted with working surface with cupboard below and composite sink unit with mixer tap, tiled courses over and a range of fitted eye level cabinets. Tile effect flooring, contemporary style radiator and with a door to;
Cloakroom 1.75m (5'9) x .86m (2'10)
Attractively fitted and with a low level WC and wash basin with mixer tap and cupboard below. Part tiled surrounds, continuation of tile effect flooring, ladder type radiator and extractor unit, together with sunken ceiling lights.
Sitting Room 5.49m (18') x 3.58m (11'9)
With a double glazed window to the front and a pair of double glazed french doors opening to and overlooking the rear garden. Wood burning stove with hearth, four wall light points and contemporary style radiator.
ON THE FIRST FLOOR:
Principal Landing 5.13m (16'10) x 1.98m (6'6)
With a double glazed window to the front, access hatch to loft space, radiator and with doors to bedrooms 3 and 4, the bathroom, airing cupboard with insulated hot water cylinder and an opening to the;
Inner Landing
With door to bedroom 4 and door to;
Master Bedroom 5.54m (18'2) x 3.56m (11'8)
With double glazed windows to two aspects with blinds, dado rail, two sets of double wardrobe cupboards with hanging rail and storage shelving, radiator and door to;
Ensuite Bathroom 2.92m (9'7) x 1.55m (5'1)
Extensively tiled, with white shower cubicle with electric shower unit and screen, feature vanity wash basin with drawers below and mixer tap together with low level WC. Double glazed window, extractor unit, contemporary style radiator and tiled floor. Sunken ceiling lights.
Bedroom 2 3.07m (10'1) x 3.07m (10'1)
With a double glazed window with shutter blinds, radiator and two recess wardrobe cupboards with folding doors, hanging rail and storage shelving.
Bedroom 3 3.38m (11'1) x 2.69m (8'10)
With double glazed windows to two aspects, with the front overlooking the gardens which have numerous trees and the second enjoying the view across gardens to treelined countryside in the distance. Radiator and with a central double wardrobe unit and two single wardrobe cupboards, all provided with hanging rails and storage shelving.
Bedroom 4 2.95m (9'8) x 2.74m (9')
With a double glazed window, again overlooking gardens to tree-lined countryside in the distance. Radiator.
Bathroom 2.24m (7'4) x 2.01m (6'7)
With extensively tiled walls with brick effect tiles and with white suite comprising bath with mixer tap with electric shower over, vanity wash basin with cupboards below and mixer tap together with low level WC. Tiled flooring and extractor unit together with a ladder type radiator.
OUTSIDE:
From the private estate road, there is a pedestrian gate in a picket type fence to a tiled entrance area.
Parking and Garage
The property has the benefit of a generous stoned car parking area, which would accommodate many vehicles and runs to the INTEGRAL GARAGE (15' 7 by 10' 1) with electric roller door to the front, floor mounted oil fired boiler providing central heating and domestic hot water. With electric light, power points and personnel door to rear.
Gardens
To the right of the drive there is a lawned garden area with a picket fence and in which there are numerous maturing trees, including a silver birch.
From the utility room and the kitchen/breakfast room, there is access to the deep L-shaped smooth paving stone patio area and the gazebo/seating area (8' 10 by 8' 3) with four corner pillars with timber roof over with timber shingles. The garden area probably extends to about 0.2 of an acre and comprises an expanse of lawn interspersed with numerous trees and shrubs, including a silver birch and beech. There is a corner play area and from the rear an outlook can be enjoyed to Dinedor hill in the distance.
Also within the rear garden area there is an;
Outhouse/Store/Home Office 2.77m (9'1) x 1.45m (4'9)
With doors to potential separate WC (5' 5 by 4' 4) with low level WC. Room 1 (10' 10 by 9') and room 2 (9' 10 by 12' 4). There is also a covered lean to (14' 1 by 11' 8) together with a large concrete hard standing area.
COUNCIL TAX BAND E
Payable to Herefordshire Council.
BROADBAND and MOBILE PHONE COVERAGE:
Broadband - Ultrafast available.
Mobile Phone Coverage - Please use https://checker.ofcom.org.uk/en-gb/mobile-coverage to verify mobile coverage of different networks at this address.
DIRECTIONAL NOTE
From central Hereford, proceed south over Greyfriars Bridge and take the first exit onto the A49 Ross Road. Proceed to the next set of traffic lights and then turn left. Continue along this road for about three miles, passing through Rotherwas, open countryside and then take the right hand turn signposted Mitchmore where Wood Meadows will be found on the right hand side.
20th November 2026
ID39631
Disclaimer
Watkins Thomas Ltd. Registered in Cardiff, No: 8037310. These particulars are used on the strict understanding that all negotiations are conducted through WATKINS THOMAS LTD. MISREPRESENTATION ACT - 1967 WATKINS THOMAS LTD, for itself and for the Vendors of this property whose agent it is give notice that: 1. These particulars do not constitute, nor constitute any part of an offer or contract. 2. All statements contained in these particulars as to this property are made without responsibility on the part of WATKINS THOMAS LTD or the Vendor. 3. None of the statements contained in these particulars as to this property are to be relied on as statements or representations of fact. 4. Any intending purchaser must satisfy himself by inspection or otherwise as to the correctness of each of the statements contained in these particulars. 5. The Vendor does not make or give, and neither WATKINS THOMAS LTD nor any person in its employment has authority to make or give any representation or warranty whatsoever in relation to this property.
SERVICES
It is understood that mains electricity and water. Drainage is via a private system. Confirmation in respect of mains service supplies should be obtained by the prospective purchaser. None of the electrical goods or other fittings has been tested and they are sold without warranty or undertaking that they are installed to current standards.
VIEWING
Strictly by appointment through the agents, telephone Hereford (01432) 272280.