


Full Details
LOCATION
Broomy Hill lies just to the west of central Hereford and is sought for its convenience to the city's central amenities and facilities and its proximity to countryside and riverside walks. Hereford offers an extensive range of shopping, leisure and recreational facilities together with educational establishments and both bus and railway stations.
DESCRIPTION
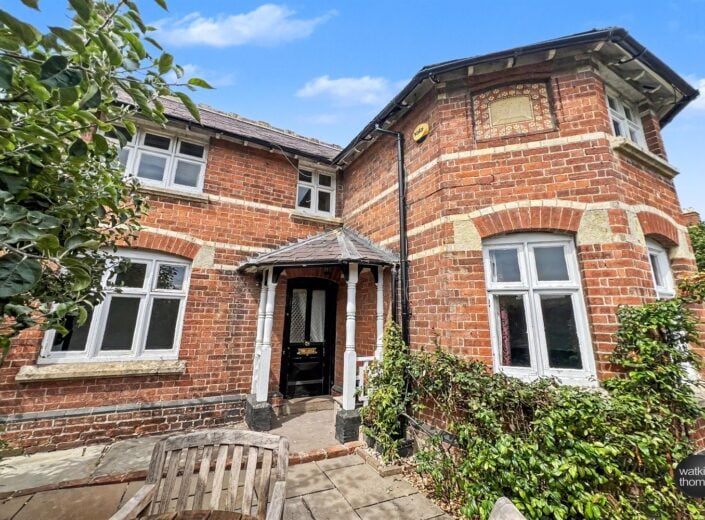
Winterdyne is a unique detached house which offers character accommodation throughout. The property is approached on the ground floor, through a porch with original front door opening to the reception hall, off which are the two principal reception rooms, together with a laundry room and cloakroom. The cellar has been converted to provide a bespoke kitchen area and on the first floor there are two double bedrooms and a bathroom. The property is centrally heated, it has exposed floor boards to some rooms, feature fireplaces, contemporary style radiators and there are outside entertaining/garden areas together with a driveway. In more detail, the accommodation comprises;
ON THE GROUND FLOOR:
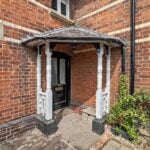
Porch 1.22m (4') x 1.22m (4')
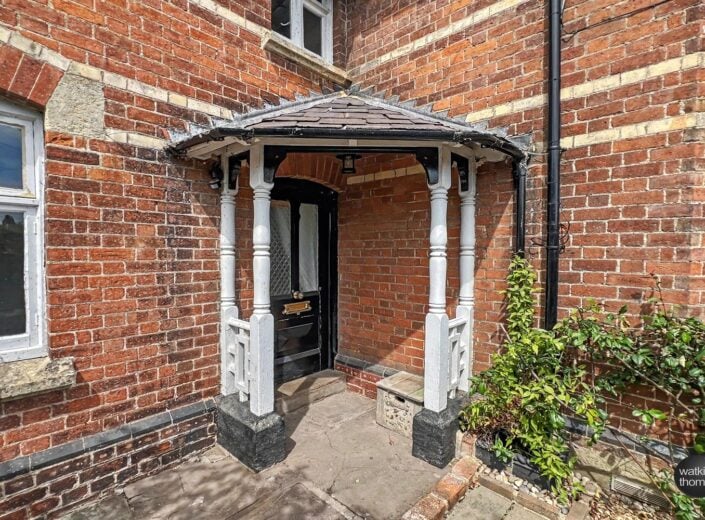
With canopy roof off post, outside light and period door with glazed upper panels and step to;
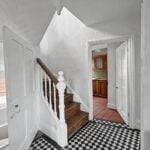
T-Shaped Entrance Hall 2.44m (8') x 2.08m (6'10) (maximum)
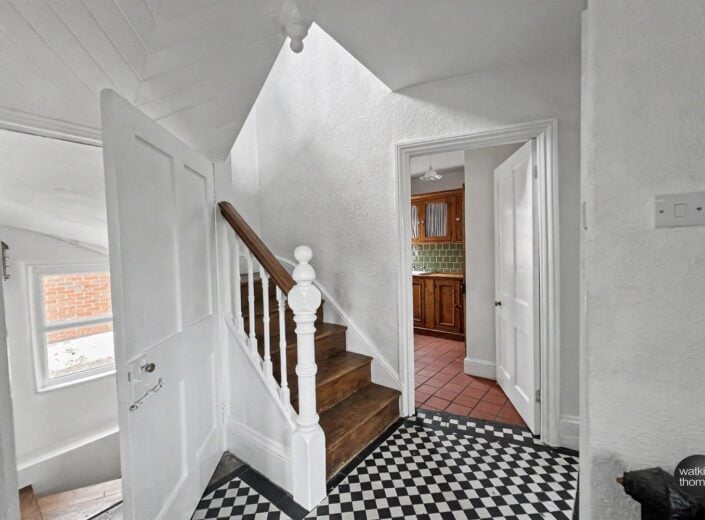
With a return stairway with stripped wooden steps off to the first floor and wooden hand rail. Original door to the lower ground floor, kitchen, harlequin diagonal tiled floors, cast iron contemporary style radiator and with doors to;
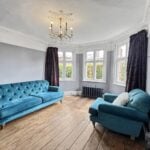
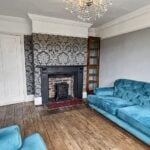
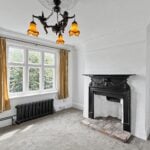
Sitting Room 3.18m (10'5) x 4.14m (13'7) (into bay)
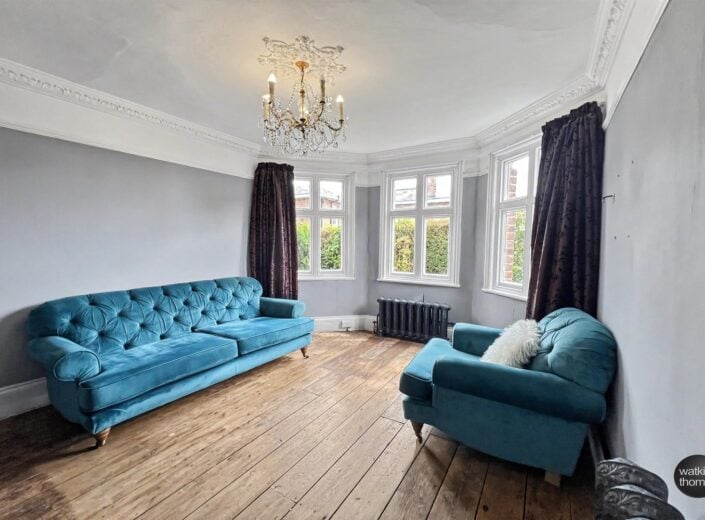
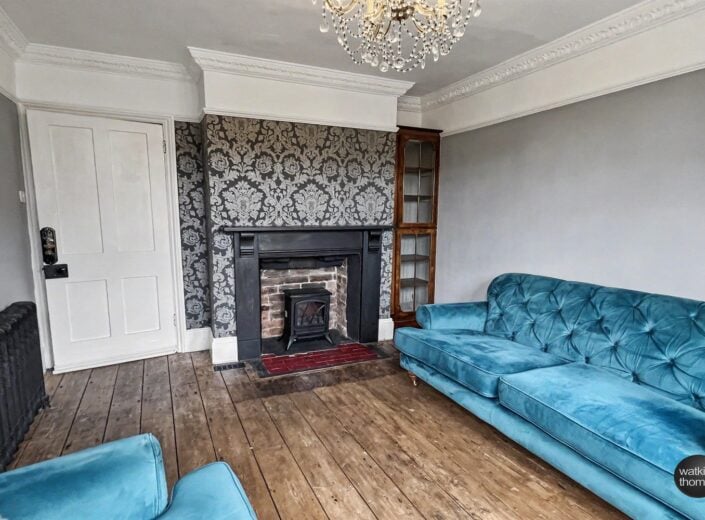
With a bay window to the front, decorative ceiling cornice and light rose, picture rail, two contemporary style radiators, slate fire surround with tiled hearth, brick inset, and exposed floorboards.
Dining Room 3.28m (10'9) x 3.25m (10'8)
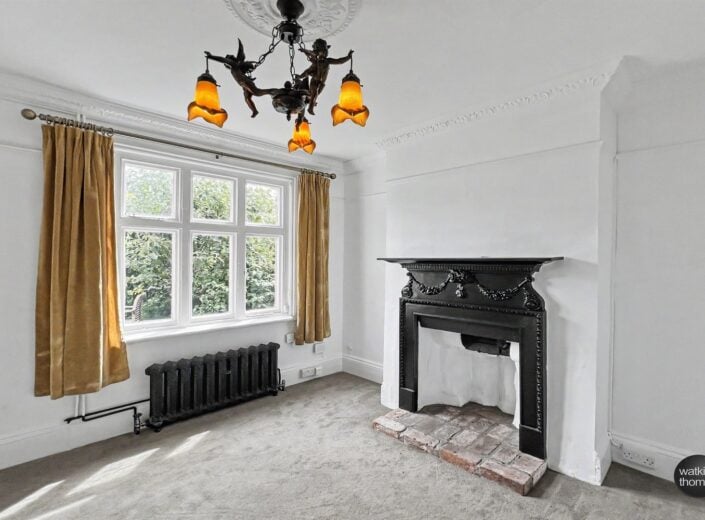
With a window to the front, decorative ceiling cornice, picture rail, contemporary style radiator and with a painted cast iron fire surround and mantel with brick hearth and feature inset.
Laundry Room 2.41m (7'11) x 1.68m (5'6) (plus door recess)
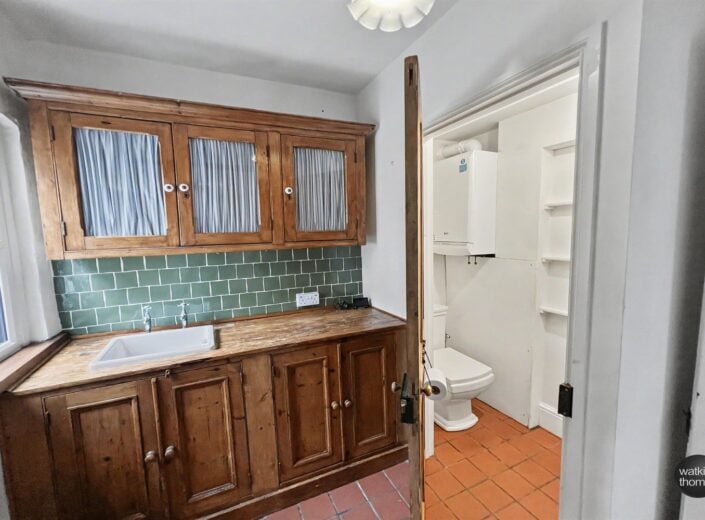
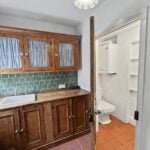
With a quarry tile floor, radiator, fitted cabinets with enamel sink unit with mixer tap and tiled surrounds, together with double cupboard in which is housed the washing machine. Part tile surrounds, matching eye level glass fronted cabinets, double glazed window to the rear and with a door to a rear porch and strip door to;
Cloakroom 1.52m (5') x .69m (2'3)
With low level WC, quarry tiled floor and wall mounted gas fired combination boiler which provides central heating and domestic hot water.
Rear Lobby 1.5m (4'11) x 1.32m (4'4)
With double glazed window and feature door to the car parking spaces.
LOWER GROUND FLOOR
Approached over a return stairway, double glazed window and the;
Kitchen Area 3.66m (12') x 2.82m (9'3)
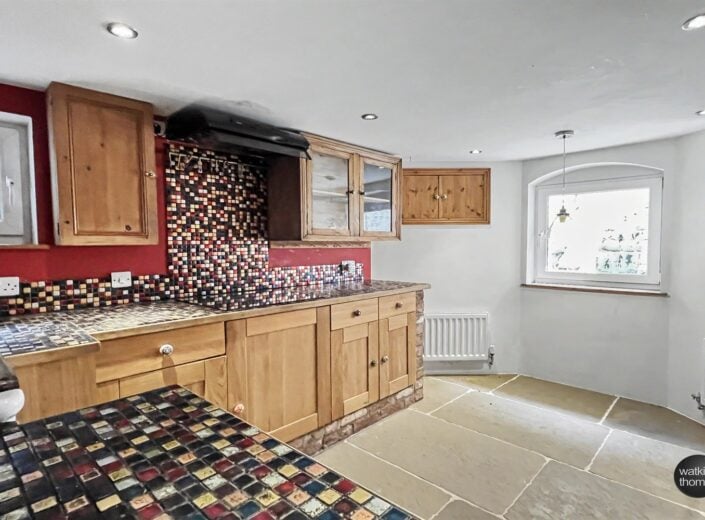
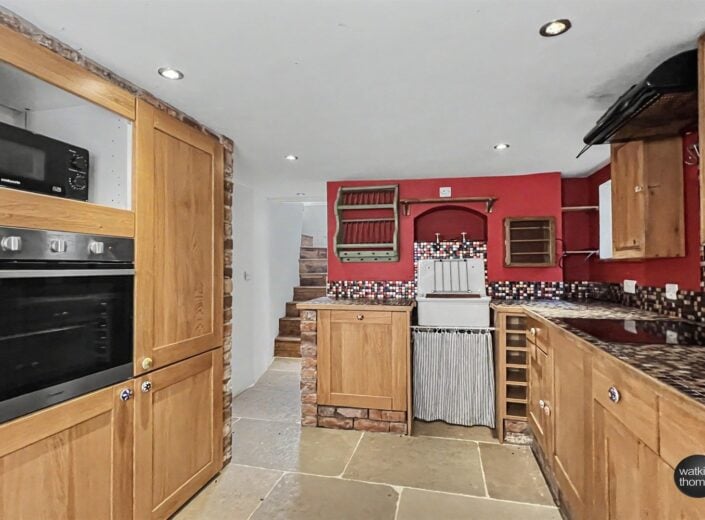
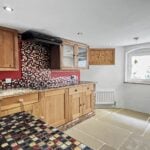
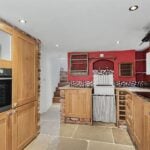
With a 6' 7 ceiling height and having a double glazed window to the front and fitted with solid wood base cupboards with an attractive mosaic tile surface over and upstand, together with butlers type sink unit with mixer tap, four ring electric hob, built in oven and built in fridge and freezer units. Two radiators, feature tile floor and built in dishwasher, together with cooker hood.
ON THE FIRST FLOOR:
Landing
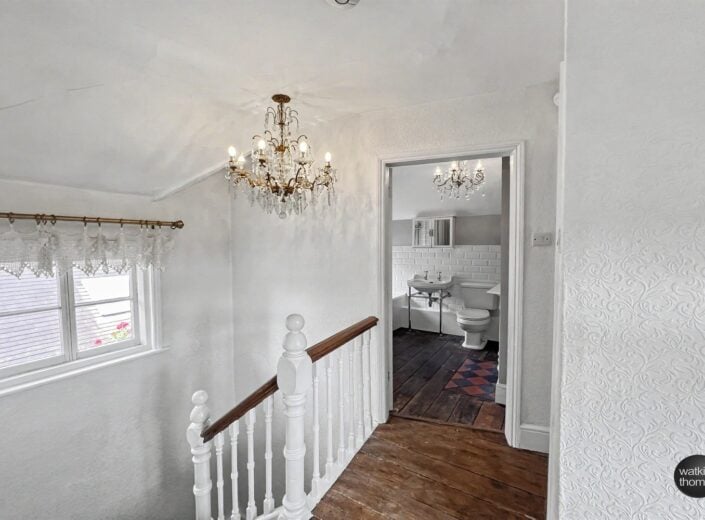
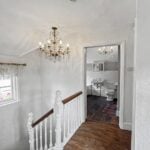
Approached over a return stairway and having a window to the rear, window to the front, exposed floorboards and with painted original doors to;
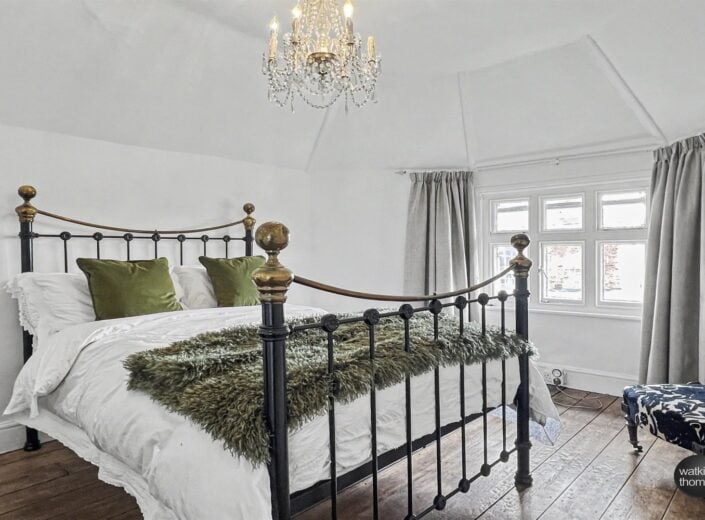
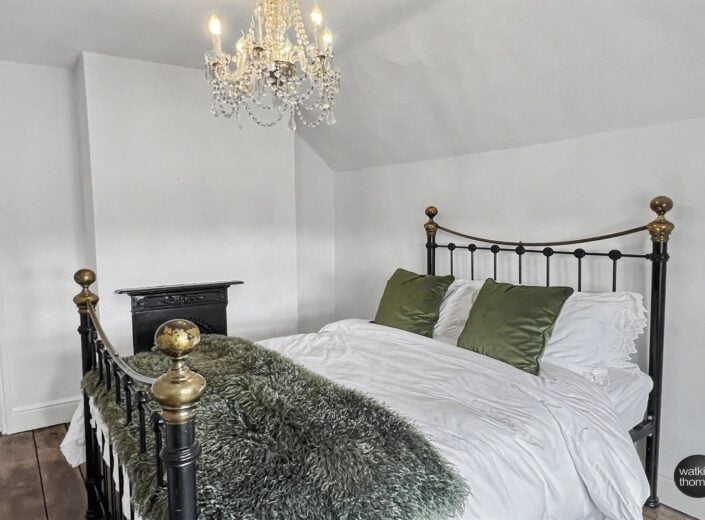
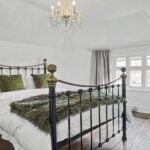
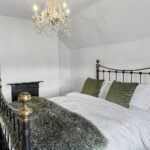
Bedroom 1 4.14m (13'7) x 3.18m (10'5) (maximum)
With feature ceiling, decorative plasterwork around light rose, exposed wooden floorboards, painted cast iron fire surround, radiator, harlequin tiled hearth and exposed floorboards.
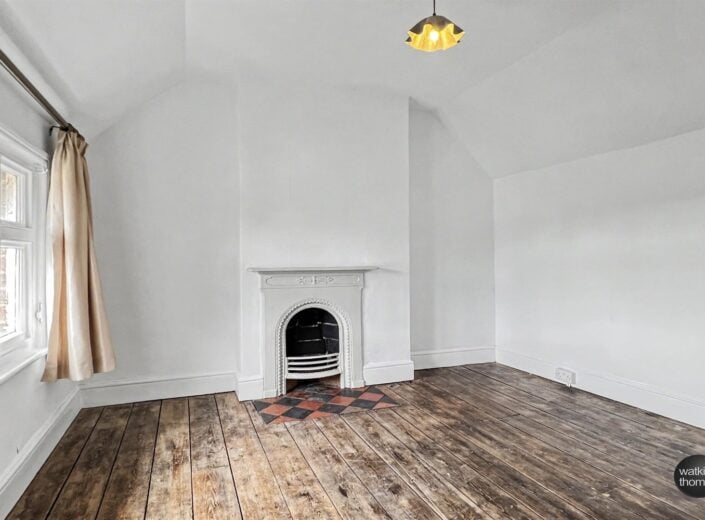
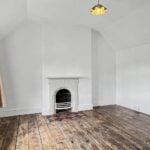
Bedroom 2 3.28m (10'9) x 3.23m (10'7)
With a window to the front, feature plasterwork around light rose, painted cast iron fire surround with harlequin tiled hearth and exposed floorboards. Radiator.
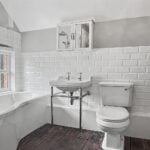
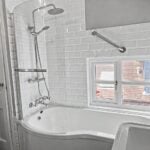
Bathroom 2.62m (8'7) x 2.36m (7'9)
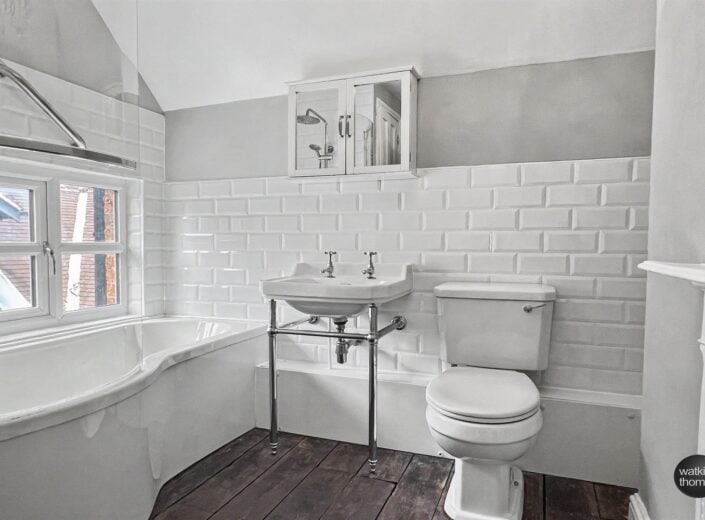
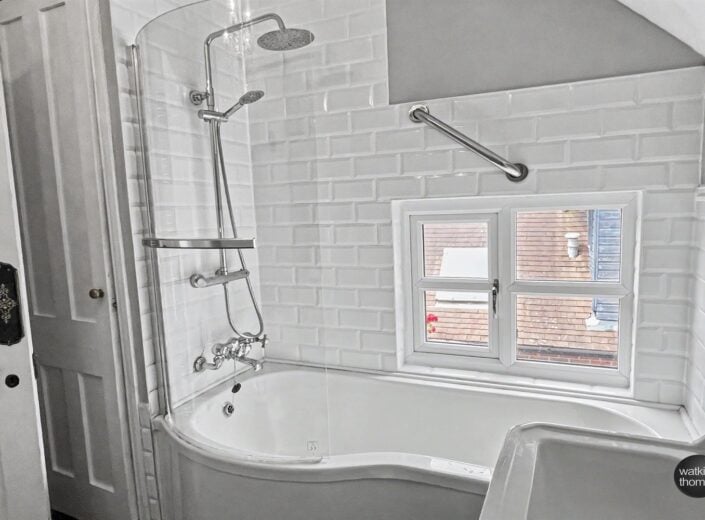
With bath with thermostatically controlled shower over, mixer tap, wash basin and low level WC. Brick effect tiled surrounds, double glazed window, painted cast iron fire surround, harlequin tiled hearth, exposed floorboards, radiator and linen cupboard.
OUTSIDE:
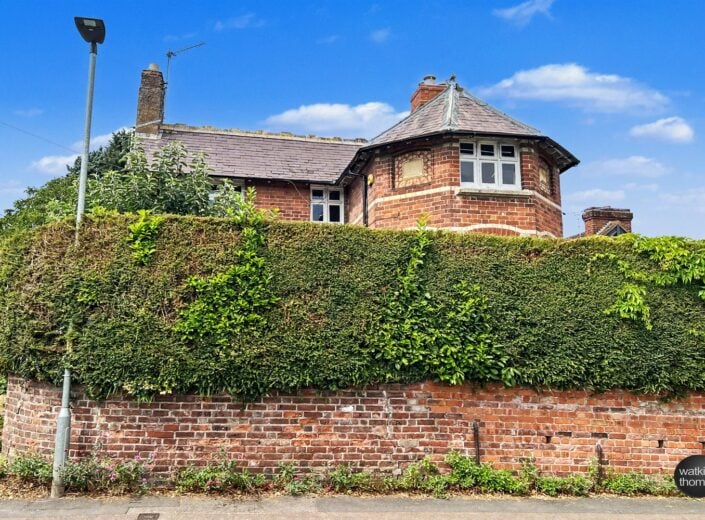
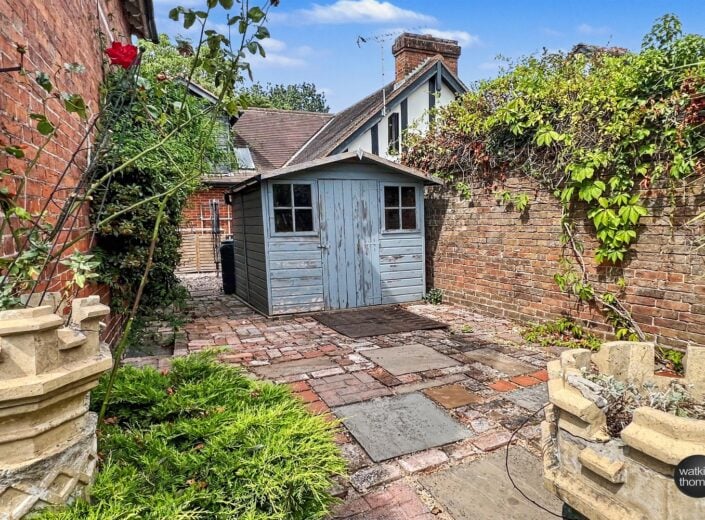
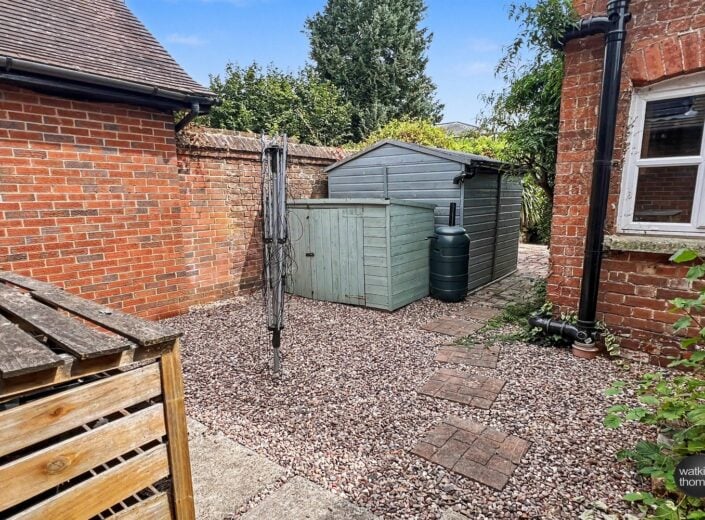
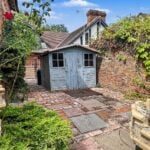
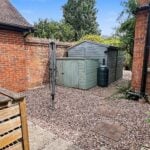
From Camperdown Lane, take the driveway which leads to off road car parking potentially for two vehicles, at the rear of which there is a gate into the rear garden area. A pedestrian gate from Camperdown Lane in a curved brick wall with evergreen hedging over and an ornamental gate opens to a flight of stone steps which lead to the front porch and door. This area is brick edged and there is a seating/patio area formed in paving stones. There is also a mature apple tree and planted shrubs. To the side there is a private outside yard/garden area, which is formed in a mix of material including bricks, paving stones and quarry tiles. There is a raised border planted with a variety of shrubs and plants. This area is bounded by a mature brick wall and there is an OUTSIDE STORE (6' 8 by 6' 5), at the rear of which there are stepping stones through a pebbled garden area.
COUNCIL TAX BAND C
Payable to Herefordshire Council.
BROADBAND and MOBILE PHONE COVERAGE:
Broadband - Ultrafast available.
Mobile Phone Coverage - Please use https://checker.ofcom.org.uk/en-gb/mobile-coverage to verify mobile coverage of different networks at this address.
DIRECTIONAL NOTE
From central Hereford, proceed from the agent's offices in King Street into St Nicholas Street and pass over the traffic lights into Barton Road. Continue along Barton Road, pass the railway bridge and then turn left into Broomy Hill. Continue along Broomy Hill and Winterdyne will be denoted on the right hand side on the corner of Camperdown Lane.
7th August 2026
ID41501
Disclaimer
Watkins Thomas Ltd. Registered in Cardiff, No: 8037310. These particulars are used on the strict understanding that all negotiations are conducted through WATKINS THOMAS LTD. MISREPRESENTATION ACT - 1967 WATKINS THOMAS LTD, for itself and for the Vendors of this property whose agent it is give notice that: 1. These particulars do not constitute, nor constitute any part of an offer or contract. 2. All statements contained in these particulars as to this property are made without responsibility on the part of WATKINS THOMAS LTD or the Vendor. 3. None of the statements contained in these particulars as to this property are to be relied on as statements or representations of fact. 4. Any intending purchaser must satisfy himself by inspection or otherwise as to the correctness of each of the statements contained in these particulars. 5. The Vendor does not make or give, and neither WATKINS THOMAS LTD nor any person in its employment has authority to make or give any representation or warranty whatsoever in relation to this property.
SERVICES
It is understood that mains electricity, gas, water and drainage services are connected to the property. Confirmation in respect of mains service supplies should be obtained by the prospective purchaser. None of the electrical goods or other fittings has been tested and they are sold without warranty or undertaking that they are installed to current standards.
VIEWING
Strictly by appointment through the agents, telephone Hereford (01432) 272280.
Winterdyne, 36 Broomy Hill, Hereford, HR4 0LH
Full Details
LOCATION
Broomy Hill lies just to the west of central Hereford and is sought for its convenience to the city's central amenities and facilities and its proximity to countryside and riverside walks. Hereford offers an extensive range of shopping, leisure and recreational facilities together with educational establishments and both bus and railway stations.
DESCRIPTION
Winterdyne is a unique detached house which offers character accommodation throughout. The property is approached on the ground floor, through a porch with original front door opening to the reception hall, off which are the two principal reception rooms, together with a laundry room and cloakroom. The cellar has been converted to provide a bespoke kitchen area and on the first floor there are two double bedrooms and a bathroom. The property is centrally heated, it has exposed floor boards to some rooms, feature fireplaces, contemporary style radiators and there are outside entertaining/garden areas together with a driveway. In more detail, the accommodation comprises;
ON THE GROUND FLOOR:
Porch 1.22m (4') x 1.22m (4')
With canopy roof off post, outside light and period door with glazed upper panels and step to;
T-Shaped Entrance Hall 2.44m (8') x 2.08m (6'10) (maximum)
With a return stairway with stripped wooden steps off to the first floor and wooden hand rail. Original door to the lower ground floor, kitchen, harlequin diagonal tiled floors, cast iron contemporary style radiator and with doors to;
Sitting Room 3.18m (10'5) x 4.14m (13'7) (into bay)
With a bay window to the front, decorative ceiling cornice and light rose, picture rail, two contemporary style radiators, slate fire surround with tiled hearth, brick inset, and exposed floorboards.
Dining Room 3.28m (10'9) x 3.25m (10'8)
With a window to the front, decorative ceiling cornice, picture rail, contemporary style radiator and with a painted cast iron fire surround and mantel with brick hearth and feature inset.
Laundry Room 2.41m (7'11) x 1.68m (5'6) (plus door recess)
With a quarry tile floor, radiator, fitted cabinets with enamel sink unit with mixer tap and tiled surrounds, together with double cupboard in which is housed the washing machine. Part tile surrounds, matching eye level glass fronted cabinets, double glazed window to the rear and with a door to a rear porch and strip door to;
Cloakroom 1.52m (5') x .69m (2'3)
With low level WC, quarry tiled floor and wall mounted gas fired combination boiler which provides central heating and domestic hot water.
Rear Lobby 1.5m (4'11) x 1.32m (4'4)
With double glazed window and feature door to the car parking spaces.
LOWER GROUND FLOOR
Approached over a return stairway, double glazed window and the;
Kitchen Area 3.66m (12') x 2.82m (9'3)
With a 6' 7 ceiling height and having a double glazed window to the front and fitted with solid wood base cupboards with an attractive mosaic tile surface over and upstand, together with butlers type sink unit with mixer tap, four ring electric hob, built in oven and built in fridge and freezer units. Two radiators, feature tile floor and built in dishwasher, together with cooker hood.
ON THE FIRST FLOOR:
Landing
Approached over a return stairway and having a window to the rear, window to the front, exposed floorboards and with painted original doors to;
Bedroom 1 4.14m (13'7) x 3.18m (10'5) (maximum)
With feature ceiling, decorative plasterwork around light rose, exposed wooden floorboards, painted cast iron fire surround, radiator, harlequin tiled hearth and exposed floorboards.
Bedroom 2 3.28m (10'9) x 3.23m (10'7)
With a window to the front, feature plasterwork around light rose, painted cast iron fire surround with harlequin tiled hearth and exposed floorboards. Radiator.
Bathroom 2.62m (8'7) x 2.36m (7'9)
With bath with thermostatically controlled shower over, mixer tap, wash basin and low level WC. Brick effect tiled surrounds, double glazed window, painted cast iron fire surround, harlequin tiled hearth, exposed floorboards, radiator and linen cupboard.
OUTSIDE:
From Camperdown Lane, take the driveway which leads to off road car parking potentially for two vehicles, at the rear of which there is a gate into the rear garden area. A pedestrian gate from Camperdown Lane in a curved brick wall with evergreen hedging over and an ornamental gate opens to a flight of stone steps which lead to the front porch and door. This area is brick edged and there is a seating/patio area formed in paving stones. There is also a mature apple tree and planted shrubs. To the side there is a private outside yard/garden area, which is formed in a mix of material including bricks, paving stones and quarry tiles. There is a raised border planted with a variety of shrubs and plants. This area is bounded by a mature brick wall and there is an OUTSIDE STORE (6' 8 by 6' 5), at the rear of which there are stepping stones through a pebbled garden area.
COUNCIL TAX BAND C
Payable to Herefordshire Council.
BROADBAND and MOBILE PHONE COVERAGE:
Broadband - Ultrafast available.
Mobile Phone Coverage - Please use https://checker.ofcom.org.uk/en-gb/mobile-coverage to verify mobile coverage of different networks at this address.
DIRECTIONAL NOTE
From central Hereford, proceed from the agent's offices in King Street into St Nicholas Street and pass over the traffic lights into Barton Road. Continue along Barton Road, pass the railway bridge and then turn left into Broomy Hill. Continue along Broomy Hill and Winterdyne will be denoted on the right hand side on the corner of Camperdown Lane.
7th August 2026
ID41501
Disclaimer
Watkins Thomas Ltd. Registered in Cardiff, No: 8037310. These particulars are used on the strict understanding that all negotiations are conducted through WATKINS THOMAS LTD. MISREPRESENTATION ACT - 1967 WATKINS THOMAS LTD, for itself and for the Vendors of this property whose agent it is give notice that: 1. These particulars do not constitute, nor constitute any part of an offer or contract. 2. All statements contained in these particulars as to this property are made without responsibility on the part of WATKINS THOMAS LTD or the Vendor. 3. None of the statements contained in these particulars as to this property are to be relied on as statements or representations of fact. 4. Any intending purchaser must satisfy himself by inspection or otherwise as to the correctness of each of the statements contained in these particulars. 5. The Vendor does not make or give, and neither WATKINS THOMAS LTD nor any person in its employment has authority to make or give any representation or warranty whatsoever in relation to this property.
SERVICES
It is understood that mains electricity, gas, water and drainage services are connected to the property. Confirmation in respect of mains service supplies should be obtained by the prospective purchaser. None of the electrical goods or other fittings has been tested and they are sold without warranty or undertaking that they are installed to current standards.
VIEWING
Strictly by appointment through the agents, telephone Hereford (01432) 272280.