Full Details
LOCATION
Webtree Corner is located about one mile south of the outskirts of Hereford and is convenient to the city's range of shopping, leisure and recreational facilities, educational establishments and bus and railway stations.
DESCRIPTION
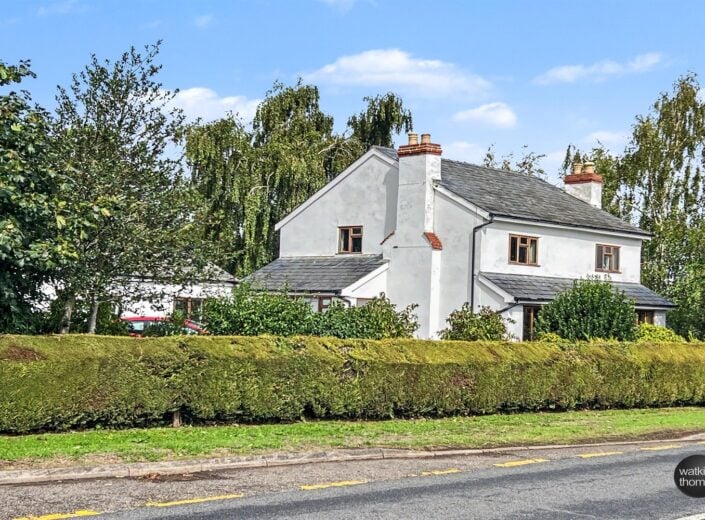
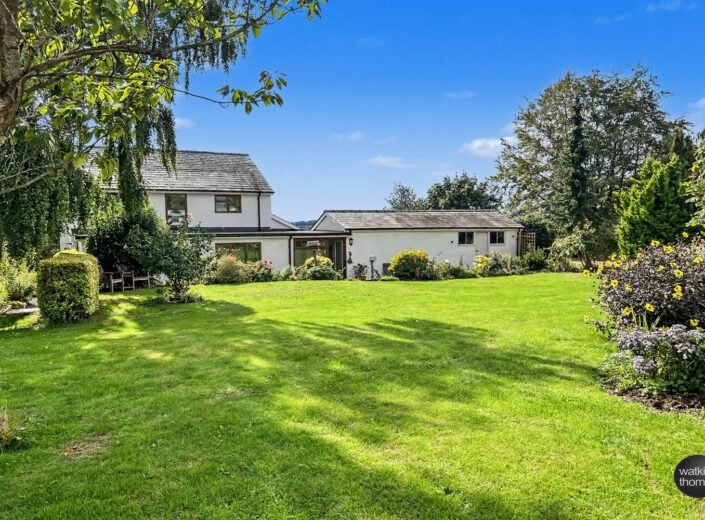
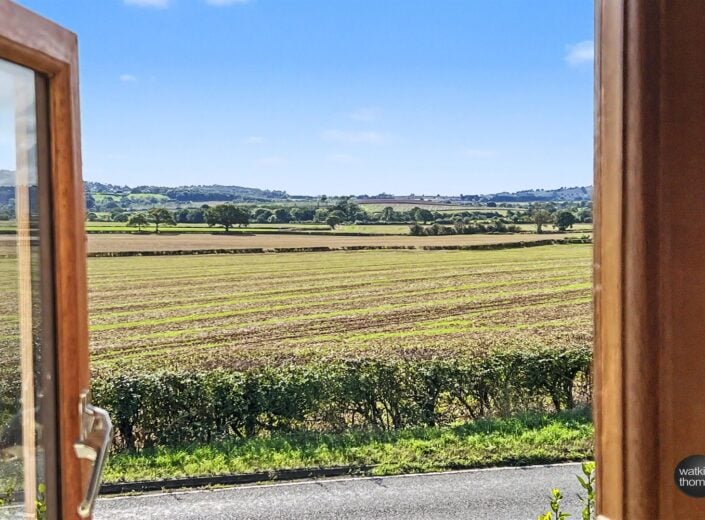
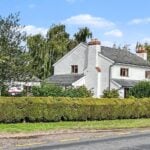
The property from the front overlooks a road and enjoys distant views towards rising countryside and particularly so from the grounds which overlook fields to the Welsh Hills in the far distance. The property comprises a detached cottage style residence, which has been the subject of a schedule of refitting and upgrading works which have resulted in the provision of a most comfortable home, which comprises enclosed entrance porch, hall, two principal reception rooms, together with breakfast/kitchen and utility area and a further rear lobby hall with a studio/fourth bedroom off. On the first floor there are three double bedrooms and a shower room. The property is set in gardens which extend to just over one acre and comprises formal lawned gardens with established beds and borders, in which there is a large drive/turning area and a detached double garage block, together with a paddock beyond which has a vegetable garden. In more detail, the accommodation comprises;
ON THE GROUND FLOOR:
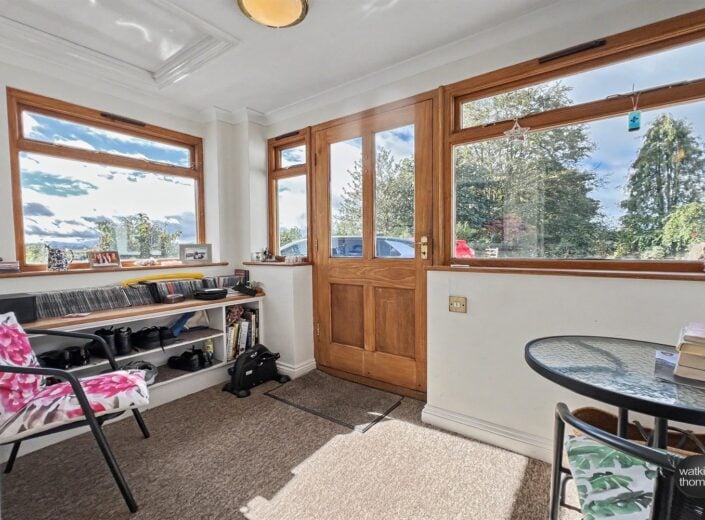
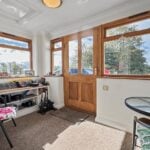
Enclosed Reception Porch/Lobby 2.87m (9'5) x 1.68m (5'6)
Approached through a double glazed door and with double glazed elevations off a masonry base and from here a view is enjoyed to rising treelined countryside in the far distance across agricultural land. Wooden sills, radiator and a 15 panel glazed door opens to;
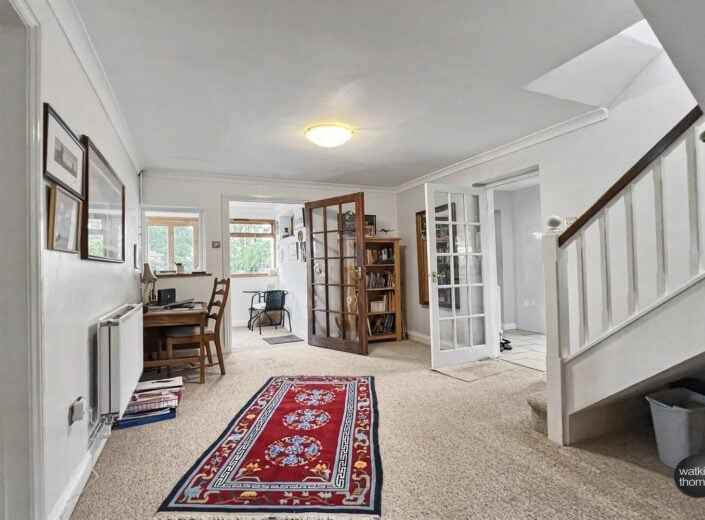
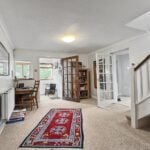
Reception Hall 4.83m (15'10) x 3.15m (10'4)
With coved ceiling, radiator and stairway off to the first floor. Glazed panel door to the kitchen/breakfast room, arch to inner lobby and with a glazed panel door to the;
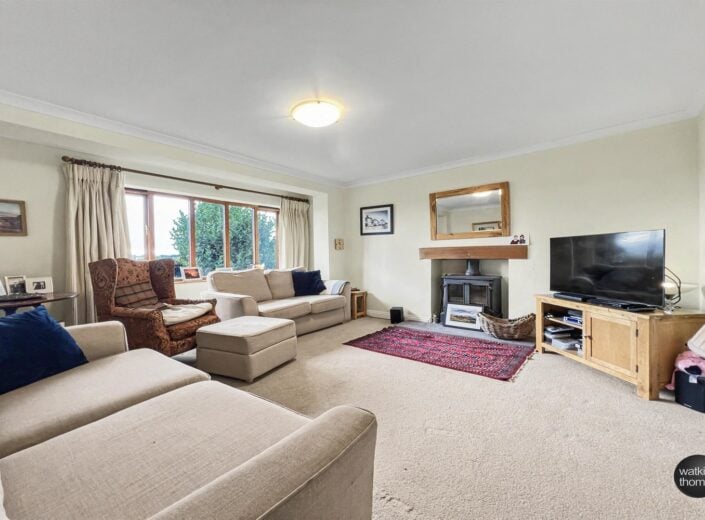
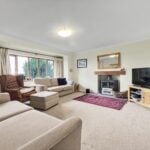
Sitting Room 4.7m (15'5) x 4.22m (13'10)
With coved ceiling, double glazed window with hard wood surrounds overlooking the road and agricultural land to rising treelined countryside in the distance. Firefox wood burning stove with hearth.
Lobby
With coved ceiling, sunken ceiling light, door to cloakroom and door to;
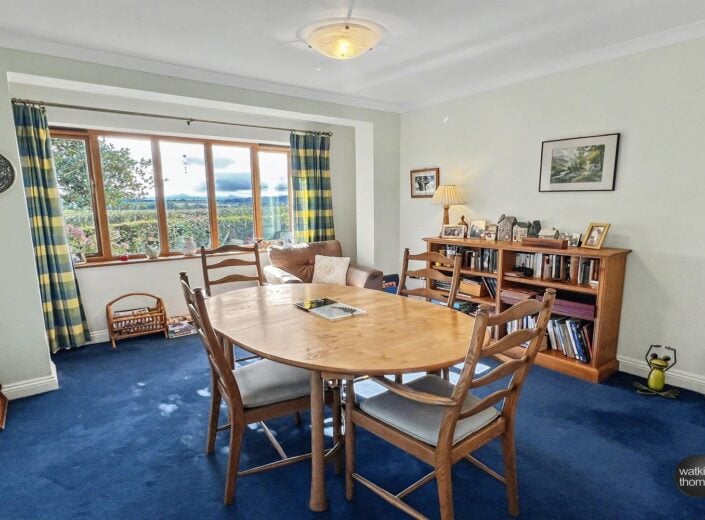
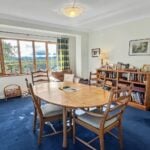
Dining Room 4.67m (15'4) x 3.48m (11'5)
With a double glazed window with hardwood surrounds and wooden sill to the distant view. Coved ceiling, double glazed window to the side and radiator.
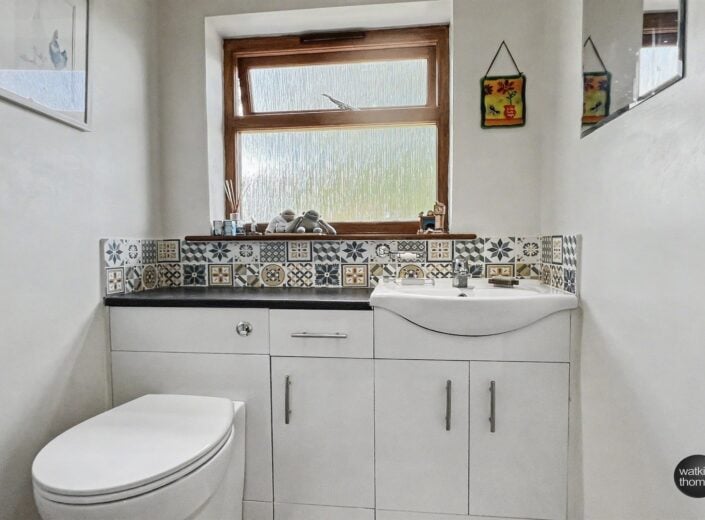
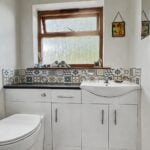
Cloakroom 1.93m (6'4) x 1.35m (4'5)
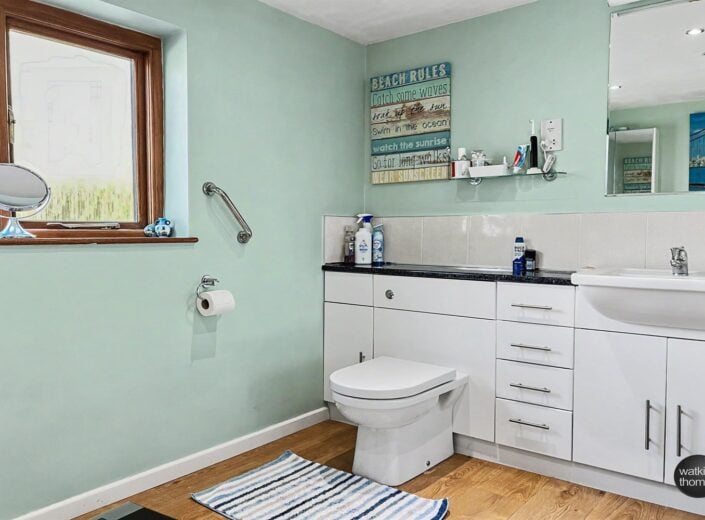
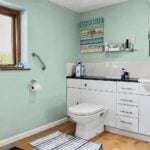
With suite comprising low level WC and vanity wash basin with cupboards below, tiled surround, double glazed window, sunken ceiling lights, radiator, wood grain effect flooring and door to cloaks cupboard.
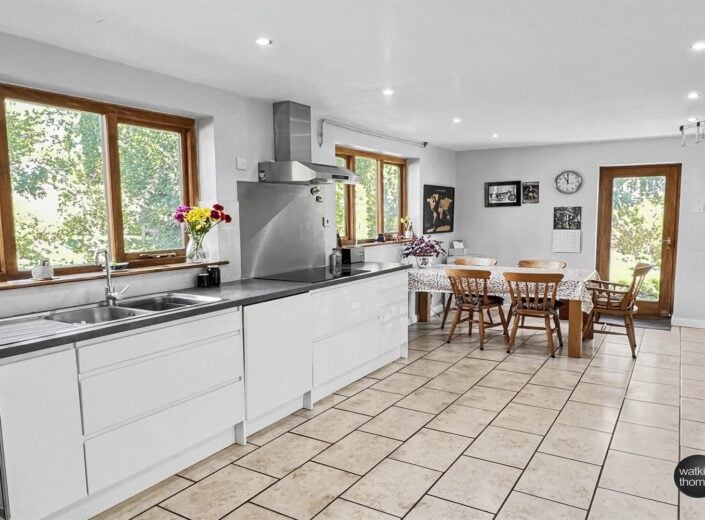
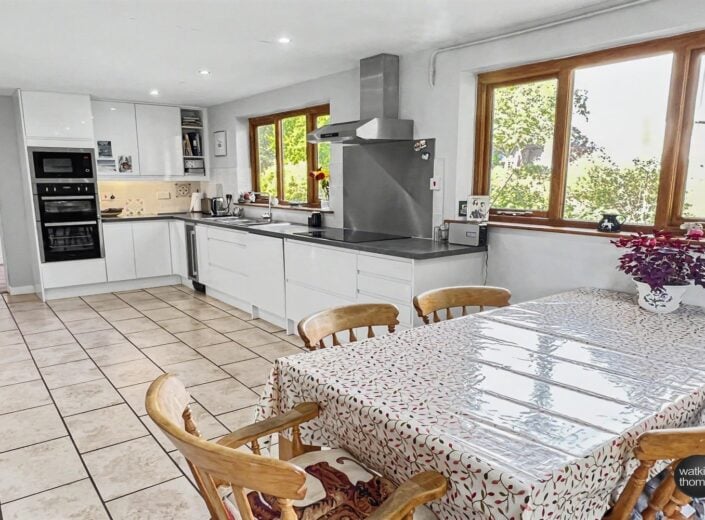
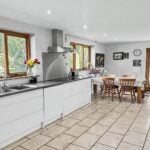
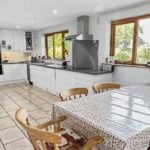
Kitchen/Breakfast Room 7.16m (23'6) x 3.43m (11'3)
With two sets of double glazed windows with wooden surrounds overlooking the rear garden, double glazed casement door overlooking the side garden and with sunken ceiling lights and extensive range of soft close fitted base cupboards and drawer units, including corner carousel units with working surface over, tiled surrounds and eye level cabinets, including display ends. Double bowl sink unit with drainer and mixer tap, double electric oven with microwave over, wine cooler, built in dishwasher, wall mounted gas fired boiler providing central heating and domestic hot water, two radiators, sunken ceiling lights and feature ceramic floor tiles. Door to rear hall and door to;
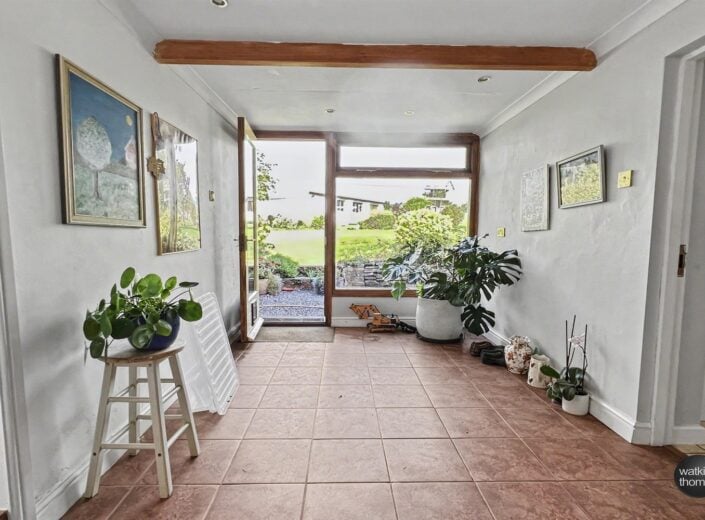
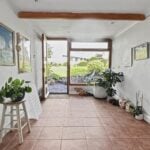
Rear Hall 4.88m (16') x 2.44m (8')
With a double glazed picture window overlooking the rear garden, double glazed door to rear, ceramic floor tiles, coved ceiling, exposed beam and multi panel glazed door to;
Pantry/Utility Room 2.87m (9'5) x 1.14m (3'9)
With a double glazed window, fitted working surface, recess with plumbing for washing machine, fitted shelves and ceramic floor tiles.
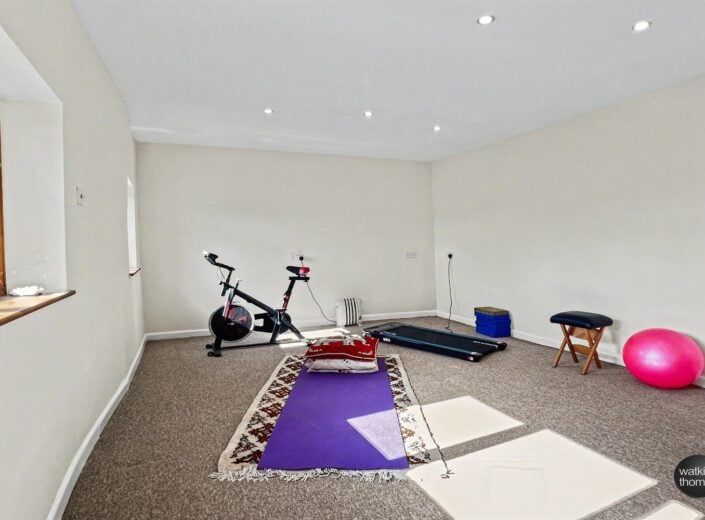
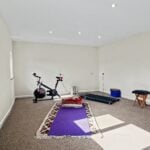
Bedroom 4/Studio/Office 4.78m (15'8) x 3.66m (12')
With two sets of double glazed windows to the front, sunken ceiling lights and raised power points.
ON THE FIRST FLOOR:
Landing 2.74m (9') x .97m (3'2)
With sunken ceiling lights, mezzanine level double glazed window to the rear and with doors to bedrooms, bathroom and linen/storage cupboard with shelves and lighting.
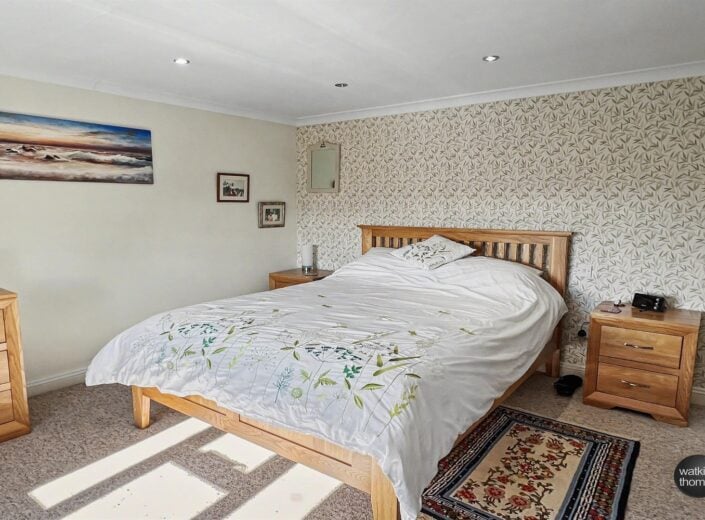
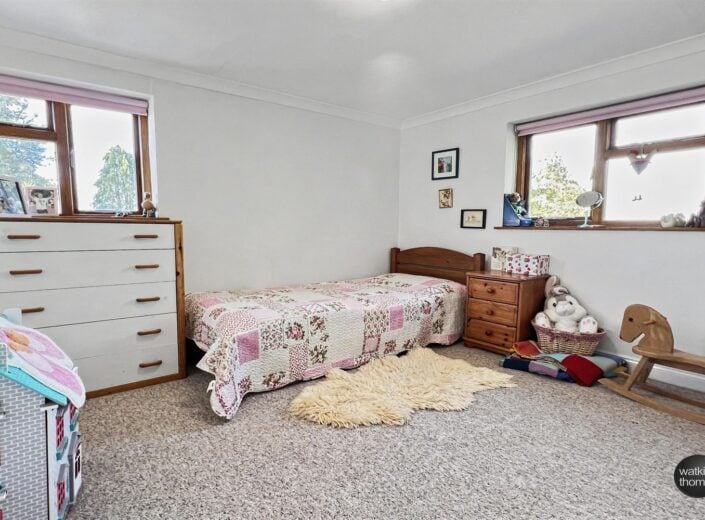
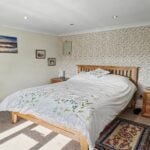
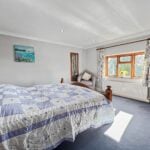
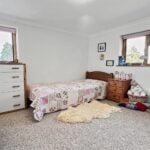
Bedroom 1 4.22m (13'10) x 3.84m (12'7)
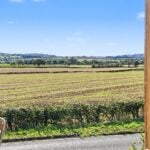
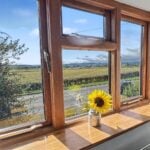
With sunken ceiling lights, coved ceiling and a double glazed window to the front which enjoys distant views across agricultural land to treelined countryside in the distance, including Garway Hill. Triple wardrobe cupboard with central mirror fronted sliding door.
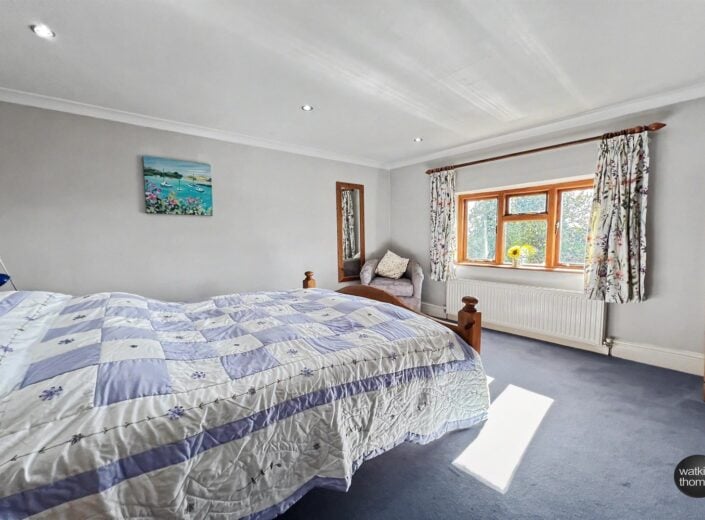
Bedroom 2 3.81m (12'6) x 3.48m (11'5)
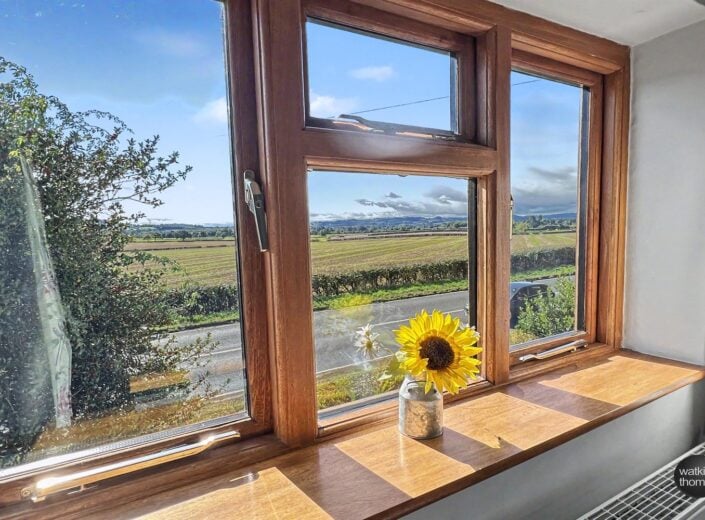
Again with a double glazed window enjoying the distant view to the front, hardwood window surrounds, timber sills, radiator, coving, sunken ceiling lights and hatch to attic space.
Bedroom 3 3.15m (10'4) x 3.15m (10'4)
With double glazed windows to two aspects with the rear window overlooking the gardens. Radiator, coved ceiling and door to recessed wardrobe cupboard with hanging rails.
Shower Room 2.84m (9'4) x 2.13m (7') (widening to 10' 4)
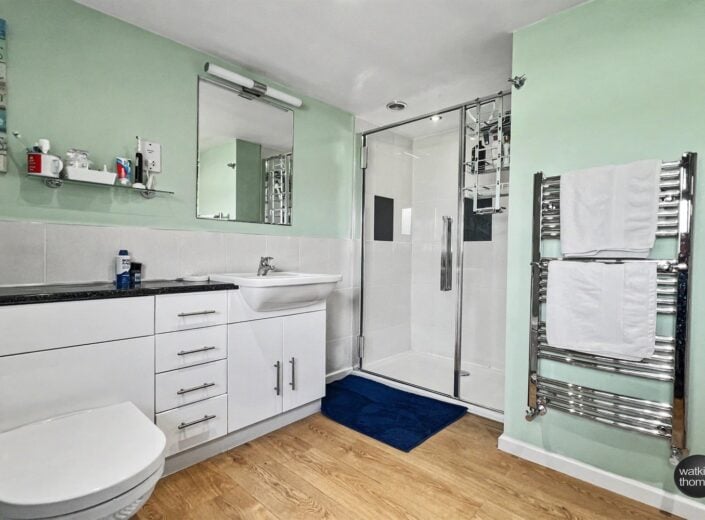
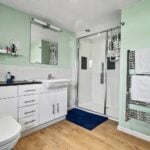
With white suite comprising low level WC and vanity wash basin, together with a recess tiled wide shower cubicle with thermostatically controlled shower unit and tiled surrounds. Part tiled walls, ladder type radiator, sunken ceiling lights and double glazed window.
OUTSIDE:
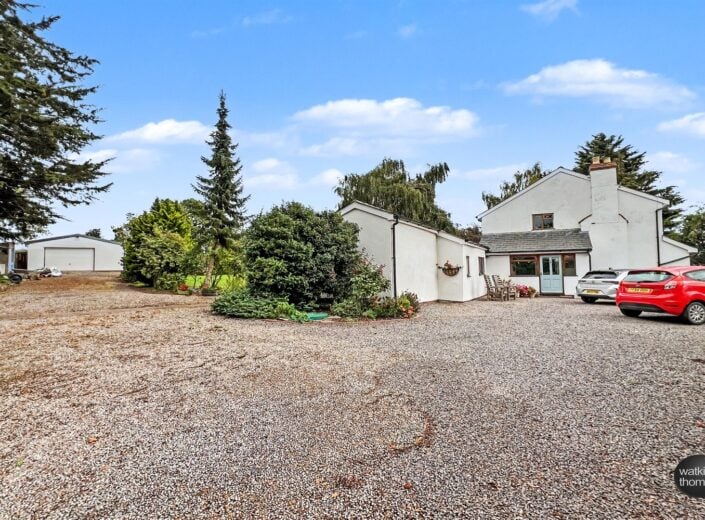
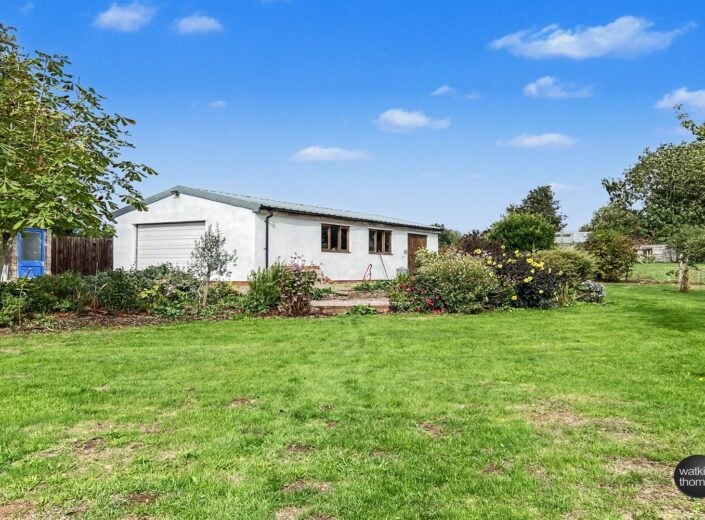
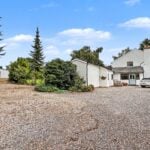
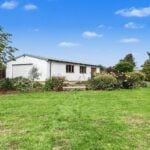
The property is approached directly off the A465, through a five bar wooden gate, which leads to a wide driveway which splits off to car parking spaces and turning area located at the side of the property and up through towards the DETACHED GARAGE/WORKSHOP (38' by 19') which has a twin up and over door to the front, windows to the side and a wide pair of personnel doors again to the side. This area is provided with electric power points and is constructed of block under a profile tin roof. External tap.
Gardens
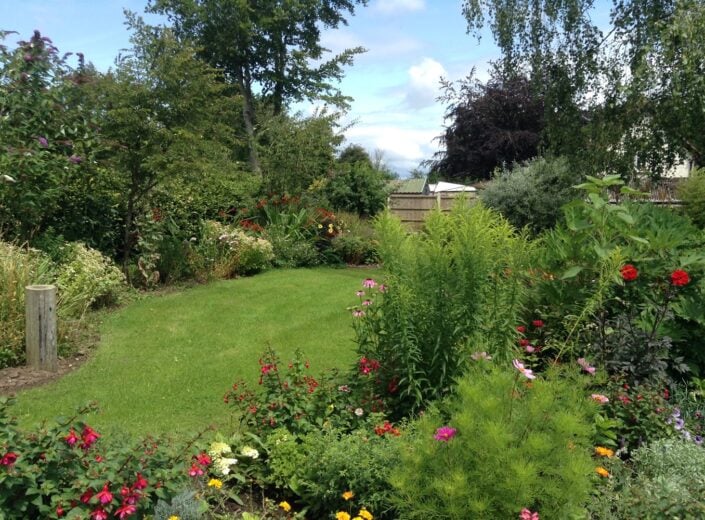
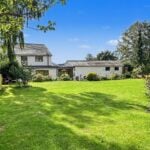
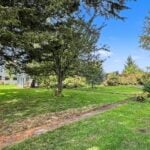
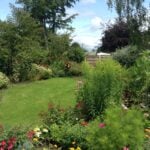
The gardens are divided into two principal areas, the first being the formal grounds and gardens. The driveway to the front is bounded by a shaped brick edged border, which has numerous trees and shrubs and there is an evergreen hedge to the roadside and from here views are enjoyed over agricultural land to rising countryside in the distance. To the left of the driveway there is a further deep border and a natural hedge runs along that boundary and has numerous mature firs and from here a view is enjoyed across glorious Herefordshire countryside to the Welsh Hills and Hay Bluff in the far distance. There is also a row of three block wood stores and a pump shed housing the water supply.
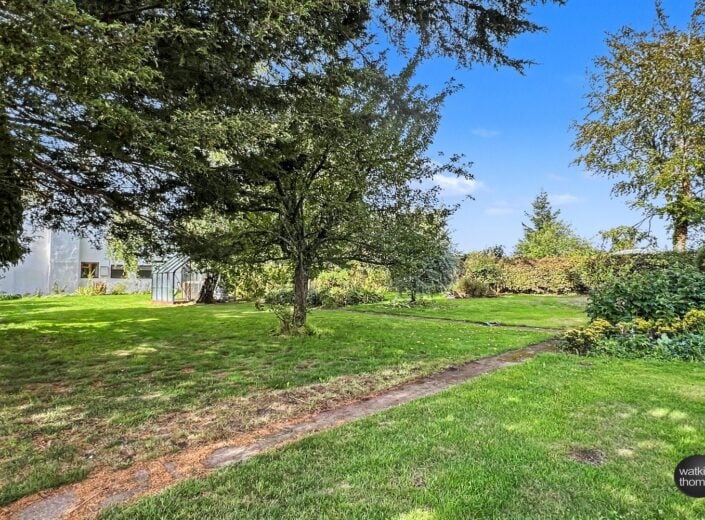
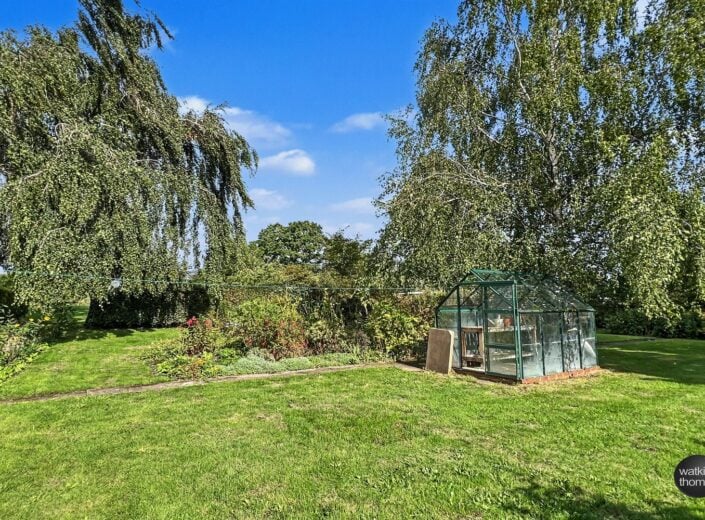
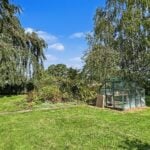
Directly to the rear of the property there is a block paviour and stone chip pathway which leads to the rear of the residence and the attached WORKSHOP STORE (13' by 8' 10). The pathway is flagged by a low brick wall, which has deep well stocked beds and borders over and there is an expanse of lawn, again with shaped beds and borders, trees including a horse chesnut and a raised sun terrace. There is also a cherry tree and further island of trees. To the right hand side of the residence, there are further lawns with deep shaped flower beds and borders, together with a GREENHOUSE and a silver birch together with further mature trees.
The right hand garden area is divided by concrete pathways and there is a second walkway through to the rear garden.
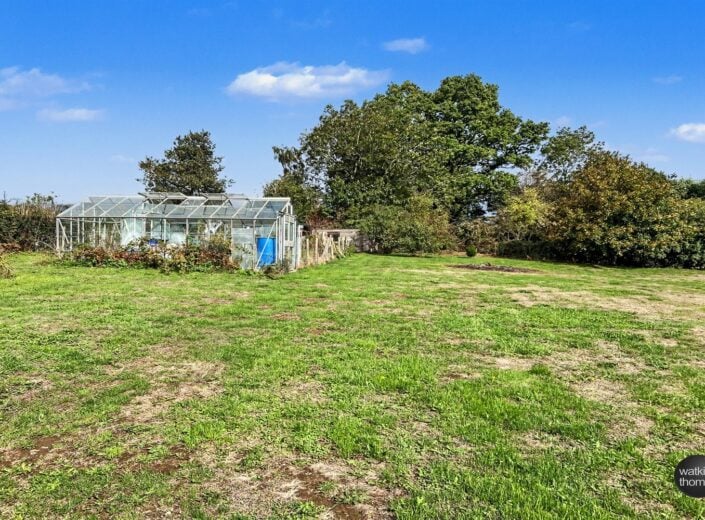
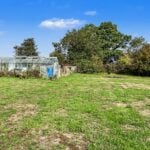
To the side of the garage, a gateway opens to the upper garden paddock which comprises a wildlife pond, an expanse of lawn and a GREENHOUSE (10' 5 by 20'). There is a vegetable garden and a further timber STORE SHED (13' 10 by 9' 6) with electric lights and a stable door at the front.
COUNCIL TAX BAND D
Payable to Herefordshire Council.
BROADBAND and MOBILE PHONE COVERAGE:
Broadband - Superfast available.
Mobile Phone Coverage - Please use https://checker.ofcom.org.uk/en-gb/mobile-coverage to verify mobile coverage of different networks at this address.
DIRECTIONAL NOTE
From Hereford, proceed over Greyfriars Bridge and at the roundabout take the second exit onto the Belmont Road (A465). Continue to the roundabout and take the second exit again onto the A465 Abergavenny Road. Continue for about one mile and the property will be identified on the right hand side, it is the property located behind the bus stop.
26th September 2026
ID40679
Disclaimer
Watkins Thomas Ltd. Registered in Cardiff, No: 8037310. These particulars are used on the strict understanding that all negotiations are conducted through WATKINS THOMAS LTD. MISREPRESENTATION ACT - 1967 WATKINS THOMAS LTD, for itself and for the Vendors of this property whose agent it is give notice that: 1. These particulars do not constitute, nor constitute any part of an offer or contract. 2. All statements contained in these particulars as to this property are made without responsibility on the part of WATKINS THOMAS LTD or the Vendor. 3. None of the statements contained in these particulars as to this property are to be relied on as statements or representations of fact. 4. Any intending purchaser must satisfy himself by inspection or otherwise as to the correctness of each of the statements contained in these particulars. 5. The Vendor does not make or give, and neither WATKINS THOMAS LTD nor any person in its employment has authority to make or give any representation or warranty whatsoever in relation to this property.
SERVICES
It is understood that a mains electricity service is connected to the property. Drainage is to a private system and the property has a private water supply. Confirmation in respect of mains service supplies should be obtained by the prospective purchaser. None of the electrical goods or other fittings has been tested and they are sold without warranty or undertaking that they are installed to current standards.
VIEWING
Strictly by appointment through the agents, telephone Hereford (01432) 272280.
Webtree Corner, Allensmore, Herefordshire, HR2 9AA
Full Details
LOCATION
Webtree Corner is located about one mile south of the outskirts of Hereford and is convenient to the city's range of shopping, leisure and recreational facilities, educational establishments and bus and railway stations.
DESCRIPTION
The property from the front overlooks a road and enjoys distant views towards rising countryside and particularly so from the grounds which overlook fields to the Welsh Hills in the far distance. The property comprises a detached cottage style residence, which has been the subject of a schedule of refitting and upgrading works which have resulted in the provision of a most comfortable home, which comprises enclosed entrance porch, hall, two principal reception rooms, together with breakfast/kitchen and utility area and a further rear lobby hall with a studio/fourth bedroom off. On the first floor there are three double bedrooms and a shower room. The property is set in gardens which extend to just over one acre and comprises formal lawned gardens with established beds and borders, in which there is a large drive/turning area and a detached double garage block, together with a paddock beyond which has a vegetable garden. In more detail, the accommodation comprises;
ON THE GROUND FLOOR:
Enclosed Reception Porch/Lobby 2.87m (9'5) x 1.68m (5'6)
Approached through a double glazed door and with double glazed elevations off a masonry base and from here a view is enjoyed to rising treelined countryside in the far distance across agricultural land. Wooden sills, radiator and a 15 panel glazed door opens to;
Reception Hall 4.83m (15'10) x 3.15m (10'4)
With coved ceiling, radiator and stairway off to the first floor. Glazed panel door to the kitchen/breakfast room, arch to inner lobby and with a glazed panel door to the;
Sitting Room 4.7m (15'5) x 4.22m (13'10)
With coved ceiling, double glazed window with hard wood surrounds overlooking the road and agricultural land to rising treelined countryside in the distance. Firefox wood burning stove with hearth.
Lobby
With coved ceiling, sunken ceiling light, door to cloakroom and door to;
Dining Room 4.67m (15'4) x 3.48m (11'5)
With a double glazed window with hardwood surrounds and wooden sill to the distant view. Coved ceiling, double glazed window to the side and radiator.
Cloakroom 1.93m (6'4) x 1.35m (4'5)
With suite comprising low level WC and vanity wash basin with cupboards below, tiled surround, double glazed window, sunken ceiling lights, radiator, wood grain effect flooring and door to cloaks cupboard.
Kitchen/Breakfast Room 7.16m (23'6) x 3.43m (11'3)
With two sets of double glazed windows with wooden surrounds overlooking the rear garden, double glazed casement door overlooking the side garden and with sunken ceiling lights and extensive range of soft close fitted base cupboards and drawer units, including corner carousel units with working surface over, tiled surrounds and eye level cabinets, including display ends. Double bowl sink unit with drainer and mixer tap, double electric oven with microwave over, wine cooler, built in dishwasher, wall mounted gas fired boiler providing central heating and domestic hot water, two radiators, sunken ceiling lights and feature ceramic floor tiles. Door to rear hall and door to;
Rear Hall 4.88m (16') x 2.44m (8')
With a double glazed picture window overlooking the rear garden, double glazed door to rear, ceramic floor tiles, coved ceiling, exposed beam and multi panel glazed door to;
Pantry/Utility Room 2.87m (9'5) x 1.14m (3'9)
With a double glazed window, fitted working surface, recess with plumbing for washing machine, fitted shelves and ceramic floor tiles.
Bedroom 4/Studio/Office 4.78m (15'8) x 3.66m (12')
With two sets of double glazed windows to the front, sunken ceiling lights and raised power points.
ON THE FIRST FLOOR:
Landing 2.74m (9') x .97m (3'2)
With sunken ceiling lights, mezzanine level double glazed window to the rear and with doors to bedrooms, bathroom and linen/storage cupboard with shelves and lighting.
Bedroom 1 4.22m (13'10) x 3.84m (12'7)
With sunken ceiling lights, coved ceiling and a double glazed window to the front which enjoys distant views across agricultural land to treelined countryside in the distance, including Garway Hill. Triple wardrobe cupboard with central mirror fronted sliding door.
Bedroom 2 3.81m (12'6) x 3.48m (11'5)
Again with a double glazed window enjoying the distant view to the front, hardwood window surrounds, timber sills, radiator, coving, sunken ceiling lights and hatch to attic space.
Bedroom 3 3.15m (10'4) x 3.15m (10'4)
With double glazed windows to two aspects with the rear window overlooking the gardens. Radiator, coved ceiling and door to recessed wardrobe cupboard with hanging rails.
Shower Room 2.84m (9'4) x 2.13m (7') (widening to 10' 4)
With white suite comprising low level WC and vanity wash basin, together with a recess tiled wide shower cubicle with thermostatically controlled shower unit and tiled surrounds. Part tiled walls, ladder type radiator, sunken ceiling lights and double glazed window.
OUTSIDE:
The property is approached directly off the A465, through a five bar wooden gate, which leads to a wide driveway which splits off to car parking spaces and turning area located at the side of the property and up through towards the DETACHED GARAGE/WORKSHOP (38' by 19') which has a twin up and over door to the front, windows to the side and a wide pair of personnel doors again to the side. This area is provided with electric power points and is constructed of block under a profile tin roof. External tap.
Gardens
The gardens are divided into two principal areas, the first being the formal grounds and gardens. The driveway to the front is bounded by a shaped brick edged border, which has numerous trees and shrubs and there is an evergreen hedge to the roadside and from here views are enjoyed over agricultural land to rising countryside in the distance. To the left of the driveway there is a further deep border and a natural hedge runs along that boundary and has numerous mature firs and from here a view is enjoyed across glorious Herefordshire countryside to the Welsh Hills and Hay Bluff in the far distance. There is also a row of three block wood stores and a pump shed housing the water supply.
Directly to the rear of the property there is a block paviour and stone chip pathway which leads to the rear of the residence and the attached WORKSHOP STORE (13' by 8' 10). The pathway is flagged by a low brick wall, which has deep well stocked beds and borders over and there is an expanse of lawn, again with shaped beds and borders, trees including a horse chesnut and a raised sun terrace. There is also a cherry tree and further island of trees. To the right hand side of the residence, there are further lawns with deep shaped flower beds and borders, together with a GREENHOUSE and a silver birch together with further mature trees.
The right hand garden area is divided by concrete pathways and there is a second walkway through to the rear garden.
To the side of the garage, a gateway opens to the upper garden paddock which comprises a wildlife pond, an expanse of lawn and a GREENHOUSE (10' 5 by 20'). There is a vegetable garden and a further timber STORE SHED (13' 10 by 9' 6) with electric lights and a stable door at the front.
COUNCIL TAX BAND D
Payable to Herefordshire Council.
BROADBAND and MOBILE PHONE COVERAGE:
Broadband - Superfast available.
Mobile Phone Coverage - Please use https://checker.ofcom.org.uk/en-gb/mobile-coverage to verify mobile coverage of different networks at this address.
DIRECTIONAL NOTE
From Hereford, proceed over Greyfriars Bridge and at the roundabout take the second exit onto the Belmont Road (A465). Continue to the roundabout and take the second exit again onto the A465 Abergavenny Road. Continue for about one mile and the property will be identified on the right hand side, it is the property located behind the bus stop.
26th September 2026
ID40679
Disclaimer
Watkins Thomas Ltd. Registered in Cardiff, No: 8037310. These particulars are used on the strict understanding that all negotiations are conducted through WATKINS THOMAS LTD. MISREPRESENTATION ACT - 1967 WATKINS THOMAS LTD, for itself and for the Vendors of this property whose agent it is give notice that: 1. These particulars do not constitute, nor constitute any part of an offer or contract. 2. All statements contained in these particulars as to this property are made without responsibility on the part of WATKINS THOMAS LTD or the Vendor. 3. None of the statements contained in these particulars as to this property are to be relied on as statements or representations of fact. 4. Any intending purchaser must satisfy himself by inspection or otherwise as to the correctness of each of the statements contained in these particulars. 5. The Vendor does not make or give, and neither WATKINS THOMAS LTD nor any person in its employment has authority to make or give any representation or warranty whatsoever in relation to this property.
SERVICES
It is understood that a mains electricity service is connected to the property. Drainage is to a private system and the property has a private water supply. Confirmation in respect of mains service supplies should be obtained by the prospective purchaser. None of the electrical goods or other fittings has been tested and they are sold without warranty or undertaking that they are installed to current standards.
VIEWING
Strictly by appointment through the agents, telephone Hereford (01432) 272280.