Full Details
LOCATION
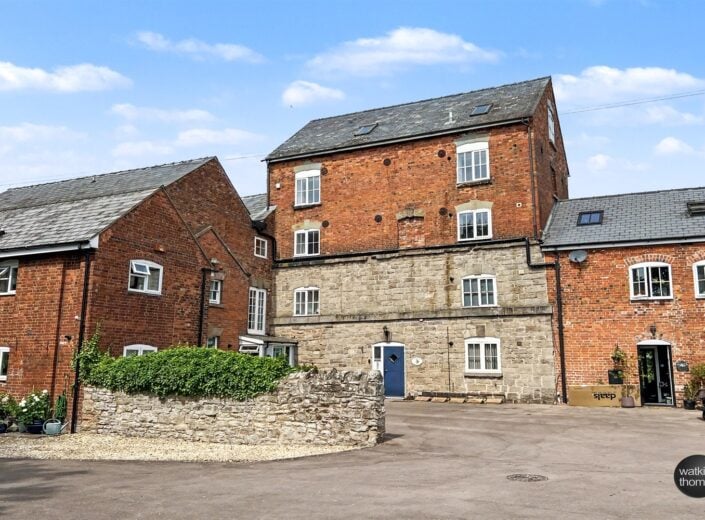
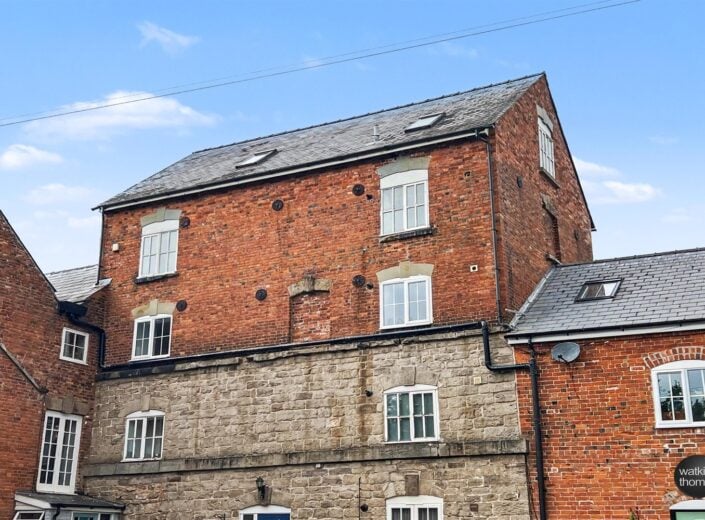
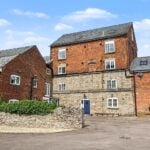
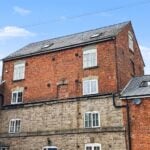
The Penthouse sits at the top of Lugg Bridge Mills, which is a comprehensive redevelopment scheme of an historic corn mill, thought to have been the largest of its kind in the country and dating from the 18th century. The property is located just off the A4103 Hereford to Worcester Road and approximately half a mile north east of the outskirts of the city of Hereford. Hereford as a whole offers a wide range of shopping, leisure and recreational facilities, together with educational establishments and both bus and railway stations.
DESCRIPTION
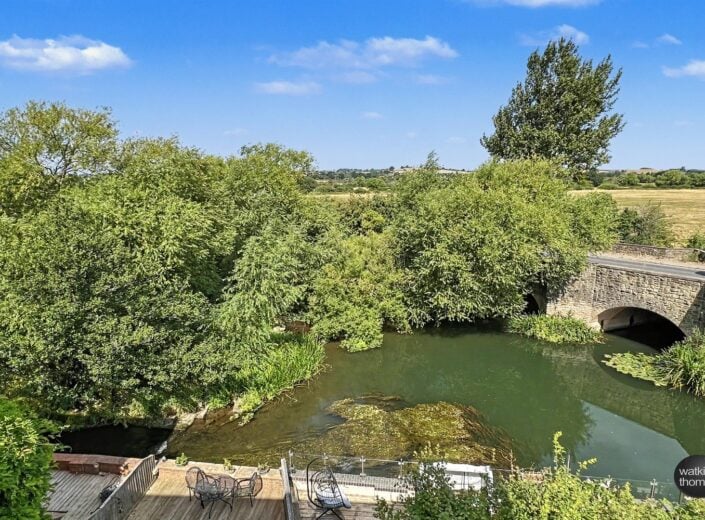
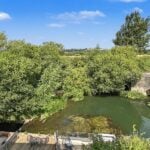
The Penthouse enjoys the third and fourth floor of this historic and landmark scheme. This two storey penthouse is centrally heated and double glazed, has some exposed timbers and enjoys views across the River Lugg. In more detail comprises;
ON THE GROUND FLOOR:
Door to a shared stairway and with a flight of steps to levels 3 and 4 and with a door to;
THE SELF CONTAINED ACCOMMODATION:
Of The Penthouse/Apartment 4 which includes;
T-Shaped Entrance Hall 3.23m (10'7) x 2.41m (7'11)
With a return stairway, with wooden newell post, handrail and rails, door to under stair store cupboard, intercom to front door, woodgrain effect flooring and with doors to the living room, kitchen/dining room and;
Cloakroom 1.96m (6'5) x 1.19m (3'11)
With low level WC and wash basin with tiled course over. Extractor unit. Radiator.
Living Room 6.17m (20'3) x 3.71m (12'2) (narrowing to 7' 5)
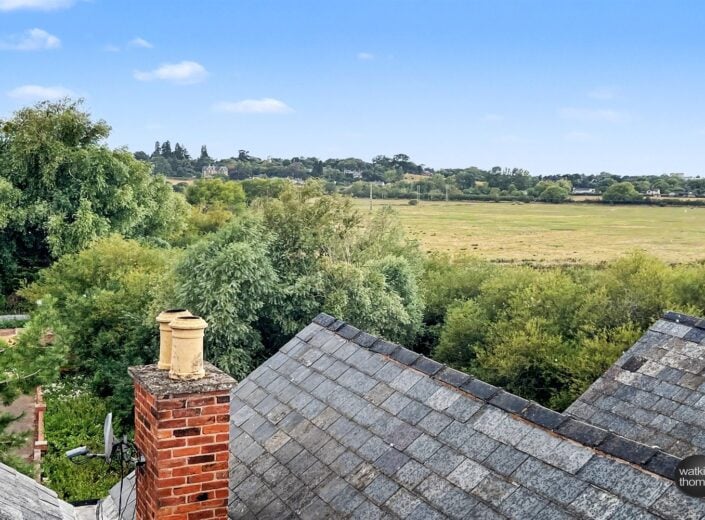
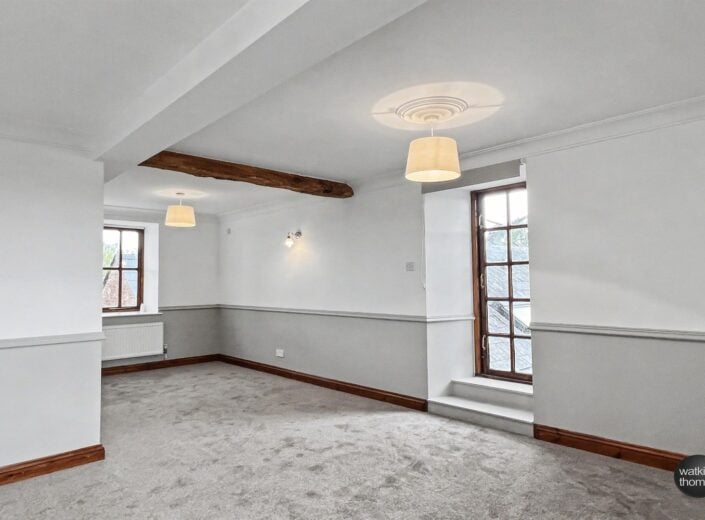
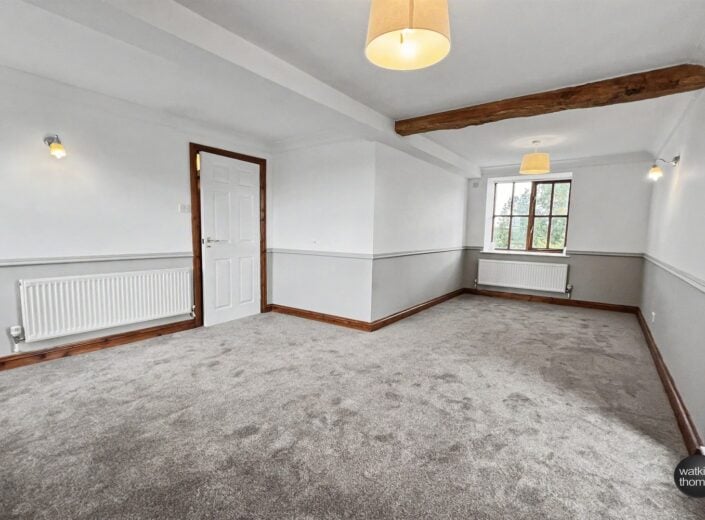
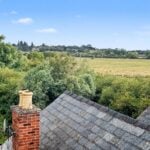
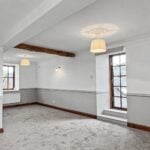
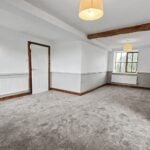
This room is L-shaped in plan and has double glazed windows to three aspects, including a view over the River Lugg to meadows and treelined countryside in the distance. Window seat, coving, exposed ceiling timber, dado rail, two radiators, television point and with a door to a decked area from which a view can be enjoyed.
Kitchen/Dining Room 6.2m (20'4) x 3.91m (12'10) (narrowing to 9' 3)
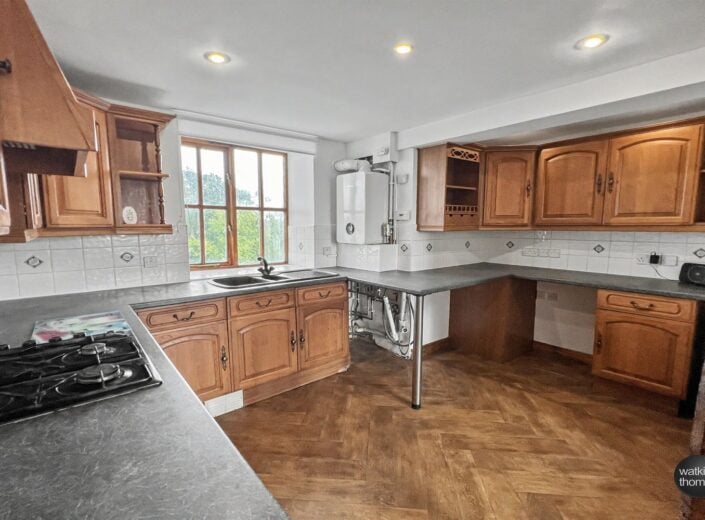
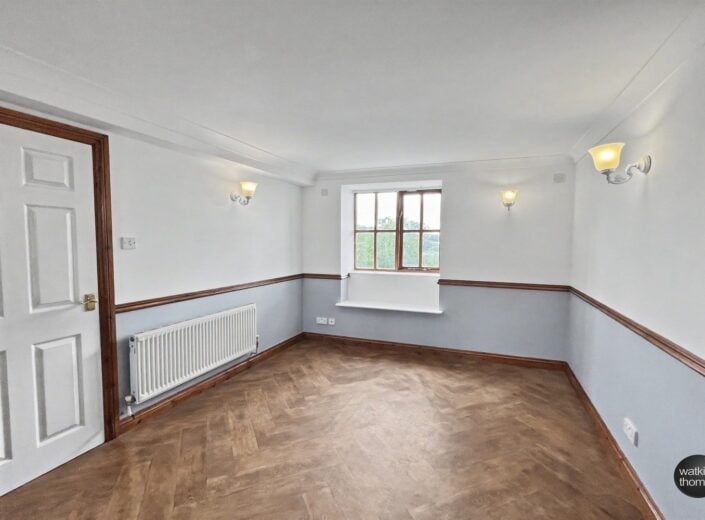
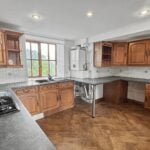
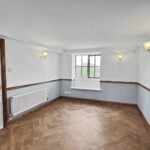
This room is again L-shaped in plan and has exposed historic timbers, double glazed windows to two aspects, coving, wall light points, dado rail, woodgrain effect flooring. In the kitchen area there are a range of wood fronted base cupboards and drawer units with working surface over, tiled surrounds and eye level cabinets, including glass fronted units and display ends. Sunken ceiling lights, one and a half bowl sink unit with drainer and mixer tap, wall mounted gas fired boiler providing central heating and domestic hot water, breakfast bar area and plumbing for washing machine. Four ring gas hob with oven below. Two radiators.
ON THE FOURTH FLOOR (UPPER LEVEL):
Landing
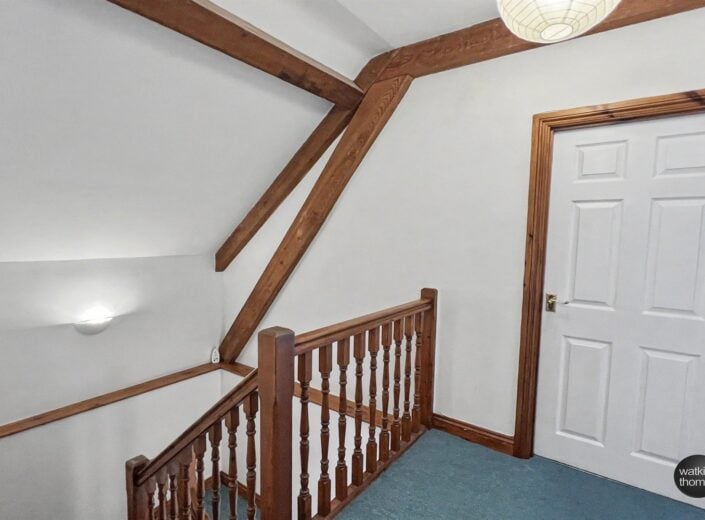
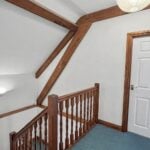
Spacious area with exposed timbers, access hatch to loft storage space and with a separate means of access and egress and with panel style doors with wood surrounds to the bathroom, bedrooms and;
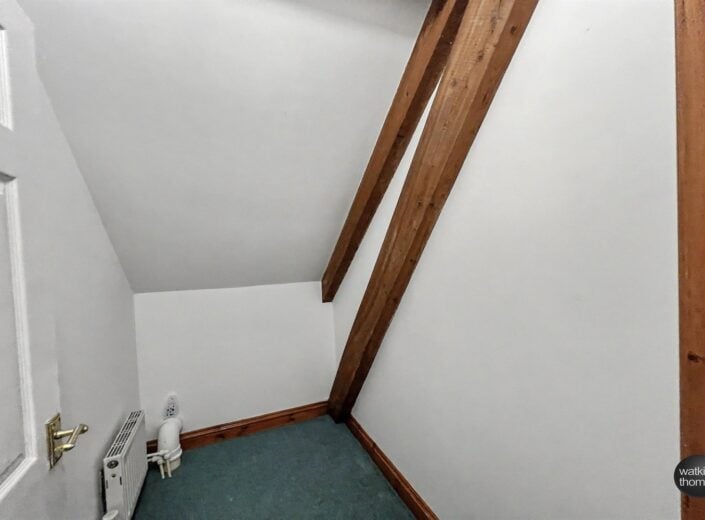
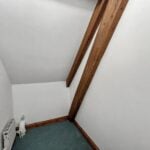
Box Room 2.13m (7') x 1.27m (4'2)
With exposed timber and radiator.
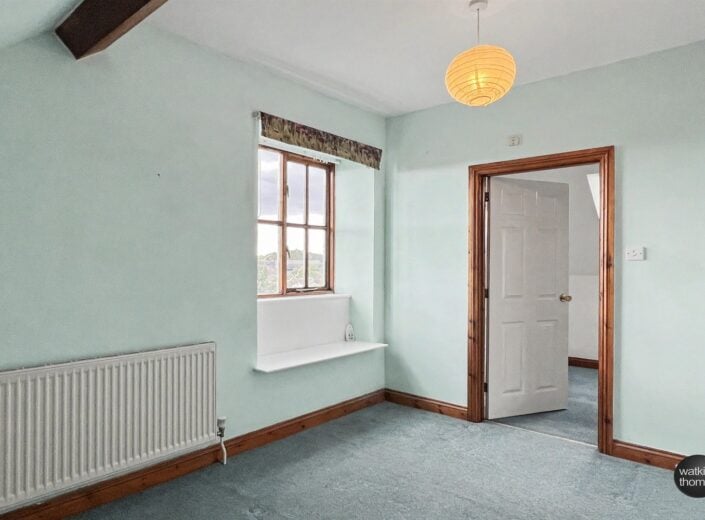
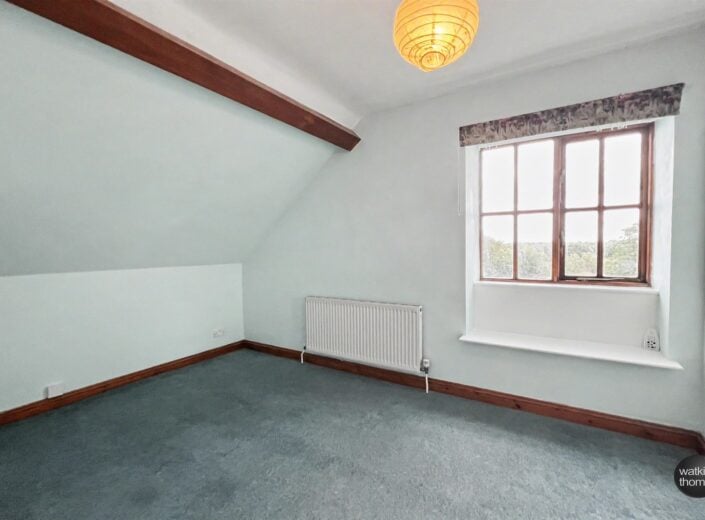
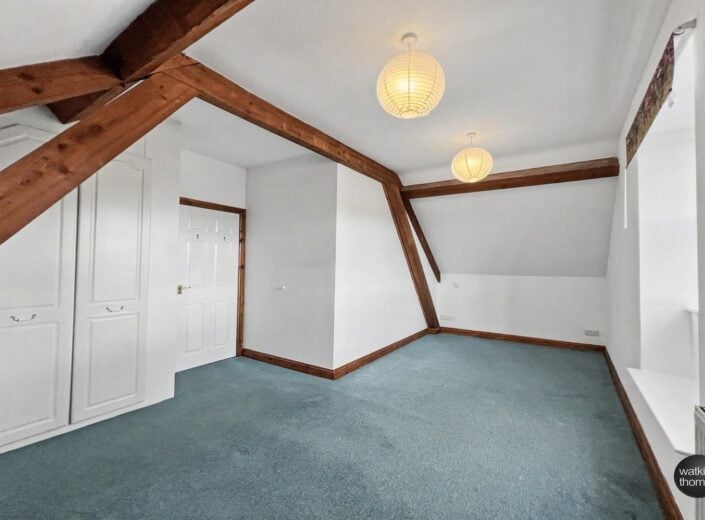
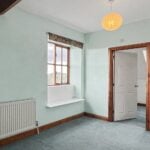
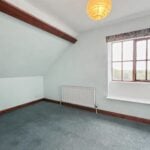
Bedroom 1 3.86m (12'8) x 2.69m (8'10)
With a double glazed window enjoying a view over river meadows. Window seat, radiator, exposed purlin and with a second door to the;
Family Bathroom 3.89m (12'9) x 2.34m (7'8) (maximum)
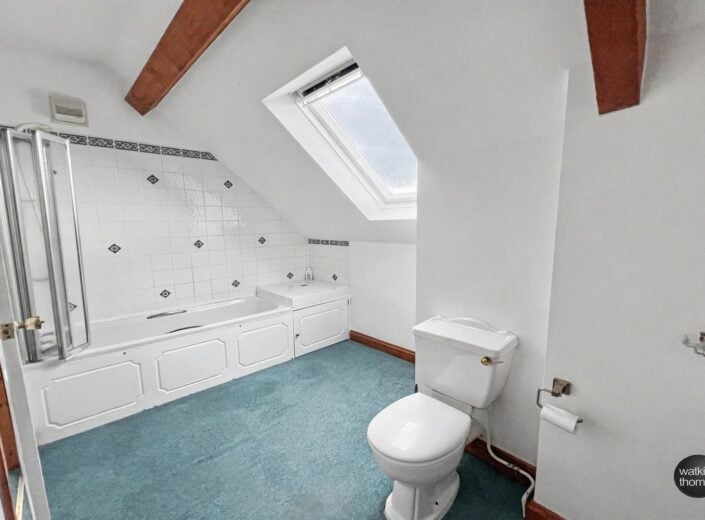
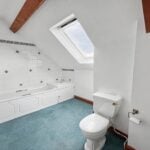
With white suite comprising bath with tiled courses over, together with electric shower unit and folding screen door, low level WC and pedestal wash basin with tiled course over. Exposed ceiling timbers, velux type roof light and radiator. Second door to landing.
Bedroom 2 6.32m (20'9) x 2.34m (7'8) (widening to 12' 4)
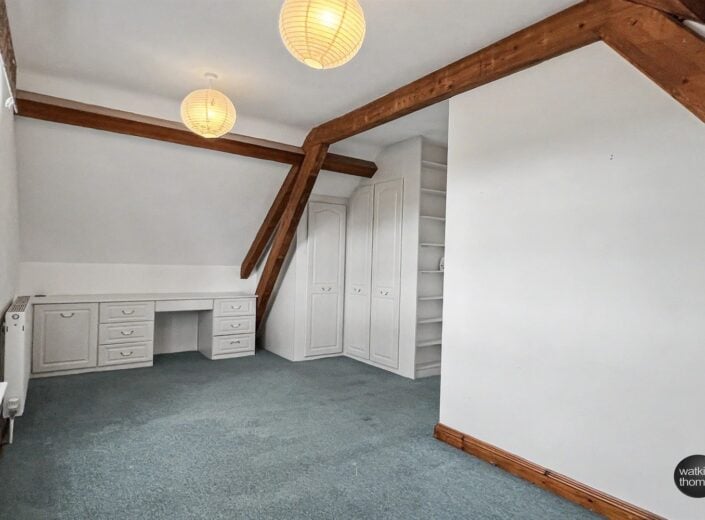
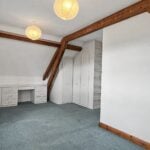
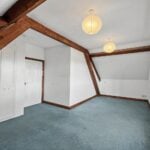
With a double glazed window overlooking rooftops and river side meadows to Aylestone Hill, aspects of the eastern edge of Hereford and the Welsh Hills in the far distance. Double and single wardrobe cupboard, further wardrobe cupboard and fitted drawer units.
OUTSIDE:
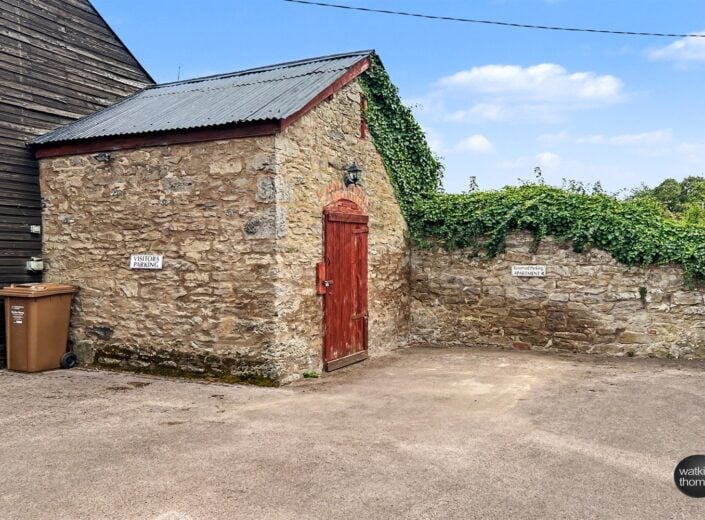
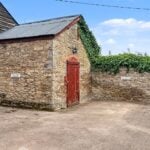
The property has the benefit of allocated car parking space and a storage shed.
COUNCIL TAX BAND C
Payable to Herefordshire Council.
BROADBAND and MOBILE PHONE COVERAGE:
Broadband - Ultrafast available.
Mobile Phone Coverage - Please use https://checker.ofcom.org.uk/en-gb/mobile-coverage to verify mobile coverage of different networks at this address.
SERVICE CHARGE:
It is understood that the current service charge is £100 per calendar month in respect of the apartment building and £75 per calendar month in respect of the grounds and shared private drainage system (subject to confirmation).
LEASE:
The property is held on a 999 year Lease.
DIRECTIONAL NOTE
From central Hereford, proceed north along Aylestone Hill and at the roundabout take the third exit onto the Worcester Road. Proceed for approximately half a mile and Lugg Bridge will be identified on the right hand side. On entering the courtyard, the car parking space will be found on the left hand side just after the garages.
6th August 2026
ID43530
Disclaimer
Watkins Thomas Ltd. Registered in Cardiff, No: 8037310. These particulars are used on the strict understanding that all negotiations are conducted through WATKINS THOMAS LTD. MISREPRESENTATION ACT - 1967 WATKINS THOMAS LTD, for itself and for the Vendors of this property whose agent it is give notice that: 1. These particulars do not constitute, nor constitute any part of an offer or contract. 2. All statements contained in these particulars as to this property are made without responsibility on the part of WATKINS THOMAS LTD or the Vendor. 3. None of the statements contained in these particulars as to this property are to be relied on as statements or representations of fact. 4. Any intending purchaser must satisfy himself by inspection or otherwise as to the correctness of each of the statements contained in these particulars. 5. The Vendor does not make or give, and neither WATKINS THOMAS LTD nor any person in its employment has authority to make or give any representation or warranty whatsoever in relation to this property.
SERVICES
It is understood that mains electricity, gas and water are connected to the property. Drainage is to a shared private system. Confirmation in respect of mains service supplies should be obtained by the prospective purchaser. Drainage is to a shared private system. None of the electrical goods or other fittings has been tested and they are sold without warranty or undertaking that they are installed to current standards.
VIEWING
Strictly by appointment through the agents, telephone Hereford (01432) 272280.
The Penthouse, Lugg Bridge Mill, Lugg Bridge Road, Hereford,HR1 3NA
Full Details
LOCATION
The Penthouse sits at the top of Lugg Bridge Mills, which is a comprehensive redevelopment scheme of an historic corn mill, thought to have been the largest of its kind in the country and dating from the 18th century. The property is located just off the A4103 Hereford to Worcester Road and approximately half a mile north east of the outskirts of the city of Hereford. Hereford as a whole offers a wide range of shopping, leisure and recreational facilities, together with educational establishments and both bus and railway stations.
DESCRIPTION
The Penthouse enjoys the third and fourth floor of this historic and landmark scheme. This two storey penthouse is centrally heated and double glazed, has some exposed timbers and enjoys views across the River Lugg. In more detail comprises;
ON THE GROUND FLOOR:
Door to a shared stairway and with a flight of steps to levels 3 and 4 and with a door to;
THE SELF CONTAINED ACCOMMODATION:
Of The Penthouse/Apartment 4 which includes;
T-Shaped Entrance Hall 3.23m (10'7) x 2.41m (7'11)
With a return stairway, with wooden newell post, handrail and rails, door to under stair store cupboard, intercom to front door, woodgrain effect flooring and with doors to the living room, kitchen/dining room and;
Cloakroom 1.96m (6'5) x 1.19m (3'11)
With low level WC and wash basin with tiled course over. Extractor unit. Radiator.
Living Room 6.17m (20'3) x 3.71m (12'2) (narrowing to 7' 5)
This room is L-shaped in plan and has double glazed windows to three aspects, including a view over the River Lugg to meadows and treelined countryside in the distance. Window seat, coving, exposed ceiling timber, dado rail, two radiators, television point and with a door to a decked area from which a view can be enjoyed.
Kitchen/Dining Room 6.2m (20'4) x 3.91m (12'10) (narrowing to 9' 3)
This room is again L-shaped in plan and has exposed historic timbers, double glazed windows to two aspects, coving, wall light points, dado rail, woodgrain effect flooring. In the kitchen area there are a range of wood fronted base cupboards and drawer units with working surface over, tiled surrounds and eye level cabinets, including glass fronted units and display ends. Sunken ceiling lights, one and a half bowl sink unit with drainer and mixer tap, wall mounted gas fired boiler providing central heating and domestic hot water, breakfast bar area and plumbing for washing machine. Four ring gas hob with oven below. Two radiators.
ON THE FOURTH FLOOR (UPPER LEVEL):
Landing
Spacious area with exposed timbers, access hatch to loft storage space and with a separate means of access and egress and with panel style doors with wood surrounds to the bathroom, bedrooms and;
Box Room 2.13m (7') x 1.27m (4'2)
With exposed timber and radiator.
Bedroom 1 3.86m (12'8) x 2.69m (8'10)
With a double glazed window enjoying a view over river meadows. Window seat, radiator, exposed purlin and with a second door to the;
Family Bathroom 3.89m (12'9) x 2.34m (7'8) (maximum)
With white suite comprising bath with tiled courses over, together with electric shower unit and folding screen door, low level WC and pedestal wash basin with tiled course over. Exposed ceiling timbers, velux type roof light and radiator. Second door to landing.
Bedroom 2 6.32m (20'9) x 2.34m (7'8) (widening to 12' 4)
With a double glazed window overlooking rooftops and river side meadows to Aylestone Hill, aspects of the eastern edge of Hereford and the Welsh Hills in the far distance. Double and single wardrobe cupboard, further wardrobe cupboard and fitted drawer units.
OUTSIDE:
The property has the benefit of allocated car parking space and a storage shed.
COUNCIL TAX BAND C
Payable to Herefordshire Council.
BROADBAND and MOBILE PHONE COVERAGE:
Broadband - Ultrafast available.
Mobile Phone Coverage - Please use https://checker.ofcom.org.uk/en-gb/mobile-coverage to verify mobile coverage of different networks at this address.
SERVICE CHARGE:
It is understood that the current service charge is £100 per calendar month in respect of the apartment building and £75 per calendar month in respect of the grounds and shared private drainage system (subject to confirmation).
LEASE:
The property is held on a 999 year Lease.
DIRECTIONAL NOTE
From central Hereford, proceed north along Aylestone Hill and at the roundabout take the third exit onto the Worcester Road. Proceed for approximately half a mile and Lugg Bridge will be identified on the right hand side. On entering the courtyard, the car parking space will be found on the left hand side just after the garages.
6th August 2026
ID43530
Disclaimer
Watkins Thomas Ltd. Registered in Cardiff, No: 8037310. These particulars are used on the strict understanding that all negotiations are conducted through WATKINS THOMAS LTD. MISREPRESENTATION ACT - 1967 WATKINS THOMAS LTD, for itself and for the Vendors of this property whose agent it is give notice that: 1. These particulars do not constitute, nor constitute any part of an offer or contract. 2. All statements contained in these particulars as to this property are made without responsibility on the part of WATKINS THOMAS LTD or the Vendor. 3. None of the statements contained in these particulars as to this property are to be relied on as statements or representations of fact. 4. Any intending purchaser must satisfy himself by inspection or otherwise as to the correctness of each of the statements contained in these particulars. 5. The Vendor does not make or give, and neither WATKINS THOMAS LTD nor any person in its employment has authority to make or give any representation or warranty whatsoever in relation to this property.
SERVICES
It is understood that mains electricity, gas and water are connected to the property. Drainage is to a shared private system. Confirmation in respect of mains service supplies should be obtained by the prospective purchaser. Drainage is to a shared private system. None of the electrical goods or other fittings has been tested and they are sold without warranty or undertaking that they are installed to current standards.
VIEWING
Strictly by appointment through the agents, telephone Hereford (01432) 272280.
