Full Details
LOCATION
The property is set about 6 miles south of Hereford in the village of Kingsthorne, on Little Birch road and to the front enjoys an outlook. Kingsthorne, with its sister village of Little Birch, combined offer a range of facilities and amenities, there is a primary school in nearby Much Birch. Hereford as a whole offers a wide range of shopping, leisure and recreational facilities, together with educational establishments and both bus and railway stations.
The village is favoured for its convenience and is accessible to the centres of Ross on Wye and Monmouth.
DESCRIPTION
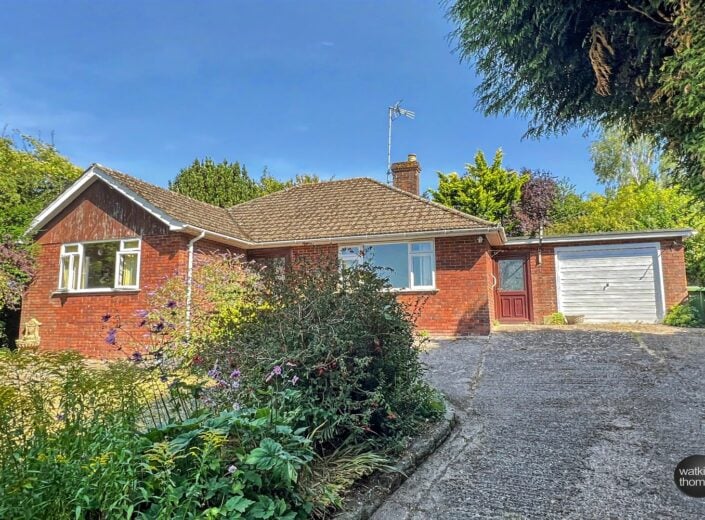
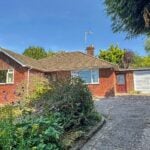
Michelle is a detached bungalow residence, which was built approximately 60 years ago and is set at the end of its own driveway, above the village road. The property has a good size hallway, sitting room, kitchen/breakfast room and three good bedrooms together with a bathroom. There are garden areas to the front and rear, the property is centrally heated and double glazed and in more detail comprises;
ON THE GROUND FLOOR ONLY:
Enclosed Entrance Porch 1.27m (4'2) x .69m (2'3)
Approached through a double glazed door with additional double glazed window, tiled floor and with a door to;
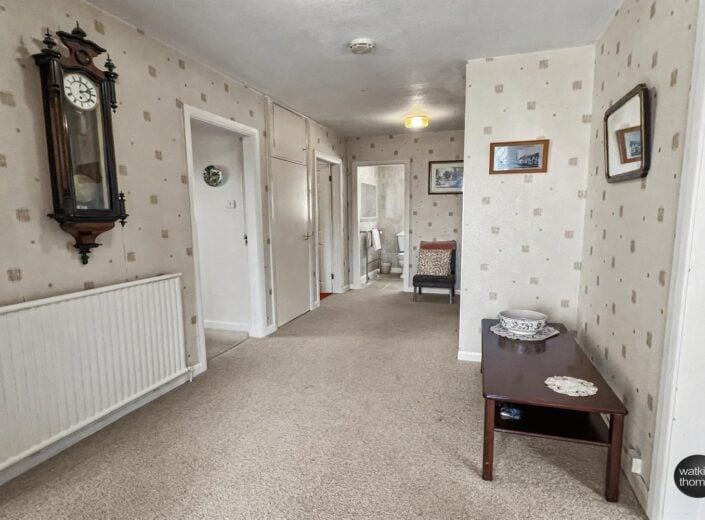
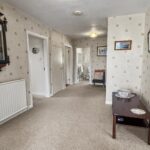
Reception Hall 5.36m (17'7) x 2.46m (8'1) (maximum)
With access hatch to loft storage space, radiator, cloaks cupboard with hanging rail, door to airing cupboard with hot water cylinder and doors lead to the bedrooms, bathroom, kitchen and;
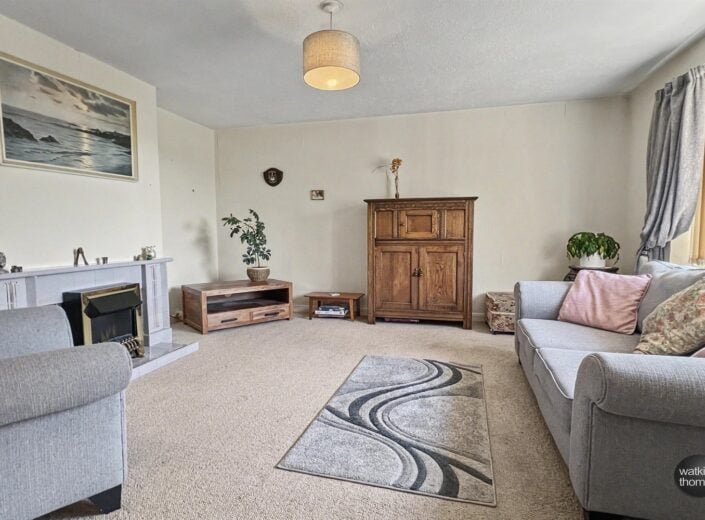
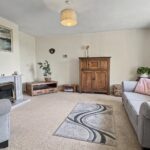
Sitting Room 4.27m (14') x 4.27m (14')
With a double glazed window to the front, tiled fire surround and radiator.
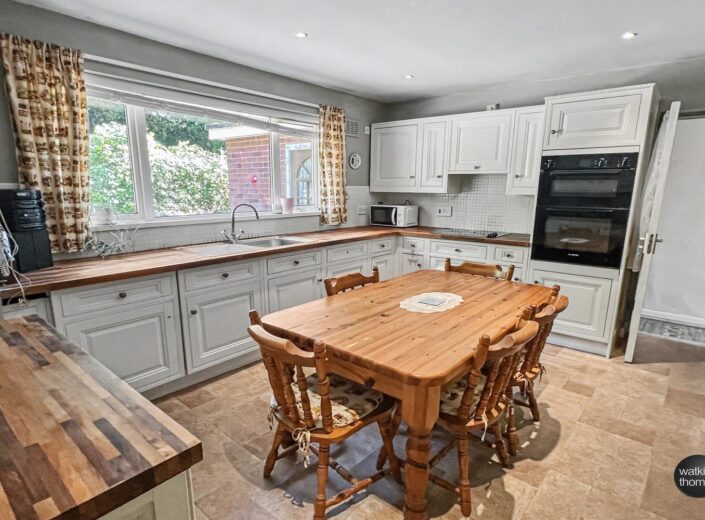
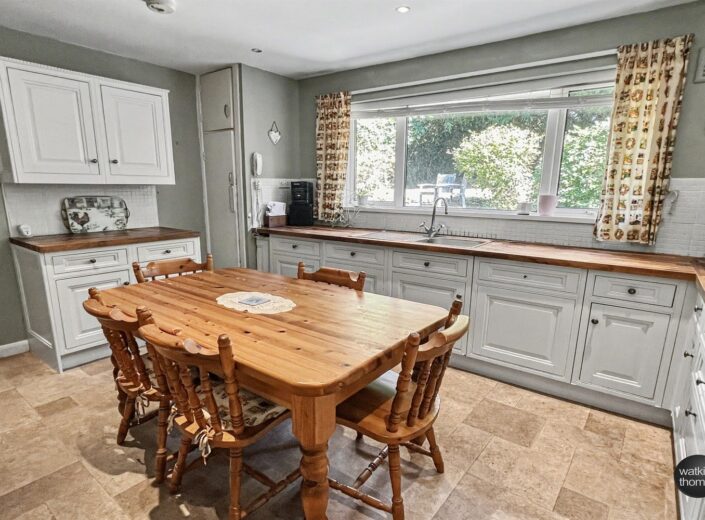
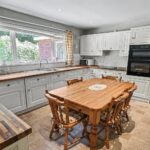
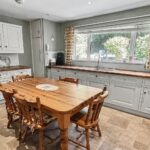
Kitchen/Breakfast Room 4.27m (14') x 3.3m (10'10)
With a double glazed window to the rear, sunken ceiling lights and fitted with an extensive range of base cupboards and drawer units with working surface over and tiled surrounds. Single drainer stainless steel sink unit with a mixer tap, built in double oven, four ring gas hob and built in fridge and freezer units. Larder cupboard with fitted shelves, radiator and floor mounted oil fired boiler providing central heating and domestic hot water. Door to;
Side Passage 7.62m (25') x m (')
With tiled floor and having doors to a store room, separate WC and;
Utility Room 2.44m (8') x 1.83m (6')
With a butlers type sink unit and having plumbing for a washing machine. Tiled floor, double glazed window and door to rear.
Cloakroom
With high level WC.
Store Room 2.16m (7'1) x 1.98m (6'6)
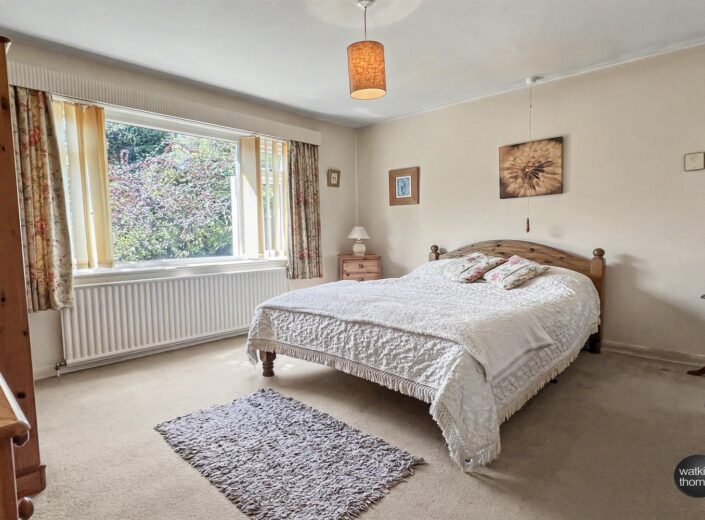
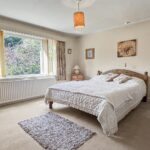
Bedroom 1 3.91m (12'10) x 3.35m (11')
With a double glazed window to the front. Radiator.
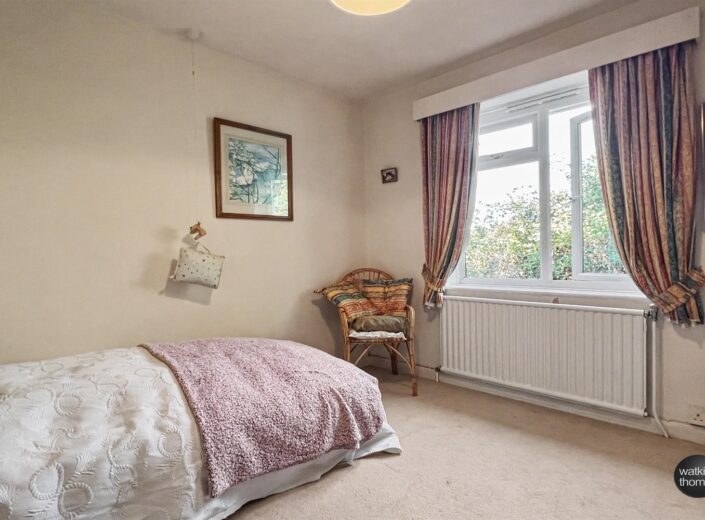
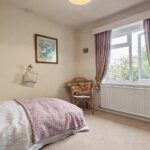
Bedroom 2 3.05m (10') x 3.05m (10')
With a double glazed window to the side, radiator and cupboard with sliding doors.
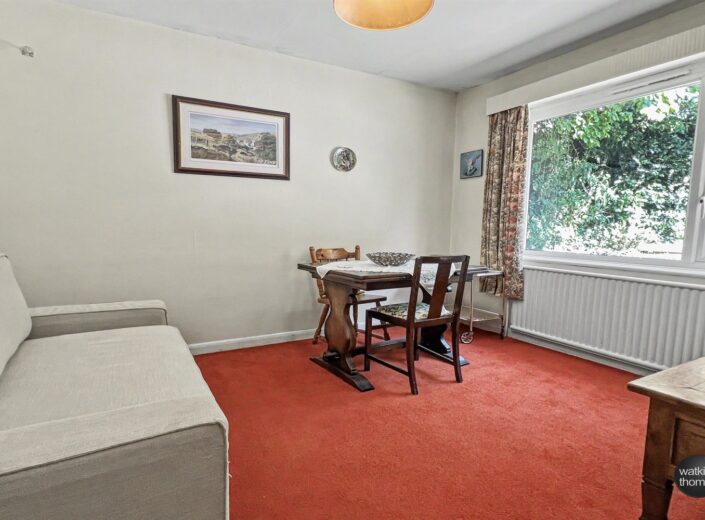
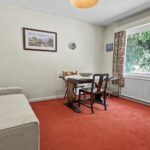
Bedroom 3/Dining Room 3.48m (11'5) x 3.05m (10')
With a double glazed window to the rear. Radiator.
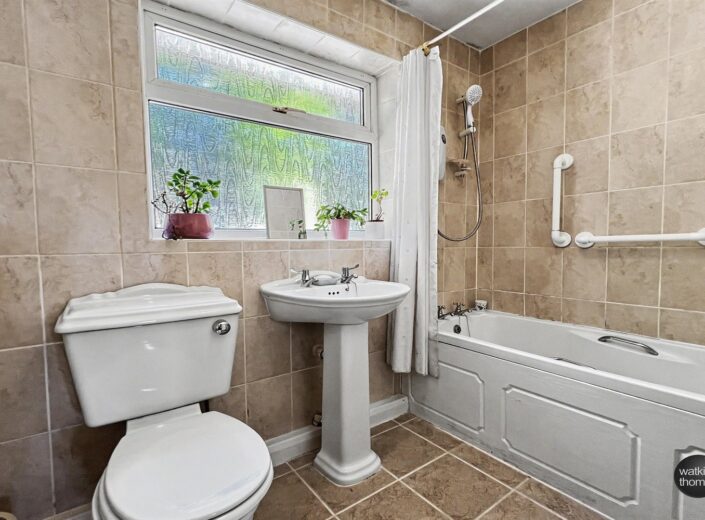
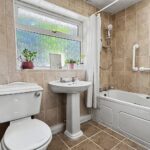
Bathroom 2.46m (8'1) x 1.63m (5'4)
With tiled walls and white suite comprising bath with electric shower over, pedestal wash basin and low level WC. Heated towel rail/radiator, double glazed window and ceramic floor tiles.
OUTSIDE:
Parking and Garage
A driveway rises to the property, there is parking space and an up and over door opens to the GARAGE (17' 6 by 10') with door to side passageway and window to the side.
Gardens
The front garden area is lawned and has deep, established borders featuring buddleia and evergreens. Access to the rear can be achieved at either side of the residence.
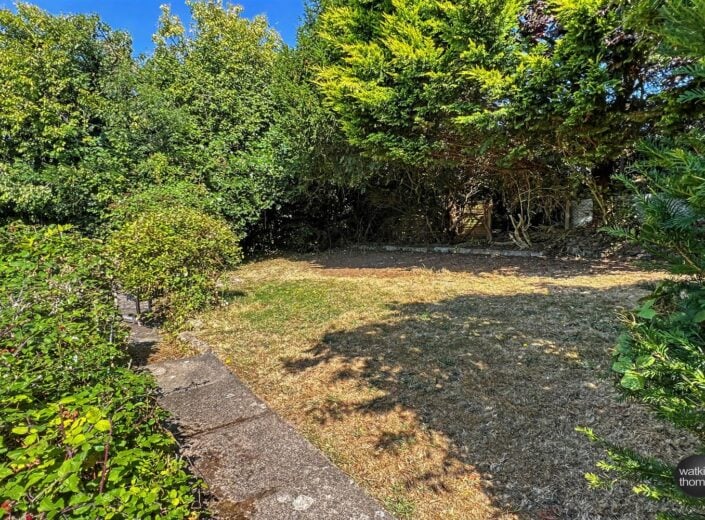
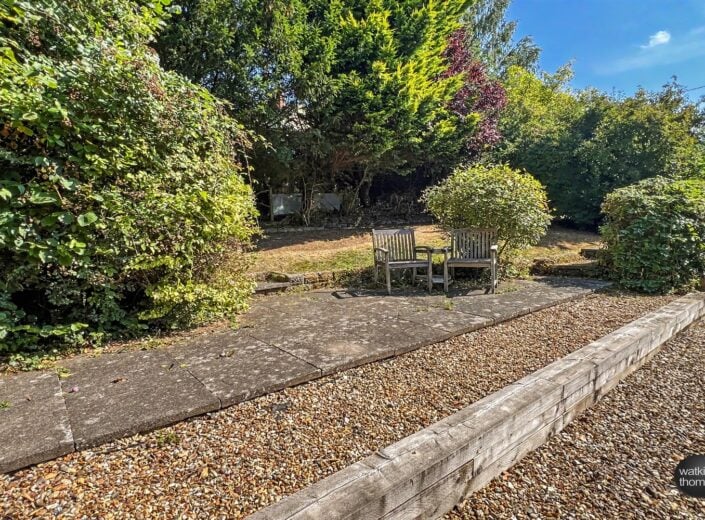
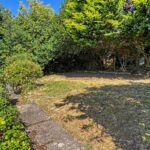
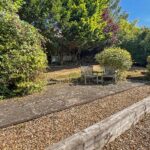
At the rear of the residence, there is a garden which has two stone terraces, a paving stone sun terrace and with a lawn at an upper level. In the garden there are mature trees and shrubs, together with an oil storage tank.
COUNCIL TAX BAND E
Payable to Herefordshire Council.
BROADBAND and MOBILE PHONE COVERAGE:
Broadband - Ultrafast available.
Mobile Phone Coverage - Please use https://checker.ofcom.org.uk/en-gb/mobile-coverage to verify mobile coverage of different networks at this address.
DIRECTIONAL NOTE
From central Hereford proceed south of the A49 and at the top of the Callow, after approximately three and a half miles, turn left signposted Kingsthorne. Proceed to and at the bus shelter turn left and then take the second road on the right. Continue along this lane and Michelle will be identified on the left hand side by the agent's for sale board.
13 August 2026
ID43490
Disclaimer
Watkins Thomas Ltd. Registered in Cardiff, No: 8037310. These particulars are used on the strict understanding that all negotiations are conducted through WATKINS THOMAS LTD. MISREPRESENTATION ACT - 1967 WATKINS THOMAS LTD, for itself and for the Vendors of this property whose agent it is give notice that: 1. These particulars do not constitute, nor constitute any part of an offer or contract. 2. All statements contained in these particulars as to this property are made without responsibility on the part of WATKINS THOMAS LTD or the Vendor. 3. None of the statements contained in these particulars as to this property are to be relied on as statements or representations of fact. 4. Any intending purchaser must satisfy himself by inspection or otherwise as to the correctness of each of the statements contained in these particulars. 5. The Vendor does not make or give, and neither WATKINS THOMAS LTD nor any person in its employment has authority to make or give any representation or warranty whatsoever in relation to this property.
SERVICES
It is understood that mains electricity and water services are connected to the property. Drainage is to a private system. The property has the benefit of an oil fired central heating system. Confirmation in respect of mains service supplies should be obtained by the prospective purchaser. None of the electrical goods or other fittings has been tested and they are sold without warranty or undertaking that they are installed to current standards.
VIEWING
Strictly by appointment through the agents, telephone Hereford (01432) 272280.
Michelle, Kingsthorne, Herefordshire, HR2 8AU
Full Details
LOCATION
The property is set about 6 miles south of Hereford in the village of Kingsthorne, on Little Birch road and to the front enjoys an outlook. Kingsthorne, with its sister village of Little Birch, combined offer a range of facilities and amenities, there is a primary school in nearby Much Birch. Hereford as a whole offers a wide range of shopping, leisure and recreational facilities, together with educational establishments and both bus and railway stations.
The village is favoured for its convenience and is accessible to the centres of Ross on Wye and Monmouth.
DESCRIPTION
Michelle is a detached bungalow residence, which was built approximately 60 years ago and is set at the end of its own driveway, above the village road. The property has a good size hallway, sitting room, kitchen/breakfast room and three good bedrooms together with a bathroom. There are garden areas to the front and rear, the property is centrally heated and double glazed and in more detail comprises;
ON THE GROUND FLOOR ONLY:
Enclosed Entrance Porch 1.27m (4'2) x .69m (2'3)
Approached through a double glazed door with additional double glazed window, tiled floor and with a door to;
Reception Hall 5.36m (17'7) x 2.46m (8'1) (maximum)
With access hatch to loft storage space, radiator, cloaks cupboard with hanging rail, door to airing cupboard with hot water cylinder and doors lead to the bedrooms, bathroom, kitchen and;
Sitting Room 4.27m (14') x 4.27m (14')
With a double glazed window to the front, tiled fire surround and radiator.
Kitchen/Breakfast Room 4.27m (14') x 3.3m (10'10)
With a double glazed window to the rear, sunken ceiling lights and fitted with an extensive range of base cupboards and drawer units with working surface over and tiled surrounds. Single drainer stainless steel sink unit with a mixer tap, built in double oven, four ring gas hob and built in fridge and freezer units. Larder cupboard with fitted shelves, radiator and floor mounted oil fired boiler providing central heating and domestic hot water. Door to;
Side Passage 7.62m (25') x m (')
With tiled floor and having doors to a store room, separate WC and;
Utility Room 2.44m (8') x 1.83m (6')
With a butlers type sink unit and having plumbing for a washing machine. Tiled floor, double glazed window and door to rear.
Cloakroom
With high level WC.
Store Room 2.16m (7'1) x 1.98m (6'6)
Bedroom 1 3.91m (12'10) x 3.35m (11')
With a double glazed window to the front. Radiator.
Bedroom 2 3.05m (10') x 3.05m (10')
With a double glazed window to the side, radiator and cupboard with sliding doors.
Bedroom 3/Dining Room 3.48m (11'5) x 3.05m (10')
With a double glazed window to the rear. Radiator.
Bathroom 2.46m (8'1) x 1.63m (5'4)
With tiled walls and white suite comprising bath with electric shower over, pedestal wash basin and low level WC. Heated towel rail/radiator, double glazed window and ceramic floor tiles.
OUTSIDE:
Parking and Garage
A driveway rises to the property, there is parking space and an up and over door opens to the GARAGE (17' 6 by 10') with door to side passageway and window to the side.
Gardens
The front garden area is lawned and has deep, established borders featuring buddleia and evergreens. Access to the rear can be achieved at either side of the residence.
At the rear of the residence, there is a garden which has two stone terraces, a paving stone sun terrace and with a lawn at an upper level. In the garden there are mature trees and shrubs, together with an oil storage tank.
COUNCIL TAX BAND E
Payable to Herefordshire Council.
BROADBAND and MOBILE PHONE COVERAGE:
Broadband - Ultrafast available.
Mobile Phone Coverage - Please use https://checker.ofcom.org.uk/en-gb/mobile-coverage to verify mobile coverage of different networks at this address.
DIRECTIONAL NOTE
From central Hereford proceed south of the A49 and at the top of the Callow, after approximately three and a half miles, turn left signposted Kingsthorne. Proceed to and at the bus shelter turn left and then take the second road on the right. Continue along this lane and Michelle will be identified on the left hand side by the agent's for sale board.
13 August 2026
ID43490
Disclaimer
Watkins Thomas Ltd. Registered in Cardiff, No: 8037310. These particulars are used on the strict understanding that all negotiations are conducted through WATKINS THOMAS LTD. MISREPRESENTATION ACT - 1967 WATKINS THOMAS LTD, for itself and for the Vendors of this property whose agent it is give notice that: 1. These particulars do not constitute, nor constitute any part of an offer or contract. 2. All statements contained in these particulars as to this property are made without responsibility on the part of WATKINS THOMAS LTD or the Vendor. 3. None of the statements contained in these particulars as to this property are to be relied on as statements or representations of fact. 4. Any intending purchaser must satisfy himself by inspection or otherwise as to the correctness of each of the statements contained in these particulars. 5. The Vendor does not make or give, and neither WATKINS THOMAS LTD nor any person in its employment has authority to make or give any representation or warranty whatsoever in relation to this property.
SERVICES
It is understood that mains electricity and water services are connected to the property. Drainage is to a private system. The property has the benefit of an oil fired central heating system. Confirmation in respect of mains service supplies should be obtained by the prospective purchaser. None of the electrical goods or other fittings has been tested and they are sold without warranty or undertaking that they are installed to current standards.
VIEWING
Strictly by appointment through the agents, telephone Hereford (01432) 272280.