Full Details
LOCATION
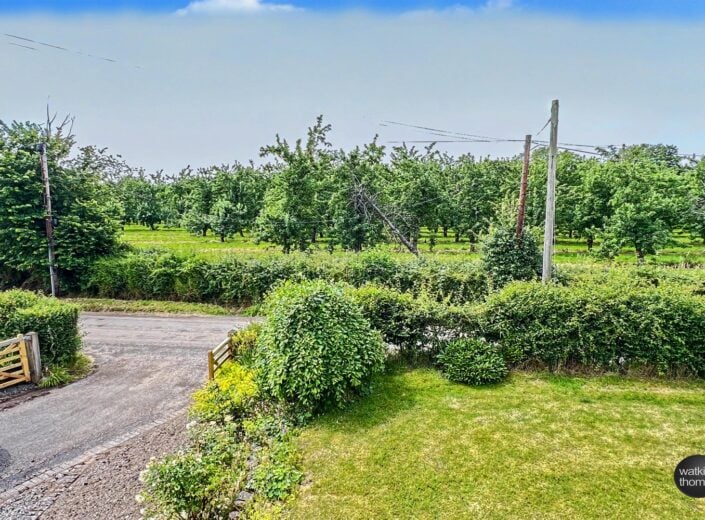
Monnington on Wye is a hamlet located about 8 miles west of Hereford in glorious countryside, close to the River Wye. The property is surrounded by orchards and within easy reach are other centres including Staunton on Wye with Oakchurch Farm Shop and a range of other village amenities. Monnington on Wye is located between Hereford and Hay on Wye, which combined offer a range of facilities and amenities with Hereford also having bus and railway stations, together with a range of educational establishments.
DESCRIPTION
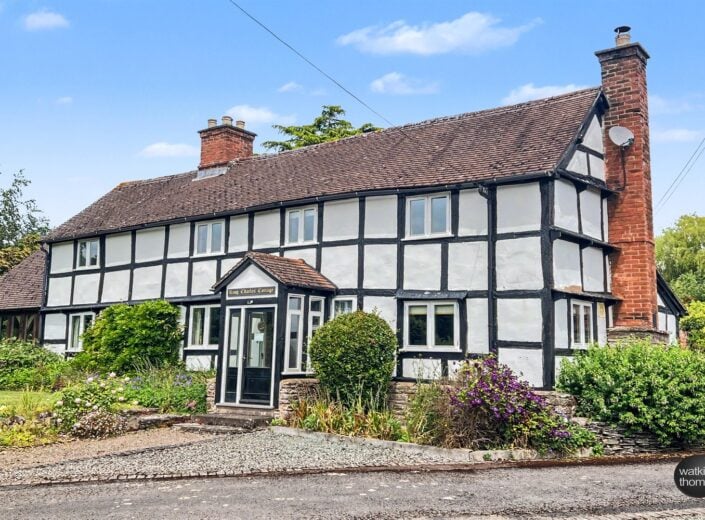
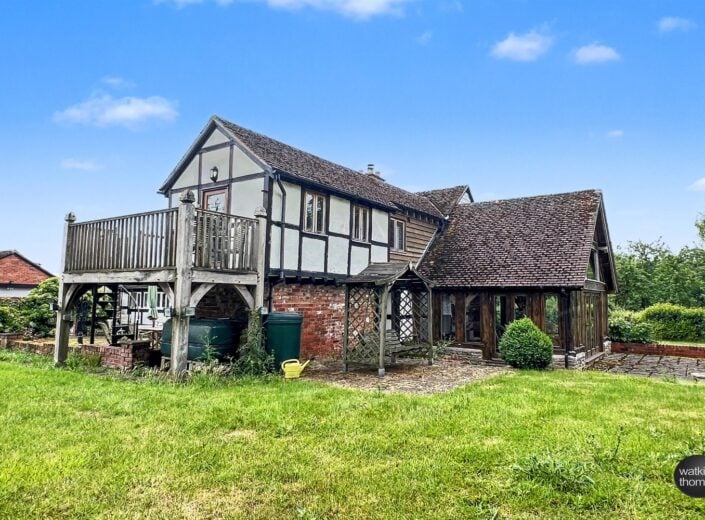
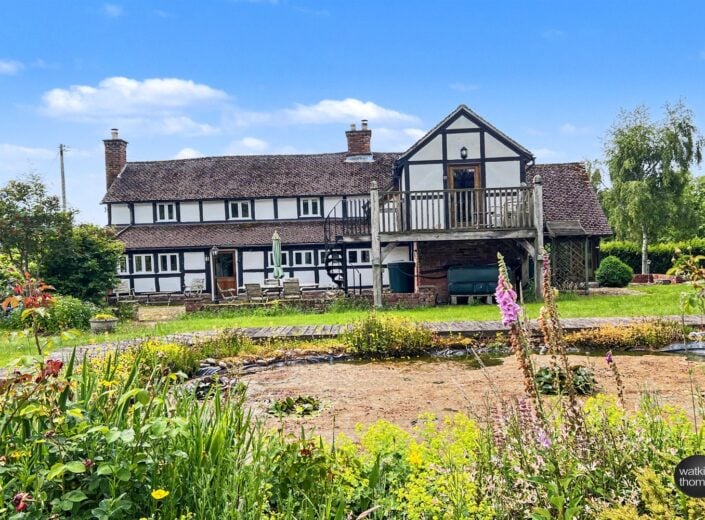
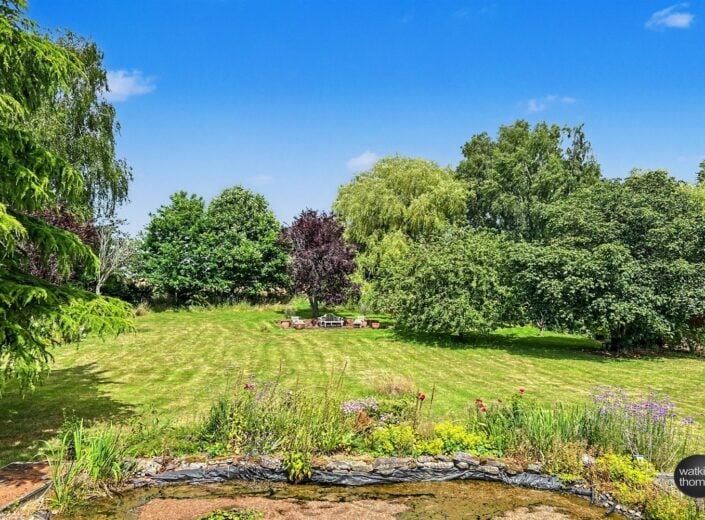
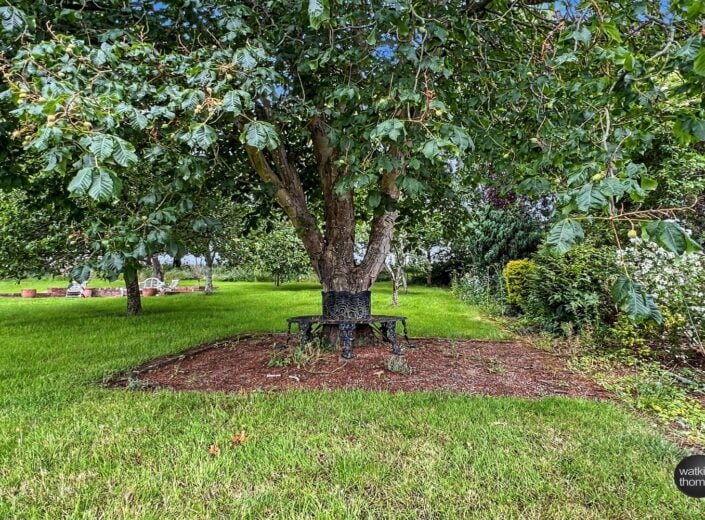
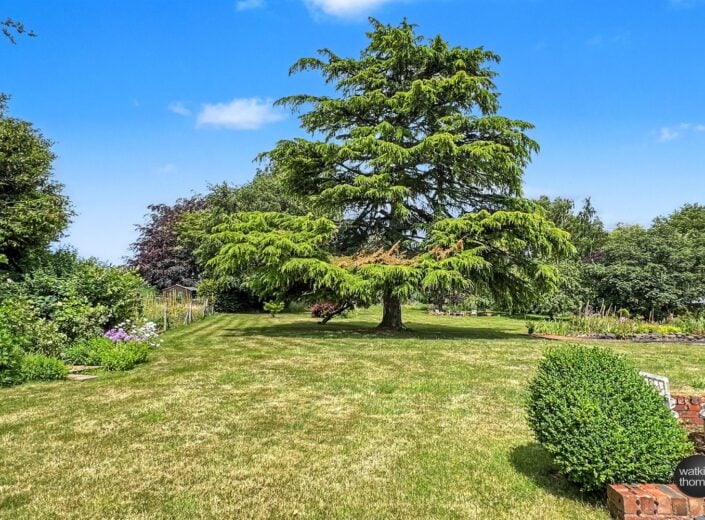
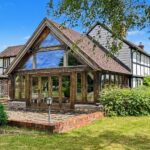
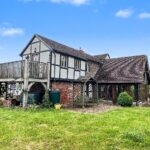
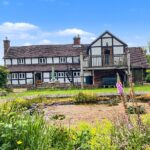
King Charles Cottage is a detached residence, which dates back to the 1600s and comprises a heavily beamed black and white timber framed house, which has a later extension built in keeping with the original and a wonderful oak framed garden room addition, which is two storey and enjoys the outlook over the gardens. The property is centrally heated and double glazed and is set in about 3/4 of an acre of landscaped gardens, which are extensively lawned and feature deep beds and borders, an ornamental pool, patio areas and numerous mature trees to give the property a wonderful setting. In more detail, the accommodation comprises;
ON THE GROUND FLOOR:
Enclosed Entrance Porch 1.3m (4'3) x 1.22m (4')
Approached through a casement door with adjacent window and there are double glazed windows to the side, set in timber framing. Quarry tile floor and period door with suffolk latch to;
Reception Hall 4.37m (14'4) x 1.83m (6')
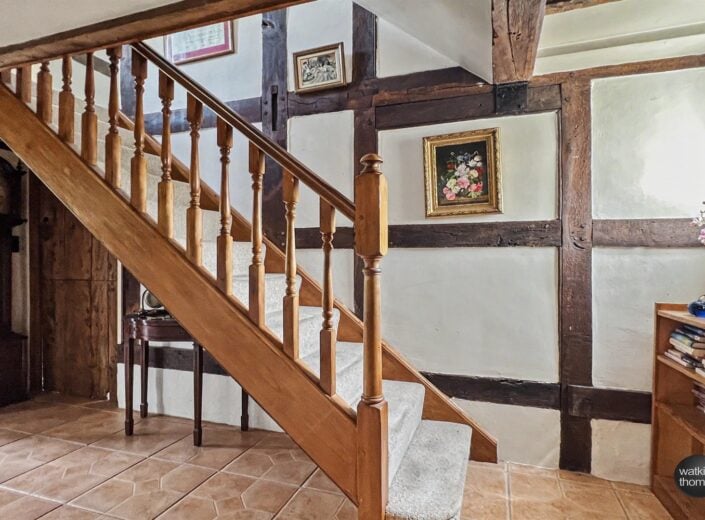
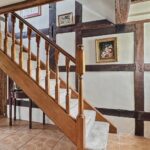
With stairway with wooden bannister and hand rail off, wealth of exposed wall and ceiling timbers, ceramic floor tiles, historic stable door to the kitchen, historic door with latch handle to the dining room and with a opening to the;
Utility Hall 2.36m (7'9) x .84m (2'9)
With a door opening to the rear with a view across the garden and having an opening to the utility area/boot room and door with latch handle to the study.
Dining Room 4.39m (14'5) x 3.38m (11'1)
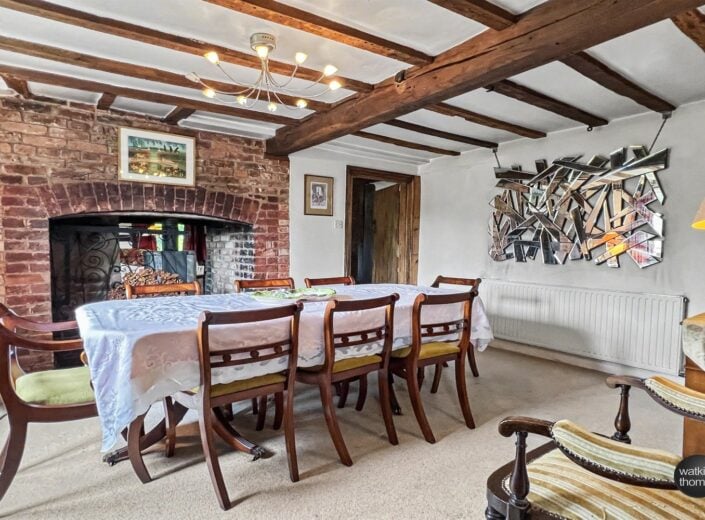
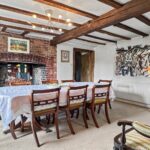
With a double glazed window to the front and with feature wall timbers to the front elevation, feature ceiling beam and further ceiling timbers. Radiator. Feature brick chimney breast with arch and swing, tiled hearth and second face of a wood burning stove. Walkway through to the sitting room and with a historic period door to the;
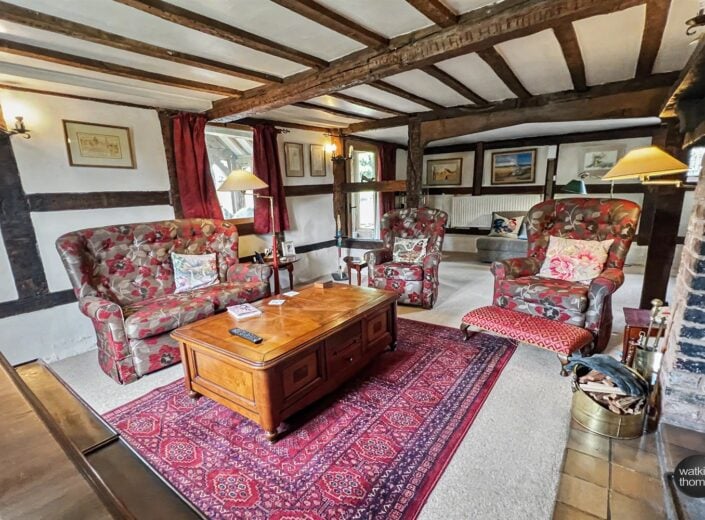
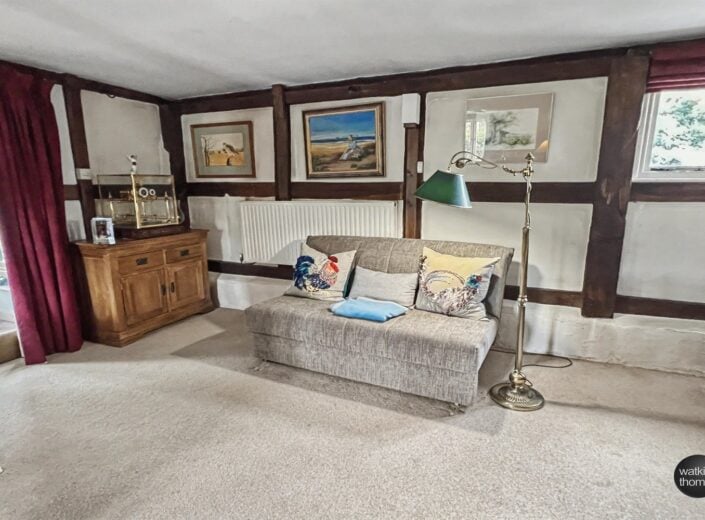
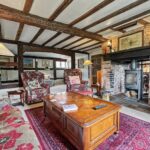
Sitting Room 6.96m (22'10) x 4.42m (14'6)
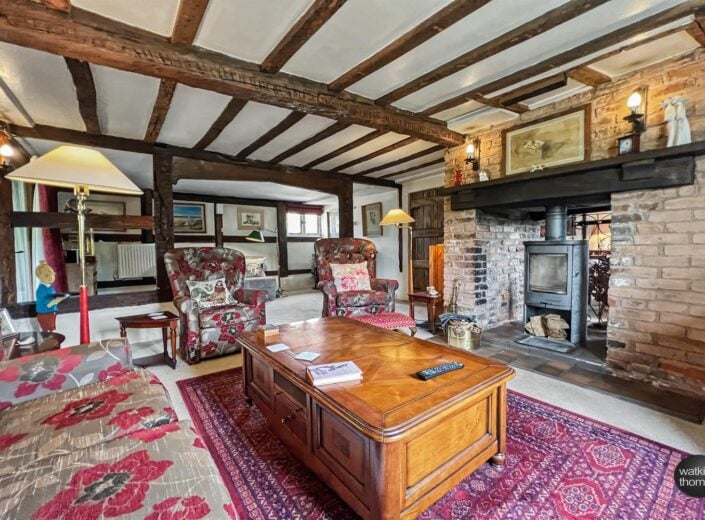
With double glazed windows to the front and rear and with an abundance of wall and ceiling timbers, further dividing timbers, radiator, wall light points and with the second face of the Contura wood burning stove, which has a brick surround and continuation of the quarry tile hearth. Wall mounted thermostat and with a double glazed door to the;
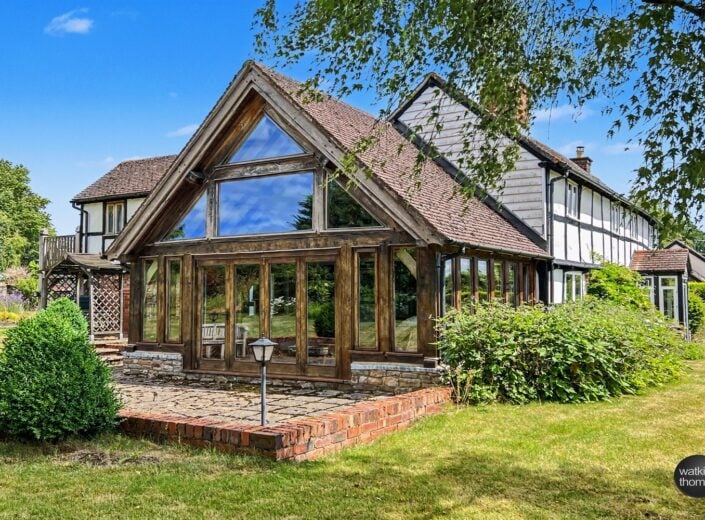
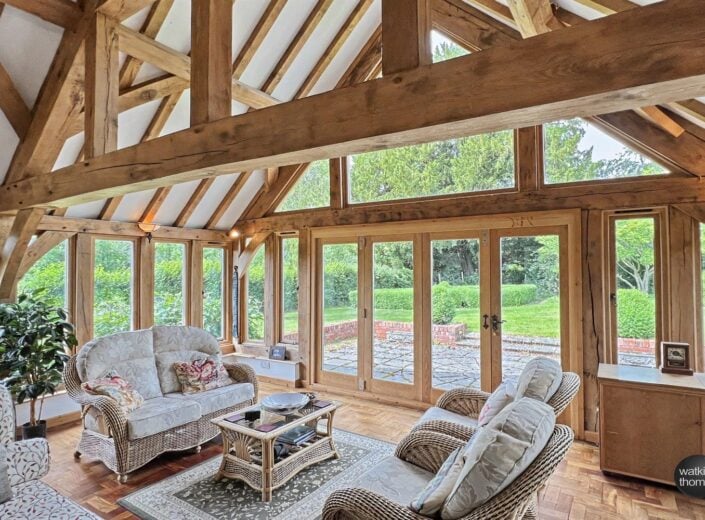
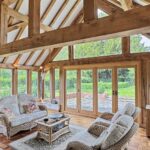
Garden Room 5.49m (18') x 3.96m (13')
Opening to the roof apex, which has a maximum height of about 16' and with a wealth of exposed oak timbers and beams and with double glazed elevations, especially that to the west with a high level window and with a set of french doors to the rear and bifold doors opening to and overlooking the westerly facing gardens. Herringbone parquet flooring and part with original exposed timbers off a stone base.
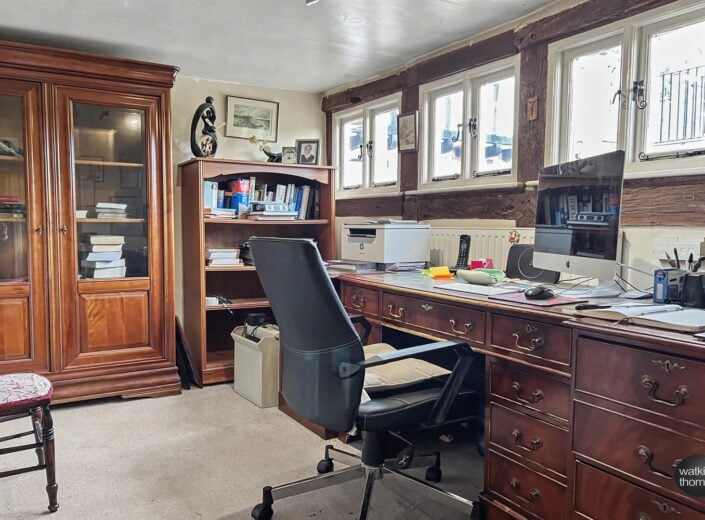
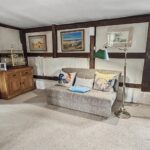
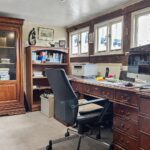
Study 3.56m (11'8) x 2.39m (7'10)
With double glazed windows overlooking the rear garden and with exposed timbers to two walls, together with a radiator.
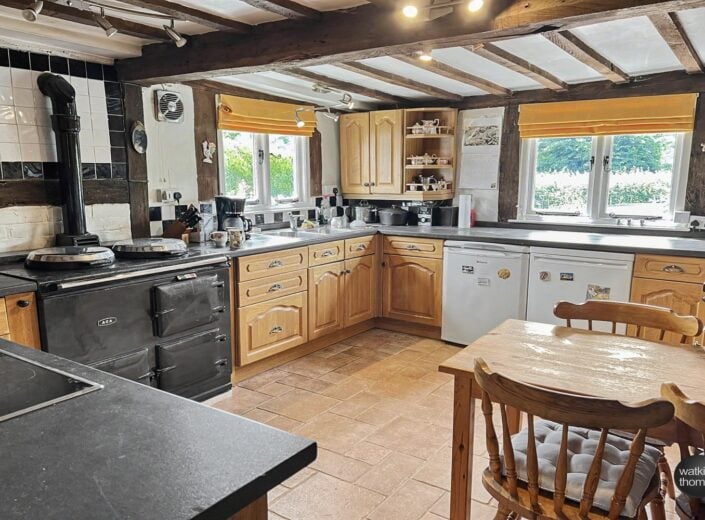
Kitchen 4.42m (14'6) x 3.51m (11'6)
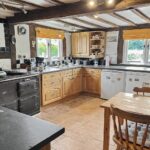
With double glazed windows to two elevations and with a wealth of exposed wall and ceiling timbers. The kitchen is fitted with a double bowl sink unit with drainer and mixer tap and there are an extensive range of solid wood base cupboards and drawer units with roll edge working surfaces over and upstand, part tiled surround and there are an extensive range of eye level cabinets, including glass fronted units and display ends. Built in electric oven with four ring hob over and cooker hood above, built in Aga, recess for fridge and freezer units, together with tiled floor. Opening to;
Utility Area/Boot Room
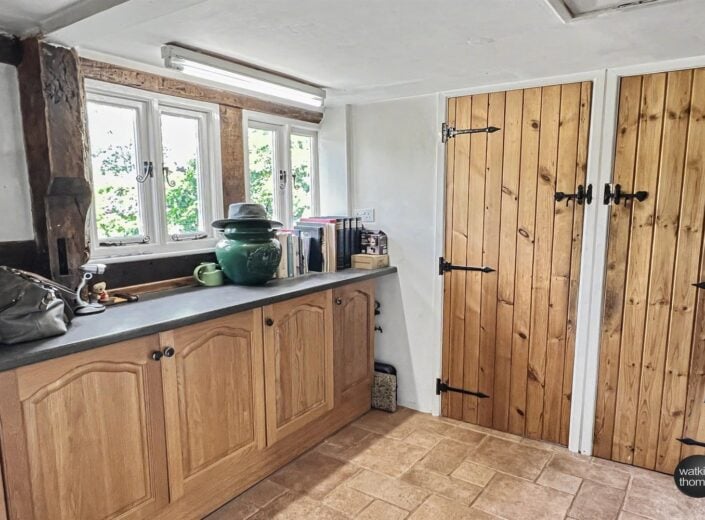
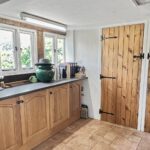
With double glazed windows to the rear, fitted base cupboards with solid wood doors, continuation of tiled floor and with a door to;
Boiler Room
With a floor mounted oil fired boiler, which provides central heating and domestic hot water and door to;
Cloakroom 1.57m (5'2) x 1.3m (4'3)
With a double glazed window to the rear and suite comprising low level WC and wall hung wash basin with mixer tap. Ladder type radiator and ceramic floor tiles.
Utility Room 3.71m (12'2) x 1.75m (5'9)
Approached from outside and located under the first floor extension, a room with butlers type sink unit, a range of fitted base cupboards, eye level cabinets, plumbing for washing machine and having fully tiled walls and ceramic floor tiles.
ON THE FIRST FLOOR:
Landing
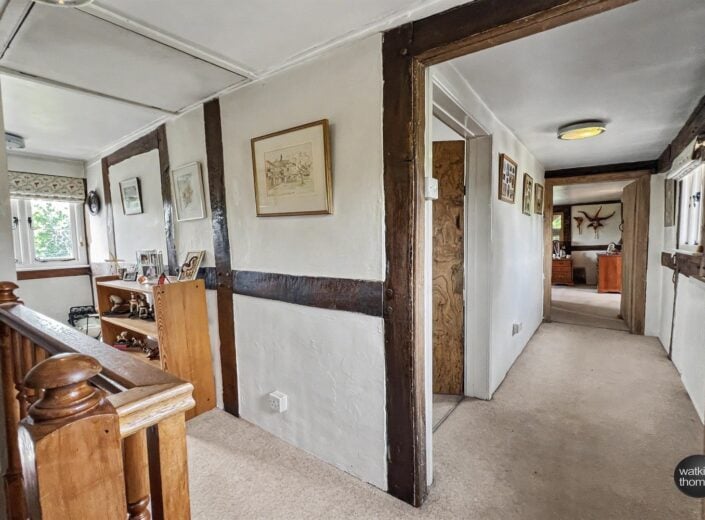
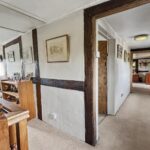
L shaped landing with a double glazed window to the front, overlooking orchards and with two double glazed windows to the rear overlooking gardens. Wealth of exposed wall timbers and with attractive historic doors to bedrooms 2 and 3 and the bathroom. Door to airing cupboard with hot water cylinder. Radiator. Door opens up to;
The Master Bedroom Suite
Comprising;
Dressing Room 4.45m (14'7) x 3.38m (11'1)
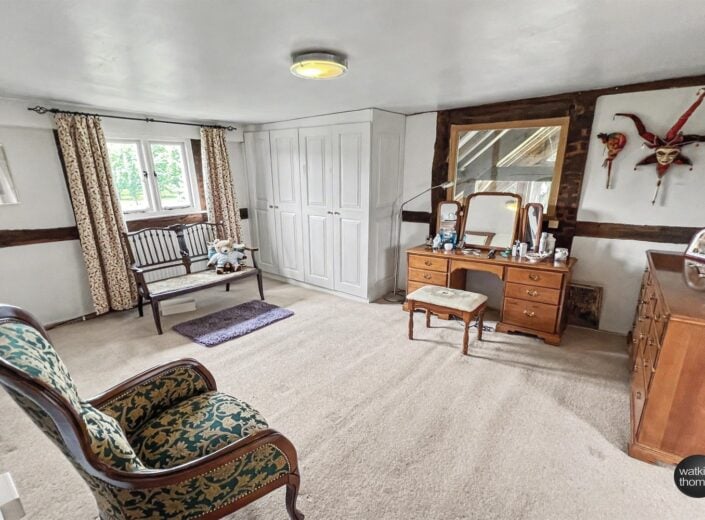
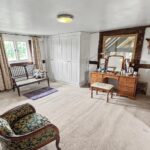
With a double glazed window to the front, overlooking orchards. Radiator, exposed timbers to two walls and with a deep (5'6 by 3'10) door recess. Three double wardrobe cupboards with hanging rail and storage shelving, double glazed window light to the conservatory and with a 2'9 wide opening to;
Inner Landing 3.33m (10'11) x 1.78m (5'10)
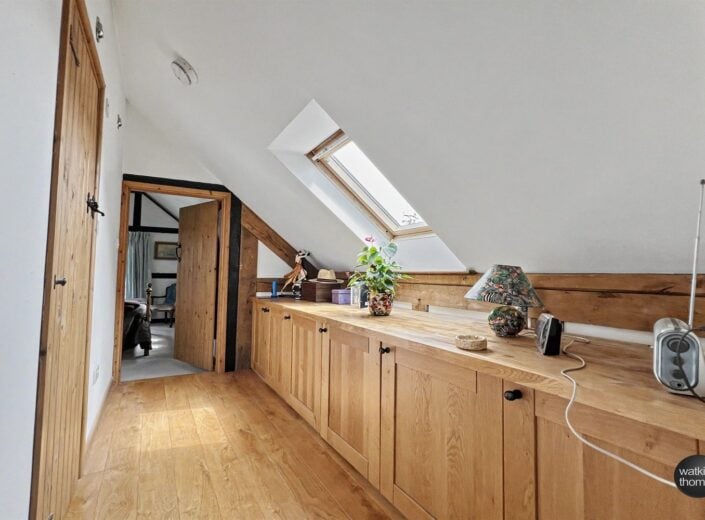
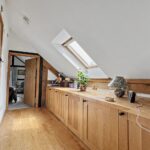
Part with a pitched roof and having a velux rooflight. A range of solid fronted cupboard units with woodblock working surfaces over, wooden flooring and with doors to the ensuite shower room and the;
Master Bedroom 4.19m (13'9) x 2.82m (9'3)
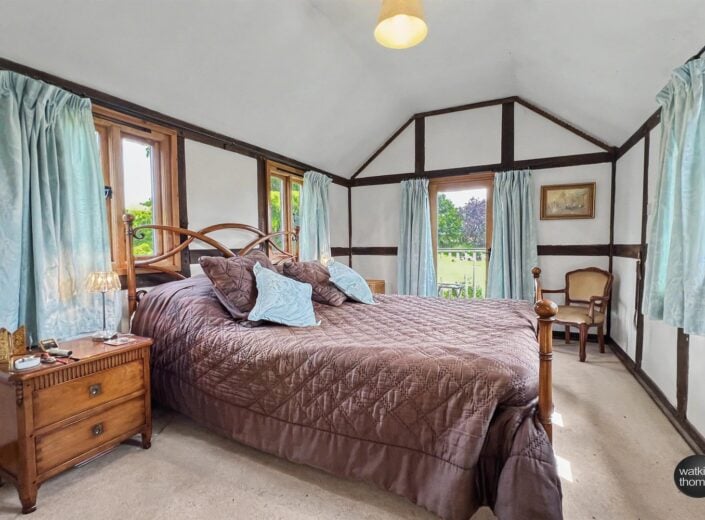
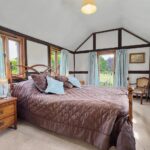
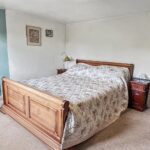
With double glazed windows to two aspects and with a double glazed casement door opening to and enjoying the outlook across the garden and balcony. This modern section has been built in unison with the original and has exposed wall timbers. Radiator.
Balcony 3.66m (12') x 1.65m (5'5)
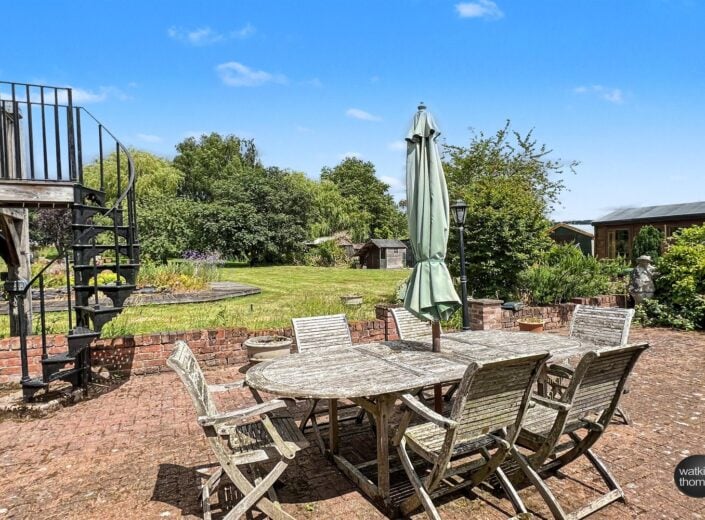
Enjoying the panoramic views across the gardens and with a separate access via spiral staircase.
Ensuite Shower Room 3.25m (10'8) x 1.32m (4'4)
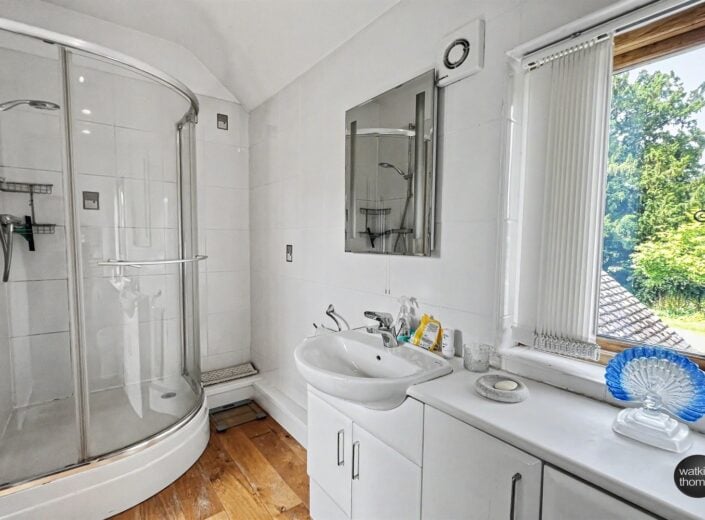
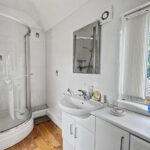
With suite comprising corner shower cubicle with thermostatically controlled shower over, vanity wash basin with cupboards below and mixer tap, together with a low level WC. Extractor unit, tiled walls and exposed wood flooring. Ladder type radiator.
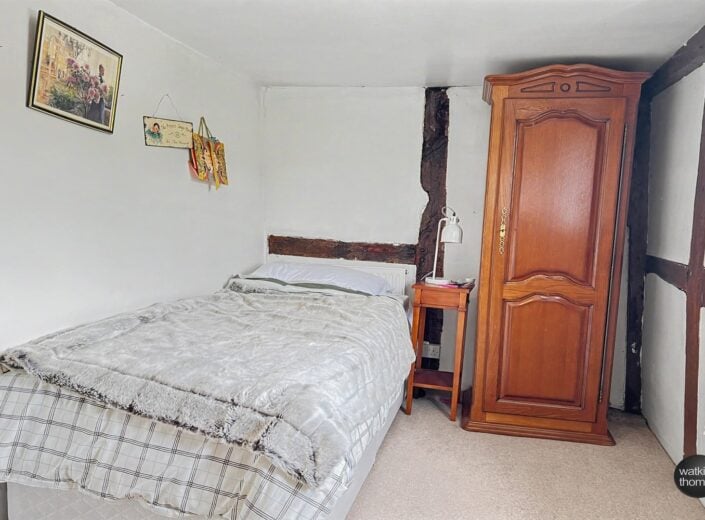
Bedroom 2 3.38m (11'1) x 3.25m (10'8)
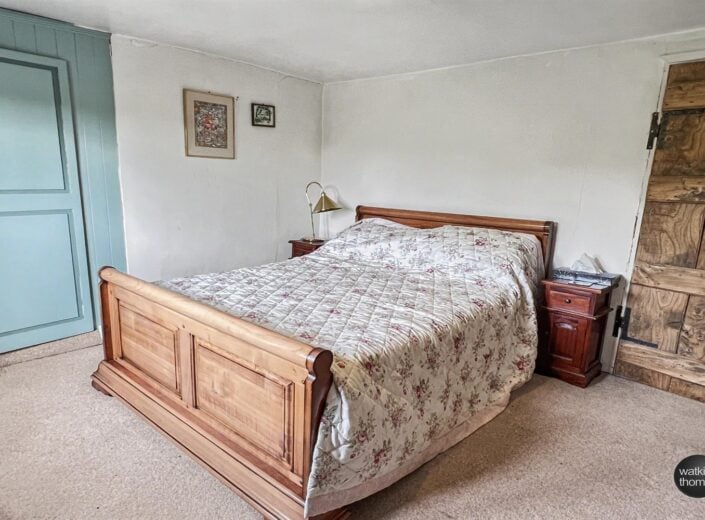
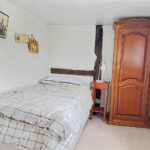
With a double glazed window enjoying an outlook over the orchards, exposed timbers to one wall and having a radiator and double recess wardrobe with hanging rail and storage shelving.
Bedroom 3 3.48m (11'5) x 2.13m (7')
With a double glazed window enjoying the outlook at the front. Exposed timbers to three walls, radiator and door to cupboard with hanging rail.
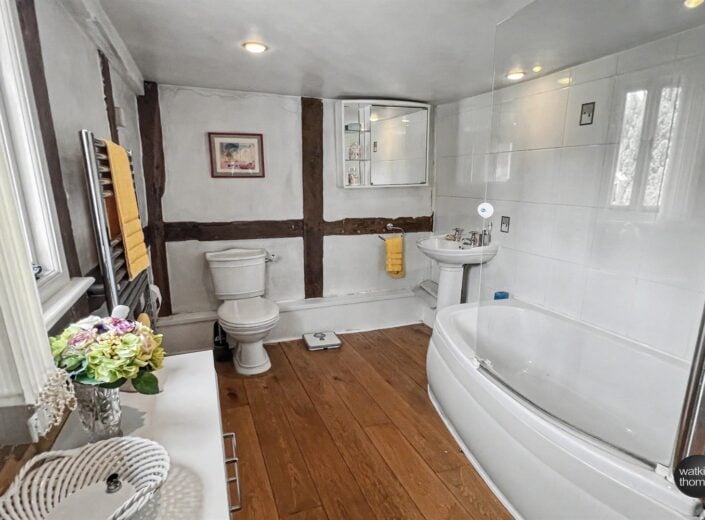
Bathroom 3.48m (11'5) x 2.13m (7')
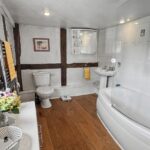
With white suite comprising bath with shower head and electric shower over, pedestal wash basin and low level WC. Exposed timbers to two walls, sunken ceiling lights, ladder type radiator and wooden flooring. Double glazed window to garden and with a pair of shallow store cupboards.
OUTSIDE:
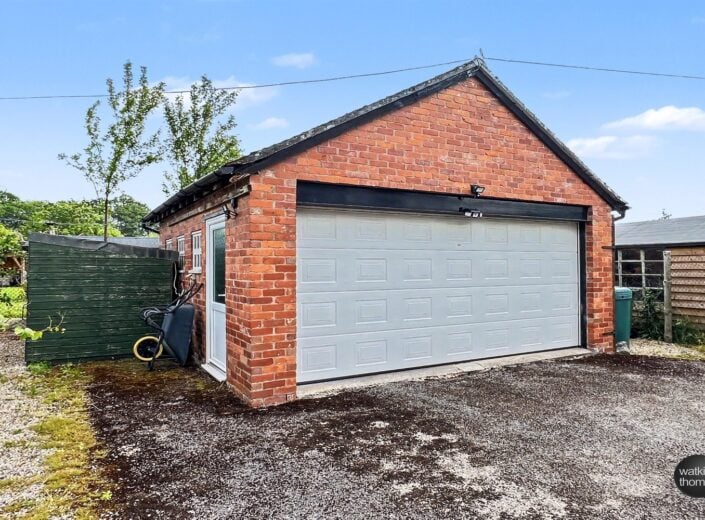
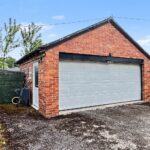
The property is approached off a country lane through five bar wooden gates, which open to a driveway, car parking area and the DETACHED DOUBLE GARAGE BLOCK (17'11 by 7') with an electric up and over door to the front, double glazed personnel door to the side and with electric light and power points.
Gardens
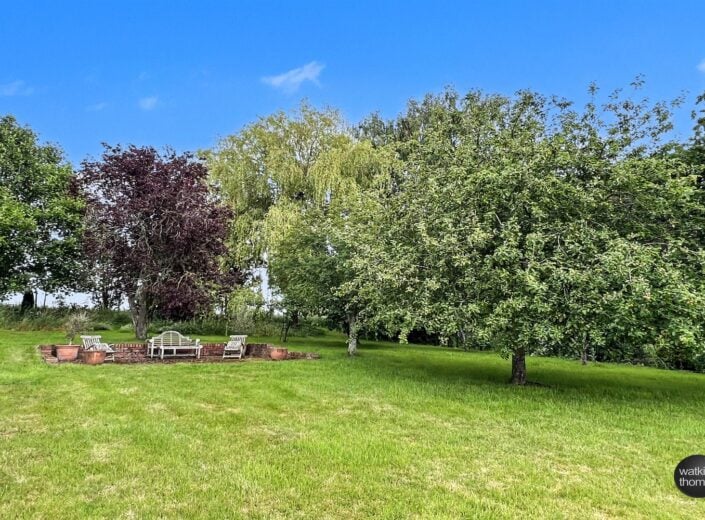
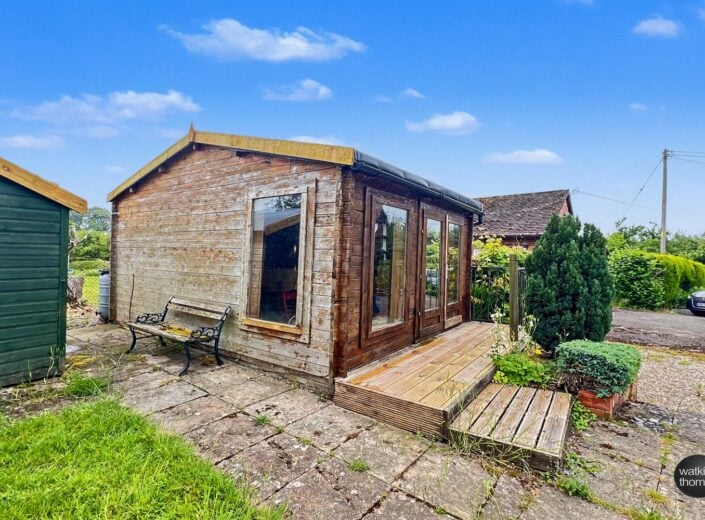
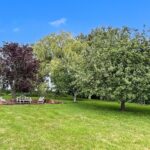
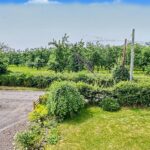
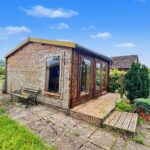
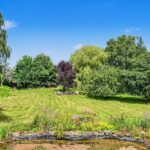
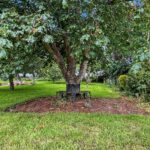
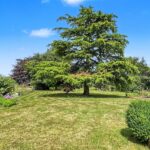
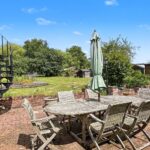
The property is set in about 3/4 of an acre of gardens, which are mature, established and a particular draw. To the right hand side of the driveway coming in, there are spiral stone circles of paving slabs set around stone bases and there are planted borders, behind evergreen and deciduous hedging. Immediately to the front of the property is a further triangle of stoned area and a path to the front door with steps up to the front door, adjacent to which there is a rose border and across the front of the actual residence there are deep, well stocked beds. Along the front boundary there is a hedge and beyond the garden room there is a paved patio area with a step up to the lawn. There are three sections of box hedging with stonework between and, from the side of the residence, the lawned gardens gently rise past a magnolia and deep beds to the rear, in which there is an established fir tree along the side and there is a vegetable garden and immediately to the rear there is a ornamental fish pond. There are beds of acers, a garden store with stoned and slabbed surround and an upper terrace of paving stones within a brick boundary and a wild garden area. In the garden there is are also garden stores, together with a SUMMERHOUSE/GARDEN ROOM (13' by 10') with a pair of double glazed doors to the front and double glazed windows. Lawn mower and tractor shed (8' x 10') and children's playhouse.
COUNCIL TAX BAND F
Payable to Herefordshire Council.
BROADBAND and MOBILE PHONE COVERAGE
Broadband - Ultrafast available.
Mobile Phone Coverage - Please use https://checker.ofcom.org.uk/en-gb/mobile-coverage to verify mobile coverage of different networks at this address.
DIRECTIONAL NOTE
From central Hereford, proceed west along Whitecross Road and, at the roundabout, take the second exit into Kings Acre Road. Continue along Kings Acre Road the A438 westerly and after about six miles, opposite the former Portway Inn, turn left signposted Monnington on Wye. Continue along the country lane and the property will be found as the second on the right hand side.
ID / Date
ID43130
Disclaimer
Watkins Thomas Ltd. Registered in Cardiff, No: 8037310. These particulars are used on the strict understanding that all negotiations are conducted through WATKINS THOMAS LTD. MISREPRESENTATION ACT - 1967 WATKINS THOMAS LTD, for itself and for the Vendors of this property whose agent it is give notice that: 1. These particulars do not constitute, nor constitute any part of an offer or contract. 2. All statements contained in these particulars as to this property are made without responsibility on the part of WATKINS THOMAS LTD or the Vendor. 3. None of the statements contained in these particulars as to this property are to be relied on as statements or representations of fact. 4. Any intending purchaser must satisfy himself by inspection or otherwise as to the correctness of each of the statements contained in these particulars. 5. The Vendor does not make or give, and neither WATKINS THOMAS LTD nor any person in its employment has authority to make or give any representation or warranty whatsoever in relation to this property.
SERVICES
It is understood that mains water and electricity services are connected to the property. Drainage is to a private system. Confirmation in respect of mains service supplies should be obtained by the prospective purchaser. None of the electrical goods or other fittings has been tested and they are sold without warranty or undertaking that they are installed to current standards.
VIEWING
Strictly by appointment through the agents, telephone Hereford (01432) 272280.
King Charles Cottage, Monnington on Wye, Herefordshire, HR4 7NL
Full Details
LOCATION
Monnington on Wye is a hamlet located about 8 miles west of Hereford in glorious countryside, close to the River Wye. The property is surrounded by orchards and within easy reach are other centres including Staunton on Wye with Oakchurch Farm Shop and a range of other village amenities. Monnington on Wye is located between Hereford and Hay on Wye, which combined offer a range of facilities and amenities with Hereford also having bus and railway stations, together with a range of educational establishments.
DESCRIPTION
King Charles Cottage is a detached residence, which dates back to the 1600s and comprises a heavily beamed black and white timber framed house, which has a later extension built in keeping with the original and a wonderful oak framed garden room addition, which is two storey and enjoys the outlook over the gardens. The property is centrally heated and double glazed and is set in about 3/4 of an acre of landscaped gardens, which are extensively lawned and feature deep beds and borders, an ornamental pool, patio areas and numerous mature trees to give the property a wonderful setting. In more detail, the accommodation comprises;
ON THE GROUND FLOOR:
Enclosed Entrance Porch 1.3m (4'3) x 1.22m (4')
Approached through a casement door with adjacent window and there are double glazed windows to the side, set in timber framing. Quarry tile floor and period door with suffolk latch to;
Reception Hall 4.37m (14'4) x 1.83m (6')
With stairway with wooden bannister and hand rail off, wealth of exposed wall and ceiling timbers, ceramic floor tiles, historic stable door to the kitchen, historic door with latch handle to the dining room and with a opening to the;
Utility Hall 2.36m (7'9) x .84m (2'9)
With a door opening to the rear with a view across the garden and having an opening to the utility area/boot room and door with latch handle to the study.
Dining Room 4.39m (14'5) x 3.38m (11'1)
With a double glazed window to the front and with feature wall timbers to the front elevation, feature ceiling beam and further ceiling timbers. Radiator. Feature brick chimney breast with arch and swing, tiled hearth and second face of a wood burning stove. Walkway through to the sitting room and with a historic period door to the;
Sitting Room 6.96m (22'10) x 4.42m (14'6)
With double glazed windows to the front and rear and with an abundance of wall and ceiling timbers, further dividing timbers, radiator, wall light points and with the second face of the Contura wood burning stove, which has a brick surround and continuation of the quarry tile hearth. Wall mounted thermostat and with a double glazed door to the;
Garden Room 5.49m (18') x 3.96m (13')
Opening to the roof apex, which has a maximum height of about 16' and with a wealth of exposed oak timbers and beams and with double glazed elevations, especially that to the west with a high level window and with a set of french doors to the rear and bifold doors opening to and overlooking the westerly facing gardens. Herringbone parquet flooring and part with original exposed timbers off a stone base.
Study 3.56m (11'8) x 2.39m (7'10)
With double glazed windows overlooking the rear garden and with exposed timbers to two walls, together with a radiator.
Kitchen 4.42m (14'6) x 3.51m (11'6)
With double glazed windows to two elevations and with a wealth of exposed wall and ceiling timbers. The kitchen is fitted with a double bowl sink unit with drainer and mixer tap and there are an extensive range of solid wood base cupboards and drawer units with roll edge working surfaces over and upstand, part tiled surround and there are an extensive range of eye level cabinets, including glass fronted units and display ends. Built in electric oven with four ring hob over and cooker hood above, built in Aga, recess for fridge and freezer units, together with tiled floor. Opening to;
Utility Area/Boot Room
With double glazed windows to the rear, fitted base cupboards with solid wood doors, continuation of tiled floor and with a door to;
Boiler Room
With a floor mounted oil fired boiler, which provides central heating and domestic hot water and door to;
Cloakroom 1.57m (5'2) x 1.3m (4'3)
With a double glazed window to the rear and suite comprising low level WC and wall hung wash basin with mixer tap. Ladder type radiator and ceramic floor tiles.
Utility Room 3.71m (12'2) x 1.75m (5'9)
Approached from outside and located under the first floor extension, a room with butlers type sink unit, a range of fitted base cupboards, eye level cabinets, plumbing for washing machine and having fully tiled walls and ceramic floor tiles.
ON THE FIRST FLOOR:
Landing
L shaped landing with a double glazed window to the front, overlooking orchards and with two double glazed windows to the rear overlooking gardens. Wealth of exposed wall timbers and with attractive historic doors to bedrooms 2 and 3 and the bathroom. Door to airing cupboard with hot water cylinder. Radiator. Door opens up to;
The Master Bedroom Suite
Comprising;
Dressing Room 4.45m (14'7) x 3.38m (11'1)
With a double glazed window to the front, overlooking orchards. Radiator, exposed timbers to two walls and with a deep (5'6 by 3'10) door recess. Three double wardrobe cupboards with hanging rail and storage shelving, double glazed window light to the conservatory and with a 2'9 wide opening to;
Inner Landing 3.33m (10'11) x 1.78m (5'10)
Part with a pitched roof and having a velux rooflight. A range of solid fronted cupboard units with woodblock working surfaces over, wooden flooring and with doors to the ensuite shower room and the;
Master Bedroom 4.19m (13'9) x 2.82m (9'3)
With double glazed windows to two aspects and with a double glazed casement door opening to and enjoying the outlook across the garden and balcony. This modern section has been built in unison with the original and has exposed wall timbers. Radiator.
Balcony 3.66m (12') x 1.65m (5'5)
Enjoying the panoramic views across the gardens and with a separate access via spiral staircase.
Ensuite Shower Room 3.25m (10'8) x 1.32m (4'4)
With suite comprising corner shower cubicle with thermostatically controlled shower over, vanity wash basin with cupboards below and mixer tap, together with a low level WC. Extractor unit, tiled walls and exposed wood flooring. Ladder type radiator.
Bedroom 2 3.38m (11'1) x 3.25m (10'8)
With a double glazed window enjoying an outlook over the orchards, exposed timbers to one wall and having a radiator and double recess wardrobe with hanging rail and storage shelving.
Bedroom 3 3.48m (11'5) x 2.13m (7')
With a double glazed window enjoying the outlook at the front. Exposed timbers to three walls, radiator and door to cupboard with hanging rail.
Bathroom 3.48m (11'5) x 2.13m (7')
With white suite comprising bath with shower head and electric shower over, pedestal wash basin and low level WC. Exposed timbers to two walls, sunken ceiling lights, ladder type radiator and wooden flooring. Double glazed window to garden and with a pair of shallow store cupboards.
OUTSIDE:
The property is approached off a country lane through five bar wooden gates, which open to a driveway, car parking area and the DETACHED DOUBLE GARAGE BLOCK (17'11 by 7') with an electric up and over door to the front, double glazed personnel door to the side and with electric light and power points.
Gardens
The property is set in about 3/4 of an acre of gardens, which are mature, established and a particular draw. To the right hand side of the driveway coming in, there are spiral stone circles of paving slabs set around stone bases and there are planted borders, behind evergreen and deciduous hedging. Immediately to the front of the property is a further triangle of stoned area and a path to the front door with steps up to the front door, adjacent to which there is a rose border and across the front of the actual residence there are deep, well stocked beds. Along the front boundary there is a hedge and beyond the garden room there is a paved patio area with a step up to the lawn. There are three sections of box hedging with stonework between and, from the side of the residence, the lawned gardens gently rise past a magnolia and deep beds to the rear, in which there is an established fir tree along the side and there is a vegetable garden and immediately to the rear there is a ornamental fish pond. There are beds of acers, a garden store with stoned and slabbed surround and an upper terrace of paving stones within a brick boundary and a wild garden area. In the garden there is are also garden stores, together with a SUMMERHOUSE/GARDEN ROOM (13' by 10') with a pair of double glazed doors to the front and double glazed windows. Lawn mower and tractor shed (8' x 10') and children's playhouse.
COUNCIL TAX BAND F
Payable to Herefordshire Council.
BROADBAND and MOBILE PHONE COVERAGE
Broadband - Ultrafast available.
Mobile Phone Coverage - Please use https://checker.ofcom.org.uk/en-gb/mobile-coverage to verify mobile coverage of different networks at this address.
DIRECTIONAL NOTE
From central Hereford, proceed west along Whitecross Road and, at the roundabout, take the second exit into Kings Acre Road. Continue along Kings Acre Road the A438 westerly and after about six miles, opposite the former Portway Inn, turn left signposted Monnington on Wye. Continue along the country lane and the property will be found as the second on the right hand side.
ID / Date
ID43130
Disclaimer
Watkins Thomas Ltd. Registered in Cardiff, No: 8037310. These particulars are used on the strict understanding that all negotiations are conducted through WATKINS THOMAS LTD. MISREPRESENTATION ACT - 1967 WATKINS THOMAS LTD, for itself and for the Vendors of this property whose agent it is give notice that: 1. These particulars do not constitute, nor constitute any part of an offer or contract. 2. All statements contained in these particulars as to this property are made without responsibility on the part of WATKINS THOMAS LTD or the Vendor. 3. None of the statements contained in these particulars as to this property are to be relied on as statements or representations of fact. 4. Any intending purchaser must satisfy himself by inspection or otherwise as to the correctness of each of the statements contained in these particulars. 5. The Vendor does not make or give, and neither WATKINS THOMAS LTD nor any person in its employment has authority to make or give any representation or warranty whatsoever in relation to this property.
SERVICES
It is understood that mains water and electricity services are connected to the property. Drainage is to a private system. Confirmation in respect of mains service supplies should be obtained by the prospective purchaser. None of the electrical goods or other fittings has been tested and they are sold without warranty or undertaking that they are installed to current standards.
VIEWING
Strictly by appointment through the agents, telephone Hereford (01432) 272280.