


Full Details
LOCATION
Bodenham Road is located just to the north of the city centre, in the locality there are a range of amenities and Hereford as a whole offers a wide range of shopping, leisure and recreational facilities, together with educational establishments and both bus and railway stations.
DESCRIPTION
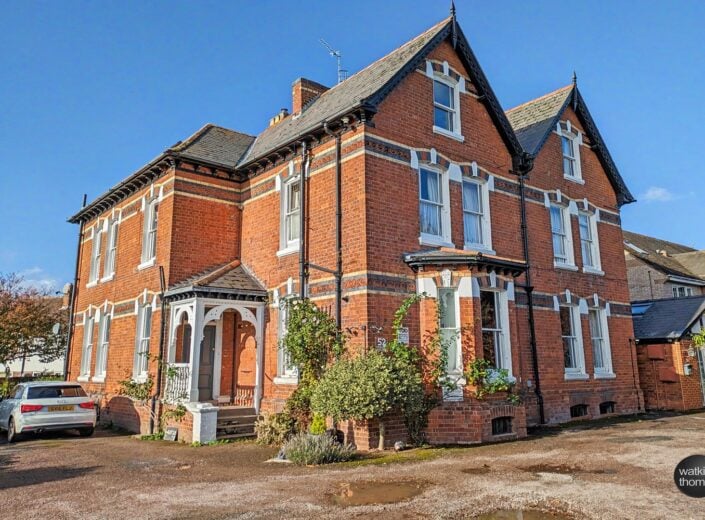
52 Bodenham Road, is a distinctive period house located just to the north of Hereford city centre and its wide range of shopping, leisure and recreational facilities, educational establishments and bus and railway stations.
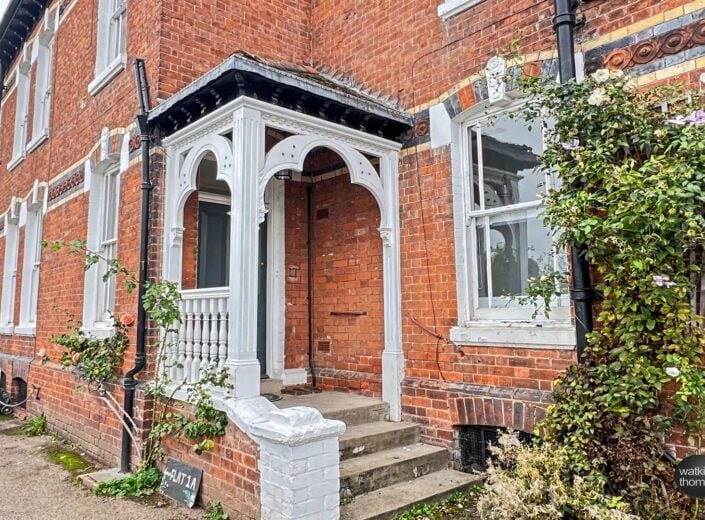
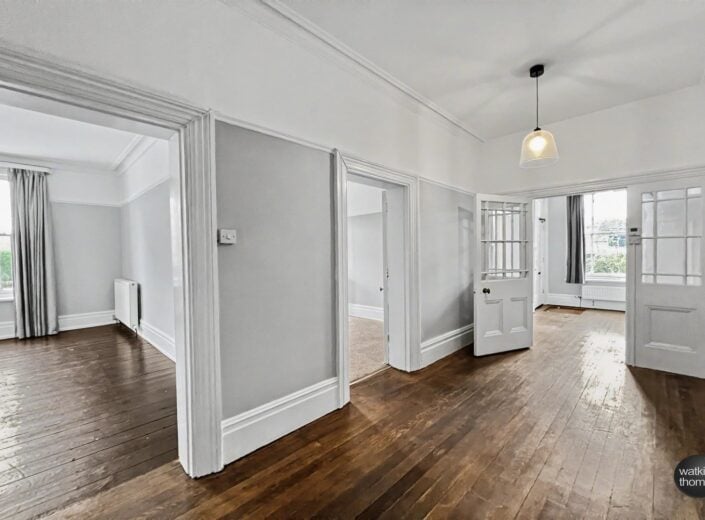
The subject property has its own porch access and comprises a very well presented ground floor apartment with reception lobby, hallway, a good sized sitting room, fitted kitchen and double bedroom with bathroom off. The property is centrally heated, has high ceilings, sash windows and many rooms have exposed wooden floorboards. In more detail, the accommodation comprises;
ON THE GROUND FLOOR:
Entrance Porch
With door leading to the self contained accommodation of Flat 1.
Entrance Hall
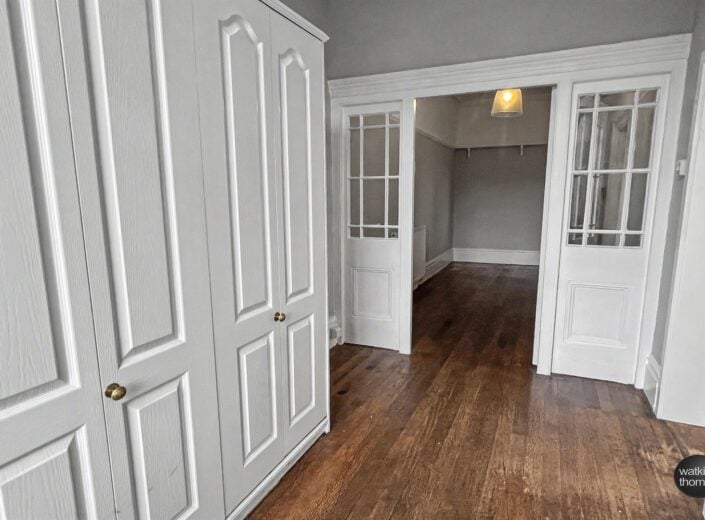
With side aspect single glazed sash window, wooden floor boards, storage cupboards, panelled radiator, glazed door to the inner hallway and access to the kitchen.
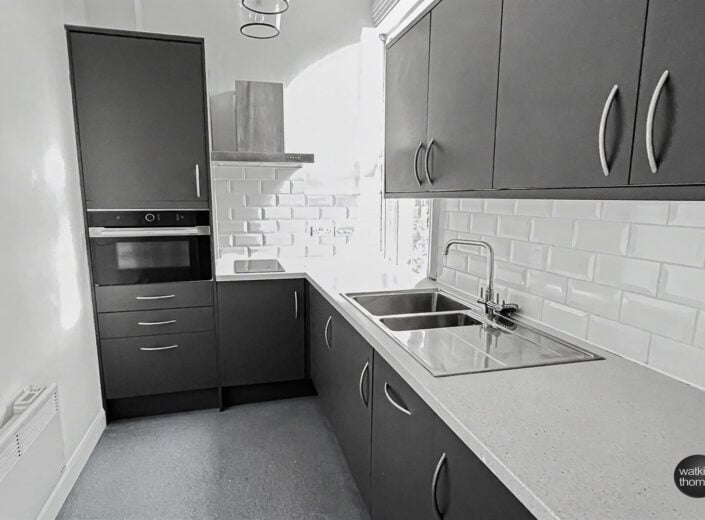
Kitchen 2.9m (9'6) x 1.75m (5'9)
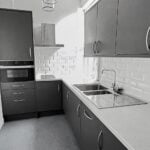
With modern sash window, stainless steel one and a half bowl sink drainer unit with work surface, tiled splashbacks, base units under with matching wall units, integrated electric oven and two ring electric hob with cooker hood over and wall mounted electric heater.
Inner Hallway 4.7m (15'5) x 2.13m (7')
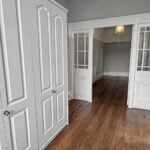
With panelled radiator, coved ceiling, picture rail, exposed floorboards, doors to bedroom and;
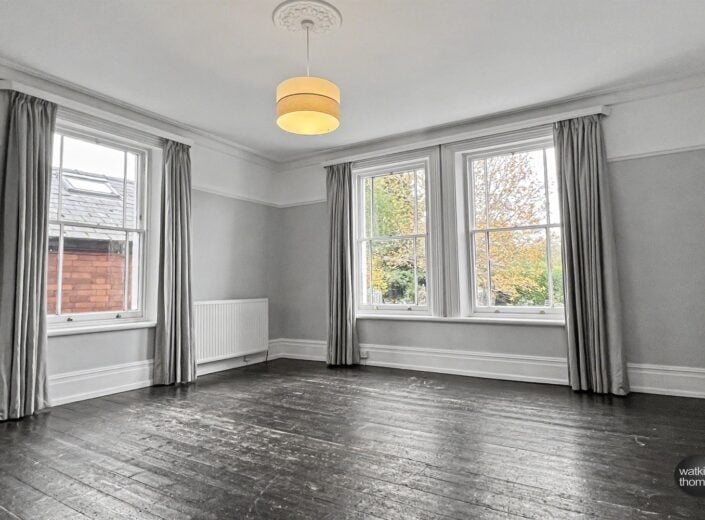
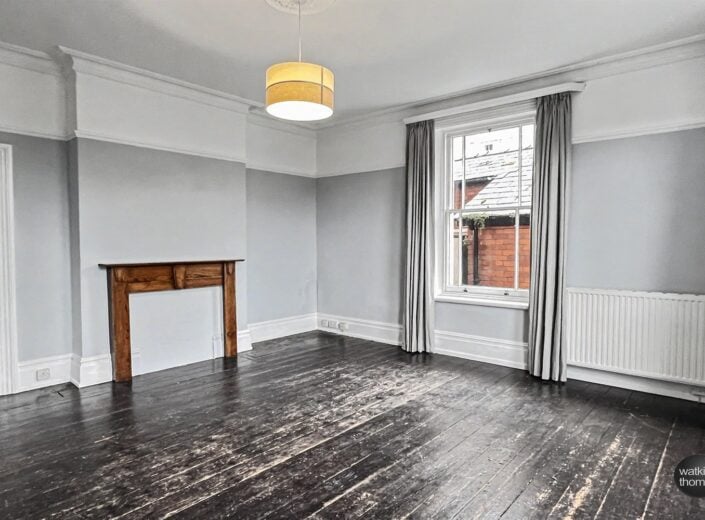
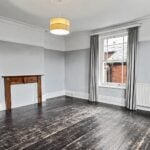
Sitting Room 4.85m (15'11) x 4.83m (15'10) (maximum)
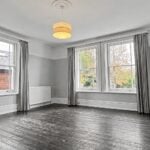
With sash windows to two aspects, two panelled radiators, exposed floorboards, decorative fire surround, picture rail and coved ceiling.
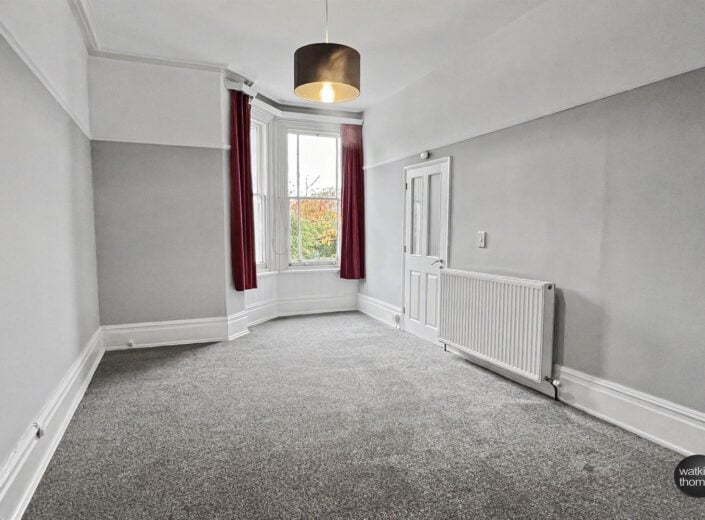
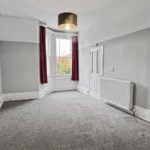
Double Bedroom 5.51m (18'1) (maximum) (into bay) x 3m (9'10)
With sash windows, panelled radiator, exposed floorboards, picture rail and door to;
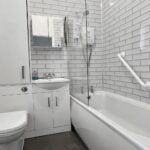
Bathroom
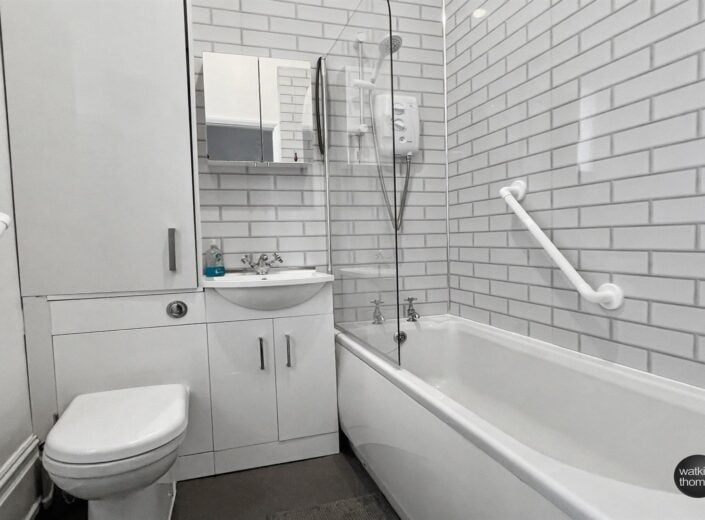
With front aspect single glazed sash window with suite comprising panel enclosed bath with electric shower over, vanity wash hand basin, low flush WC, heated towel rail and shower boarded surround.
OUTSIDE:
The property sits in communal gardens and has an allocated parking space.
TENURE:
The property is held on a Lease for 999 years from 24 August 1981. We are currently waiting for details of ground rent and service charge.
COUNCIL TAX BAND B
Payable to Herefordshire Council.
BROADBAND and MOBILE PHONE COVERAGE:
Broadband - Ultrafast available.
Mobile Phone Coverage - Please use https://checker.ofcom.org.uk/en-gb/mobile-coverage to verify mobile coverage of different networks at this address.
DIRECTIONAL NOTE
Proceed out of Hereford along Ledbury Road. On reaching the roundabout, take the first exit onto Bodenham Road. After approximately 50 metres, the property can be found on the left hand side as indicated by the board.
22 October 2026
ID43898
Disclaimer
Watkins Thomas Ltd. Registered in Cardiff, No: 8037310. These particulars are used on the strict understanding that all negotiations are conducted through WATKINS THOMAS LTD. MISREPRESENTATION ACT - 1967 WATKINS THOMAS LTD, for itself and for the Vendors of this property whose agent it is give notice that: 1. These particulars do not constitute, nor constitute any part of an offer or contract. 2. All statements contained in these particulars as to this property are made without responsibility on the part of WATKINS THOMAS LTD or the Vendor. 3. None of the statements contained in these particulars as to this property are to be relied on as statements or representations of fact. 4. Any intending purchaser must satisfy himself by inspection or otherwise as to the correctness of each of the statements contained in these particulars. 5. The Vendor does not make or give, and neither WATKINS THOMAS LTD nor any person in its employment has authority to make or give any representation or warranty whatsoever in relation to this property.
SERVICES
It is understood that mains electricity, gas, water and drainage services are connected to the property. Confirmation in respect of mains service supplies should be obtained by the prospective purchaser. None of the electrical goods or other fittings has been tested and they are sold without warranty or undertaking that they are installed to current standards.
VIEWING
Strictly by appointment through the agents, telephone Hereford (01432) 272280.
Holly Mount, Flat 1, 52 Bodenham Road, Hereford, HR1 2TS
Full Details
LOCATION
Bodenham Road is located just to the north of the city centre, in the locality there are a range of amenities and Hereford as a whole offers a wide range of shopping, leisure and recreational facilities, together with educational establishments and both bus and railway stations.
DESCRIPTION
52 Bodenham Road, is a distinctive period house located just to the north of Hereford city centre and its wide range of shopping, leisure and recreational facilities, educational establishments and bus and railway stations.
The subject property has its own porch access and comprises a very well presented ground floor apartment with reception lobby, hallway, a good sized sitting room, fitted kitchen and double bedroom with bathroom off. The property is centrally heated, has high ceilings, sash windows and many rooms have exposed wooden floorboards. In more detail, the accommodation comprises;
ON THE GROUND FLOOR:
Entrance Porch
With door leading to the self contained accommodation of Flat 1.
Entrance Hall
With side aspect single glazed sash window, wooden floor boards, storage cupboards, panelled radiator, glazed door to the inner hallway and access to the kitchen.
Kitchen 2.9m (9'6) x 1.75m (5'9)
With modern sash window, stainless steel one and a half bowl sink drainer unit with work surface, tiled splashbacks, base units under with matching wall units, integrated electric oven and two ring electric hob with cooker hood over and wall mounted electric heater.
Inner Hallway 4.7m (15'5) x 2.13m (7')
With panelled radiator, coved ceiling, picture rail, exposed floorboards, doors to bedroom and;
Sitting Room 4.85m (15'11) x 4.83m (15'10) (maximum)
With sash windows to two aspects, two panelled radiators, exposed floorboards, decorative fire surround, picture rail and coved ceiling.
Double Bedroom 5.51m (18'1) (maximum) (into bay) x 3m (9'10)
With sash windows, panelled radiator, exposed floorboards, picture rail and door to;
Bathroom
With front aspect single glazed sash window with suite comprising panel enclosed bath with electric shower over, vanity wash hand basin, low flush WC, heated towel rail and shower boarded surround.
OUTSIDE:
The property sits in communal gardens and has an allocated parking space.
TENURE:
The property is held on a Lease for 999 years from 24 August 1981. We are currently waiting for details of ground rent and service charge.
COUNCIL TAX BAND B
Payable to Herefordshire Council.
BROADBAND and MOBILE PHONE COVERAGE:
Broadband - Ultrafast available.
Mobile Phone Coverage - Please use https://checker.ofcom.org.uk/en-gb/mobile-coverage to verify mobile coverage of different networks at this address.
DIRECTIONAL NOTE
Proceed out of Hereford along Ledbury Road. On reaching the roundabout, take the first exit onto Bodenham Road. After approximately 50 metres, the property can be found on the left hand side as indicated by the board.
22 October 2026
ID43898
Disclaimer
Watkins Thomas Ltd. Registered in Cardiff, No: 8037310. These particulars are used on the strict understanding that all negotiations are conducted through WATKINS THOMAS LTD. MISREPRESENTATION ACT - 1967 WATKINS THOMAS LTD, for itself and for the Vendors of this property whose agent it is give notice that: 1. These particulars do not constitute, nor constitute any part of an offer or contract. 2. All statements contained in these particulars as to this property are made without responsibility on the part of WATKINS THOMAS LTD or the Vendor. 3. None of the statements contained in these particulars as to this property are to be relied on as statements or representations of fact. 4. Any intending purchaser must satisfy himself by inspection or otherwise as to the correctness of each of the statements contained in these particulars. 5. The Vendor does not make or give, and neither WATKINS THOMAS LTD nor any person in its employment has authority to make or give any representation or warranty whatsoever in relation to this property.
SERVICES
It is understood that mains electricity, gas, water and drainage services are connected to the property. Confirmation in respect of mains service supplies should be obtained by the prospective purchaser. None of the electrical goods or other fittings has been tested and they are sold without warranty or undertaking that they are installed to current standards.
VIEWING
Strictly by appointment through the agents, telephone Hereford (01432) 272280.
