



Full Details
LOCATION
Highfield House is located approximately 0.2 of a mile from and above the village of Pontrilas and approximately 12 miles from both Hereford and Abergavenny. Pontrilas with its sister village of Ewyas Harold offers a wide range of every day facilities and amenities, including public house, Doctors, butchers, primary school and community hall together with local village shops, butchers and vets. The centres of Hereford and Abergavenny combined offer an extensive range of shopping, leisure and recreational facilities, together with educational establishments and both bus and railway stations.
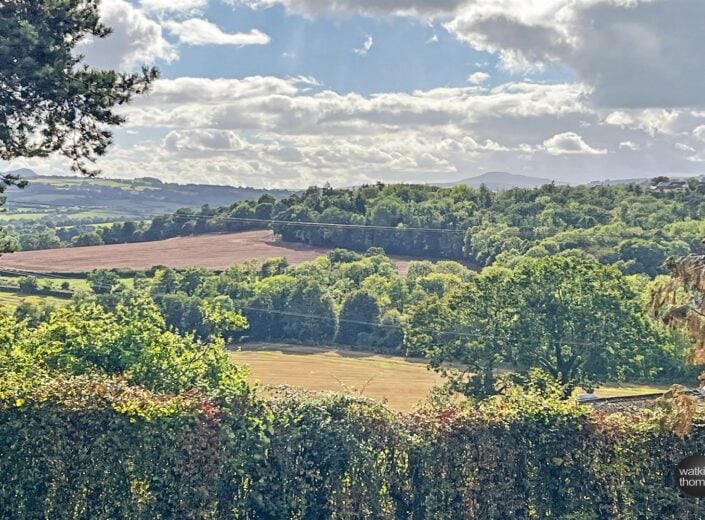
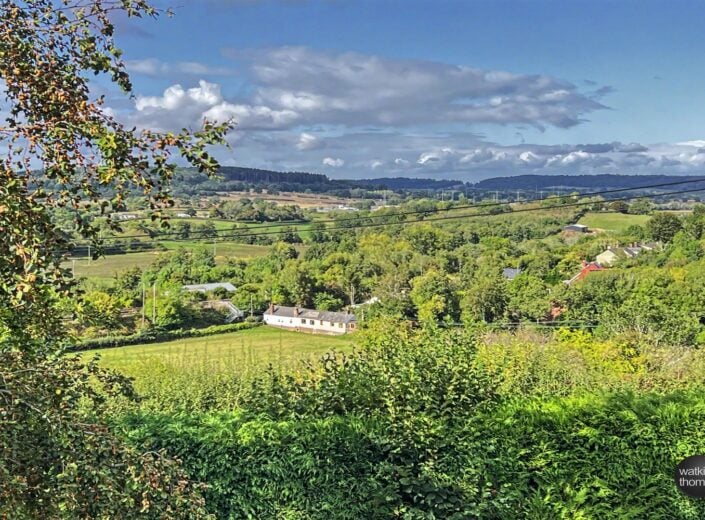
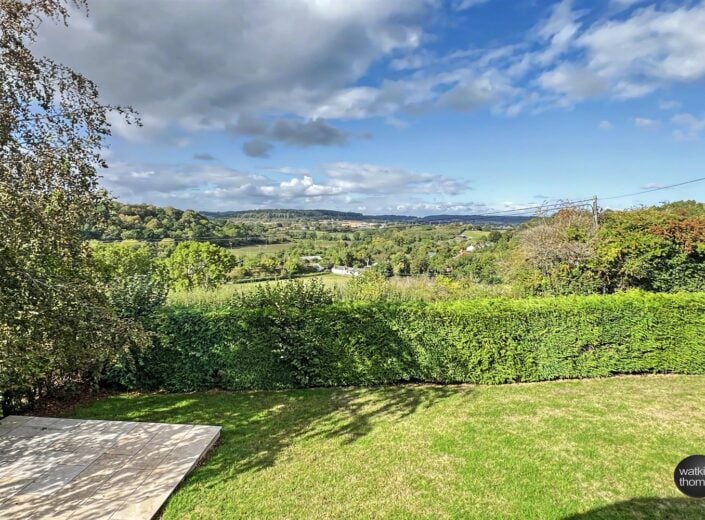
The property is set in glorious countryside and in a position from which distant panoramic views can be enjoyed to ranges of the Welsh Hills and treelined valleys in the distance. Within easy reach are the Welsh Hills and access to main road networks, including those into South Wales and Bristol.
DESCRIPTION
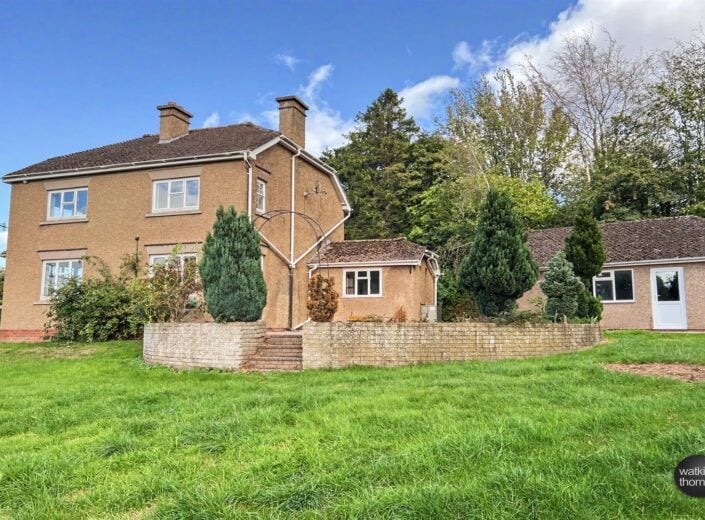
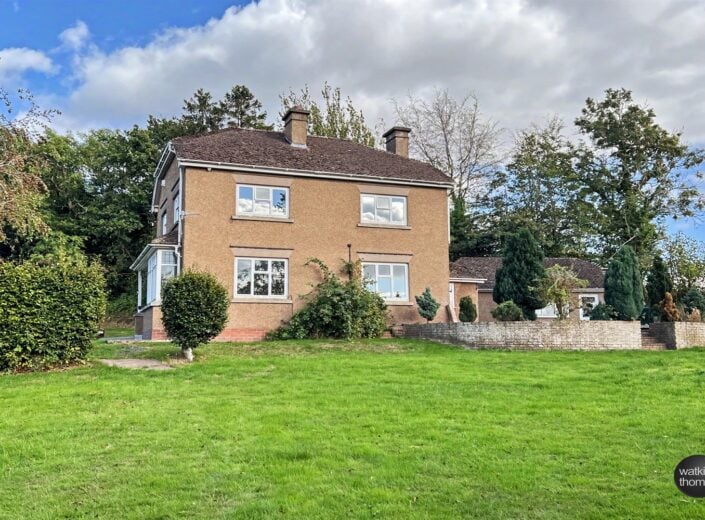
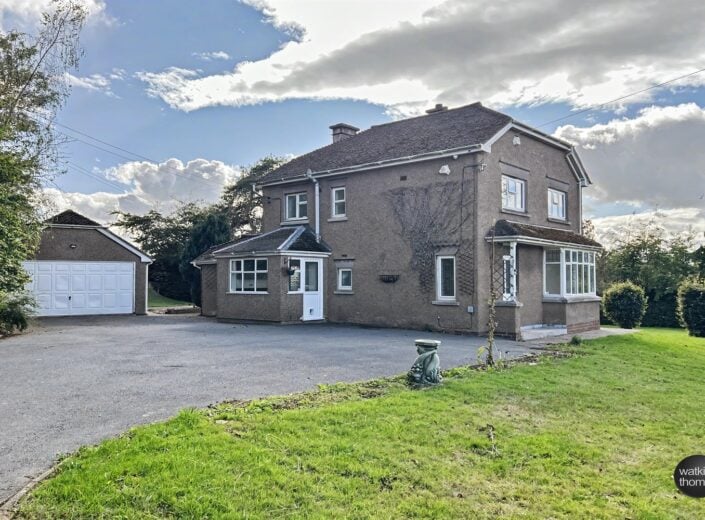
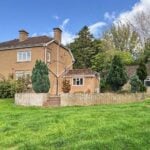
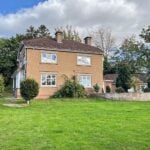
Highfield House is a 1930s detached residence, which was built in a position from which views are commanded over adjoining countryside. A later extension was added to provide a kitchen as was a detached double garage block. The property sits in established grounds, which extend to about half an acre and there is a good driveway. In more detail, the accommodation comprises;
ON THE GROUND FLOOR:
Entrance Porch 2.84m (9'4) x .69m (2'3)
With a double glazed door to;
Reception Hall 4.83m (15'10) x 1.96m (6'5)
With stairway off, double glazed window with leaded motif to side, radiator, wood laminate flooring, low level under stair cupboards and with an opening to the kitchen and period painted doors to the sitting room and dining room. Door to;
Cloakroom 1.35m (4'5) x .84m (2'9)
With low level WC and wall hung wash basin. Double glazed window.
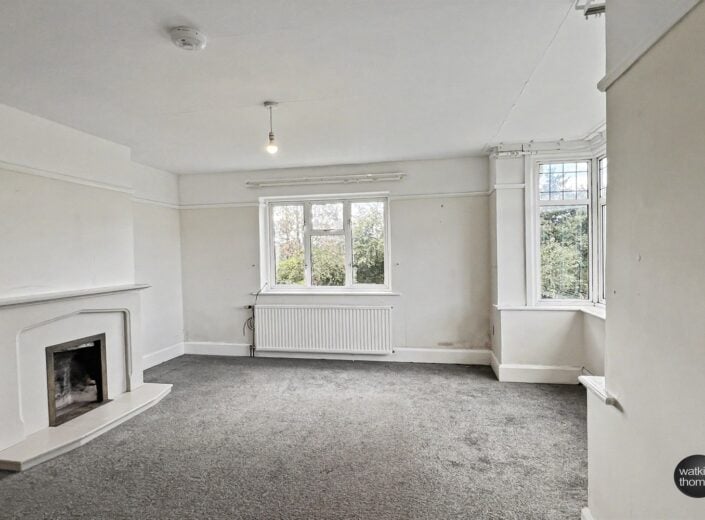
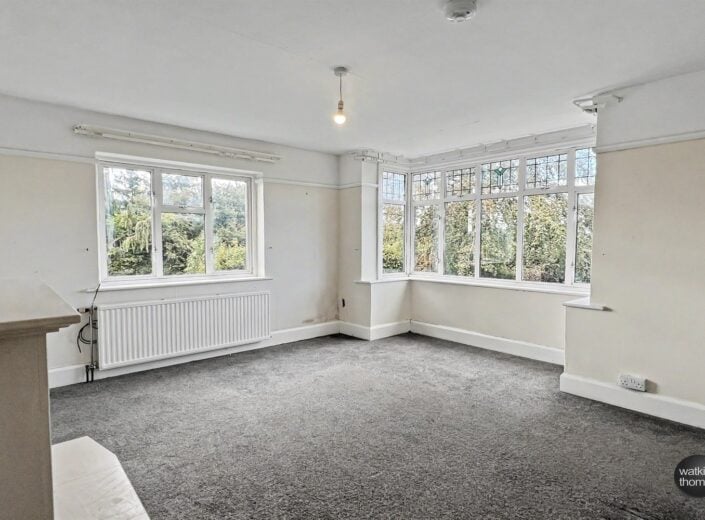
Sitting Room 4.42m (14'6) x 3.66m (12') (14' 5 into bay)
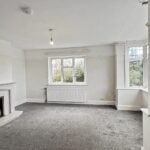
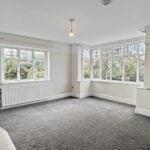
With a double glazed bay window area with leaded and coloured glass upper motifs and enjoying a view across the side garden to tree lined rising countryside in the distance. Window to second elevation with an outlook across the rear garden to landmark peaks of the Welsh Hills in the distance. Picture rail, feature polished stone fire surround and hearth together with radiator.
Dining Room 3.99m (13'1) x 3.35m (11') (plus recess)
With a double glazed window overlooking the side patio area and with a double glazed window to the rear, again enjoying the view across the garden to tree lined countryside with the Welsh Hills in the far distance. Picture rail, floor to ceiling cupboards, radiator and wood laminate flooring.
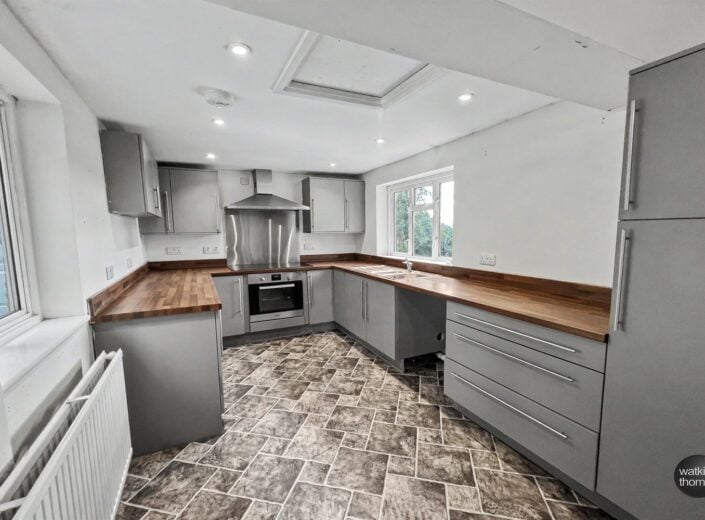
Kitchen/Breakfast Room 5.92m (19'5) x 2.44m (8')
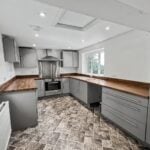
With a double glazed window to the front and double glazed window overlooking the rear patio and overlooking wooded hills to the ridges of the Welsh Hills in the far distance. One and a half bowl stainless steel sink unit with mixer tap, modern fitted base cupboards with working surface over, upstand and eye level cabinets. Tall matching cupboard, recess for a dishwasher, built in electric oven with four ring hob over and stainless steel splashback with cooker hood over. Sunken ceiling lights, radiator and door to utility room/rear porch.
Utility/Rear Porch 2.34m (7'8) x 1.63m (5'4)
With double glazed windows to two aspects and a double glazed door. Fitted working surface, tiled floor, plumbing for washing machine and eye level cabinets.
ON THE FIRST FLOOR:
Landing
With a double glazed window and period painted doors to;
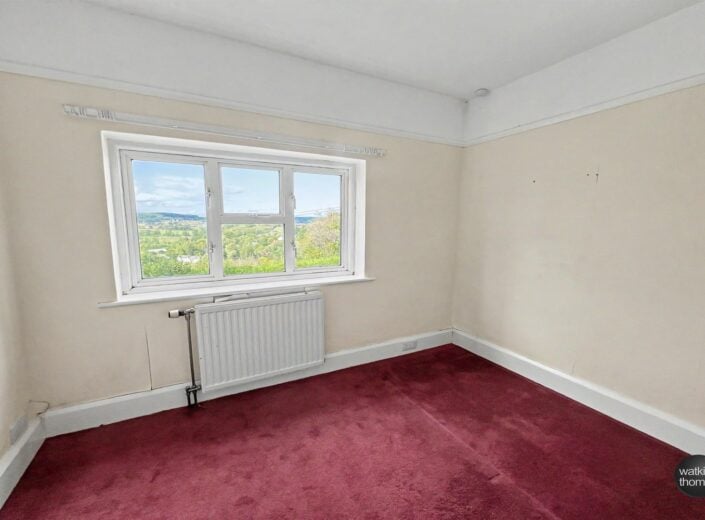
Bedroom 1 3.66m (12') x 3.51m (11'6)
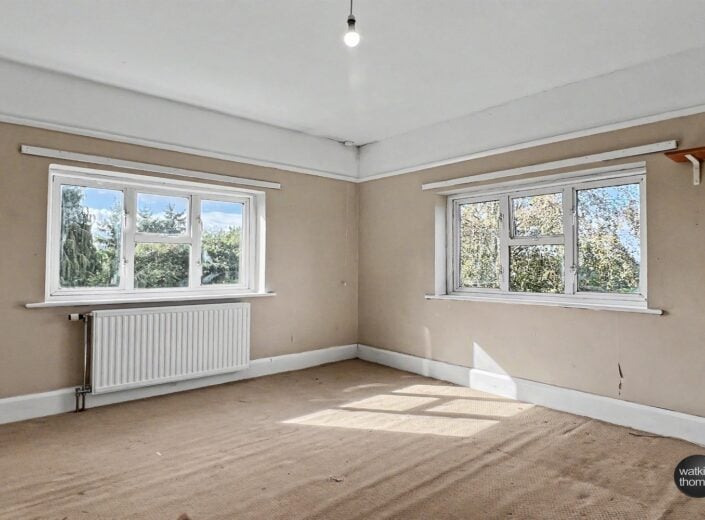
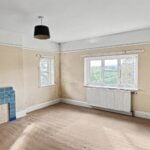
With a double glazed window overlooking tree lined fields to rising tree lined countryside in the distance. Double glazed window and a second aspect, from which a panoramic outlook is enjoyed to rising tree lined countryside with peaks of the Welsh Hills in the distance. Picture rail. Radiator. Tiled fire surround and cupboard.
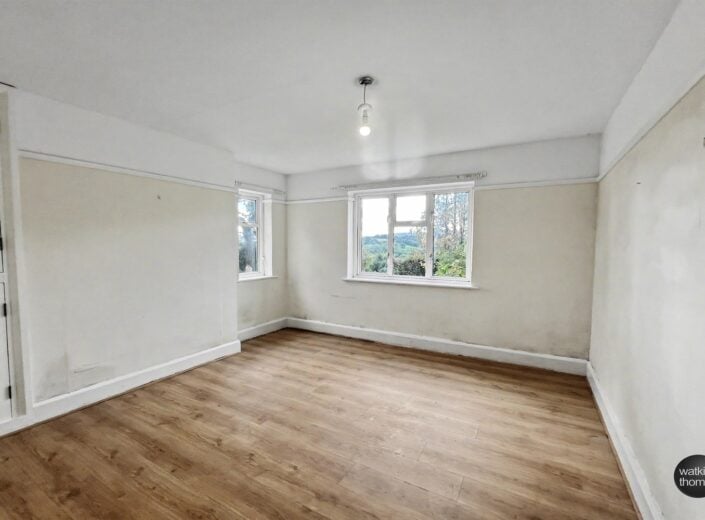
Bedroom 2 3.96m (13') x 3.66m (12')
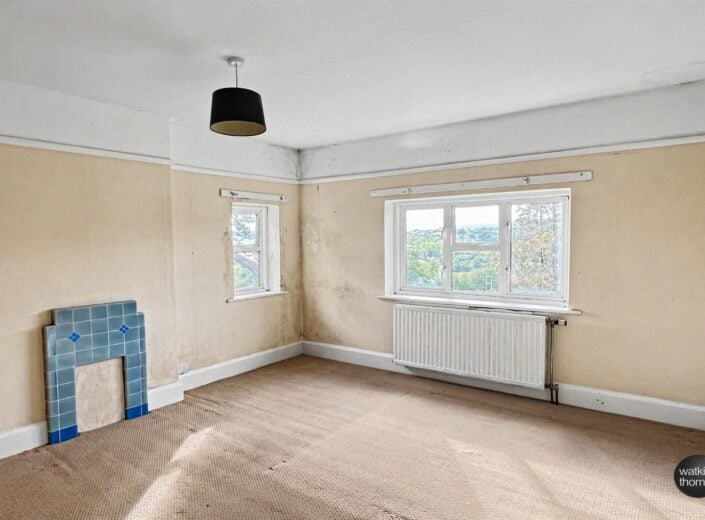
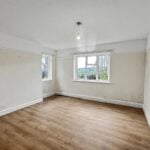
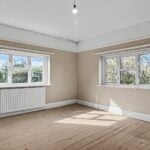
With a double glazed window with a valley view in the distance and with a second window again enjoying the aspect across the rear garden to ranges of the Welsh Hills in the distance. Picture rail, radiator and tiled fire surround.
Bedroom 3 2.9m (9'6) x 2.26m (7'5)
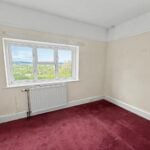
With a double glazed window overlooking tree lined countryside with rising countryside in the distance. Radiator and picture rail.
Bathroom 2.39m (7'10) x 2.49m (8'2)
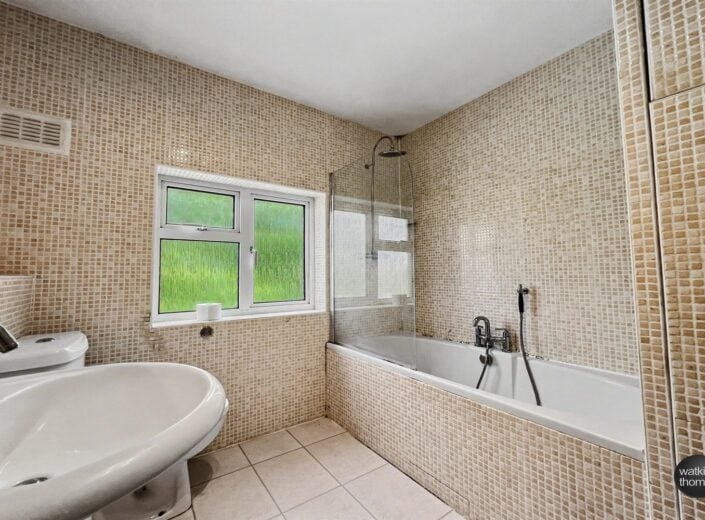
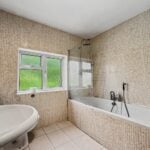
With white suite comprising bath with shower attachment, tap and waterfall shower head, low level WC and pedestal wash basin. Mosaic effect tiled walls, double glazed window, tiled floor, ladder type radiator and airing cupboard with insulated hot water cylinder.
OUTSIDE:
Driveway and Garage
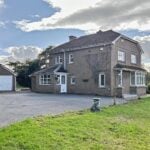
A splayed driveway leads to a pair of gates and a tarmacadam driveway runs to a generous car parking and turning area, off which is located the DETACHED DOUBLE GARAGE BLOCK (15' 3 by 22' 1) and which has a twin up and over door to the front, double glazed window, personnel door to side and is of block construction with pitch roof and pebble dashed elevations.
Gardens
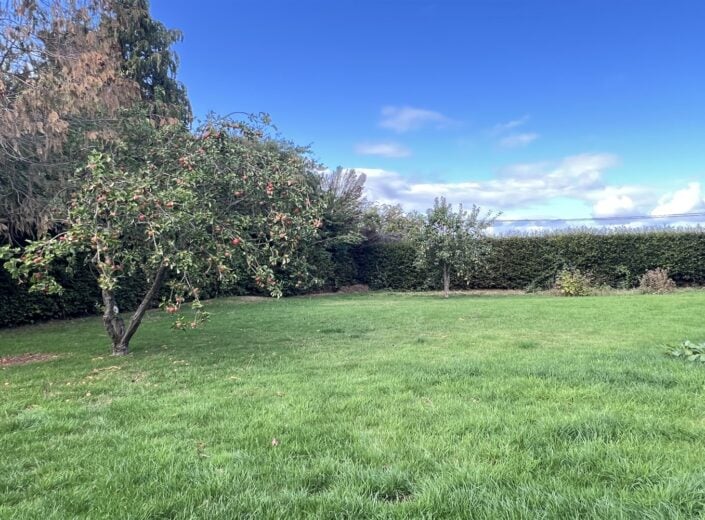
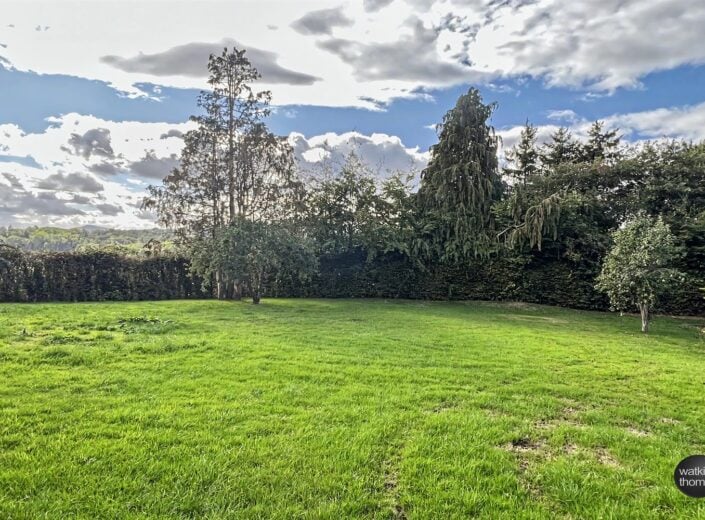
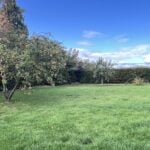
To the left, the driveway is flanked by a lawned area with a bank of mature trees above, which provide the property with an excellent degree of privacy. To the right of the residence, there is a private lawn behind a dense evergreen hedge, a raised patio area and to the left hand side of the residence there is a circular brick paviour paved entertaining/patio area. The grounds gently fall away from the property and feature mature fir trees and fruit trees and a particular attribute of this property is the panoramic view which is enjoyed across adjacent countryside with tree lined hills in the distance and The Welsh Hills in the far distance.
COUNCIL TAX BAND E
Payable to Herefordshire Council.
BROADBAND and MOBILE PHONE COVERAGE:
Broadband - Ultrafast available.
Mobile Phone Coverage - Please use https://checker.ofcom.org.uk/en-gb/mobile-coverage to verify mobile coverage of different networks at this address.
DIRECTIONAL NOTE
From the city of Hereford, proceed south west of the A465 Abergavenny Road and, on reaching Pontrilas, turn left, continue through the village and then take a left hand turn and then turn immediately left towards Bag..........continue for about 0.2 of a mile and Highfield House will be identified on the right hand side.
10 September 2026
ID35312
Disclaimer
Watkins Thomas Ltd. Registered in Cardiff, No: 8037310. These particulars are used on the strict understanding that all negotiations are conducted through WATKINS THOMAS LTD. MISREPRESENTATION ACT - 1967 WATKINS THOMAS LTD, for itself and for the Vendors of this property whose agent it is give notice that: 1. These particulars do not constitute, nor constitute any part of an offer or contract. 2. All statements contained in these particulars as to this property are made without responsibility on the part of WATKINS THOMAS LTD or the Vendor. 3. None of the statements contained in these particulars as to this property are to be relied on as statements or representations of fact. 4. Any intending purchaser must satisfy himself by inspection or otherwise as to the correctness of each of the statements contained in these particulars. 5. The Vendor does not make or give, and neither WATKINS THOMAS LTD nor any person in its employment has authority to make or give any representation or warranty whatsoever in relation to this property.
SERVICES
It is understood that mains electricity and water services are connected to the property. Drainage is understood to be to a private system. The property has the benefit of an oil fired central heating system and the boiler is located externally to the property. Confirmation in respect of mains service supplies should be obtained by the prospective purchaser. None of the electrical goods or other fittings has been tested and they are sold without warranty or undertaking that they are installed to current standards.
VIEWING
Strictly by appointment through the agents, telephone Hereford (01432) 272280.
Highfield House, Pontrilas, Herefordshire, HR2 0BJ
Full Details
LOCATION
Highfield House is located approximately 0.2 of a mile from and above the village of Pontrilas and approximately 12 miles from both Hereford and Abergavenny. Pontrilas with its sister village of Ewyas Harold offers a wide range of every day facilities and amenities, including public house, Doctors, butchers, primary school and community hall together with local village shops, butchers and vets. The centres of Hereford and Abergavenny combined offer an extensive range of shopping, leisure and recreational facilities, together with educational establishments and both bus and railway stations.
The property is set in glorious countryside and in a position from which distant panoramic views can be enjoyed to ranges of the Welsh Hills and treelined valleys in the distance. Within easy reach are the Welsh Hills and access to main road networks, including those into South Wales and Bristol.
DESCRIPTION
Highfield House is a 1930s detached residence, which was built in a position from which views are commanded over adjoining countryside. A later extension was added to provide a kitchen as was a detached double garage block. The property sits in established grounds, which extend to about half an acre and there is a good driveway. In more detail, the accommodation comprises;
ON THE GROUND FLOOR:
Entrance Porch 2.84m (9'4) x .69m (2'3)
With a double glazed door to;
Reception Hall 4.83m (15'10) x 1.96m (6'5)
With stairway off, double glazed window with leaded motif to side, radiator, wood laminate flooring, low level under stair cupboards and with an opening to the kitchen and period painted doors to the sitting room and dining room. Door to;
Cloakroom 1.35m (4'5) x .84m (2'9)
With low level WC and wall hung wash basin. Double glazed window.
Sitting Room 4.42m (14'6) x 3.66m (12') (14' 5 into bay)
With a double glazed bay window area with leaded and coloured glass upper motifs and enjoying a view across the side garden to tree lined rising countryside in the distance. Window to second elevation with an outlook across the rear garden to landmark peaks of the Welsh Hills in the distance. Picture rail, feature polished stone fire surround and hearth together with radiator.
Dining Room 3.99m (13'1) x 3.35m (11') (plus recess)
With a double glazed window overlooking the side patio area and with a double glazed window to the rear, again enjoying the view across the garden to tree lined countryside with the Welsh Hills in the far distance. Picture rail, floor to ceiling cupboards, radiator and wood laminate flooring.
Kitchen/Breakfast Room 5.92m (19'5) x 2.44m (8')
With a double glazed window to the front and double glazed window overlooking the rear patio and overlooking wooded hills to the ridges of the Welsh Hills in the far distance. One and a half bowl stainless steel sink unit with mixer tap, modern fitted base cupboards with working surface over, upstand and eye level cabinets. Tall matching cupboard, recess for a dishwasher, built in electric oven with four ring hob over and stainless steel splashback with cooker hood over. Sunken ceiling lights, radiator and door to utility room/rear porch.
Utility/Rear Porch 2.34m (7'8) x 1.63m (5'4)
With double glazed windows to two aspects and a double glazed door. Fitted working surface, tiled floor, plumbing for washing machine and eye level cabinets.
ON THE FIRST FLOOR:
Landing
With a double glazed window and period painted doors to;
Bedroom 1 3.66m (12') x 3.51m (11'6)
With a double glazed window overlooking tree lined fields to rising tree lined countryside in the distance. Double glazed window and a second aspect, from which a panoramic outlook is enjoyed to rising tree lined countryside with peaks of the Welsh Hills in the distance. Picture rail. Radiator. Tiled fire surround and cupboard.
Bedroom 2 3.96m (13') x 3.66m (12')
With a double glazed window with a valley view in the distance and with a second window again enjoying the aspect across the rear garden to ranges of the Welsh Hills in the distance. Picture rail, radiator and tiled fire surround.
Bedroom 3 2.9m (9'6) x 2.26m (7'5)
With a double glazed window overlooking tree lined countryside with rising countryside in the distance. Radiator and picture rail.
Bathroom 2.39m (7'10) x 2.49m (8'2)
With white suite comprising bath with shower attachment, tap and waterfall shower head, low level WC and pedestal wash basin. Mosaic effect tiled walls, double glazed window, tiled floor, ladder type radiator and airing cupboard with insulated hot water cylinder.
OUTSIDE:
Driveway and Garage
A splayed driveway leads to a pair of gates and a tarmacadam driveway runs to a generous car parking and turning area, off which is located the DETACHED DOUBLE GARAGE BLOCK (15' 3 by 22' 1) and which has a twin up and over door to the front, double glazed window, personnel door to side and is of block construction with pitch roof and pebble dashed elevations.
Gardens
To the left, the driveway is flanked by a lawned area with a bank of mature trees above, which provide the property with an excellent degree of privacy. To the right of the residence, there is a private lawn behind a dense evergreen hedge, a raised patio area and to the left hand side of the residence there is a circular brick paviour paved entertaining/patio area. The grounds gently fall away from the property and feature mature fir trees and fruit trees and a particular attribute of this property is the panoramic view which is enjoyed across adjacent countryside with tree lined hills in the distance and The Welsh Hills in the far distance.
COUNCIL TAX BAND E
Payable to Herefordshire Council.
BROADBAND and MOBILE PHONE COVERAGE:
Broadband - Ultrafast available.
Mobile Phone Coverage - Please use https://checker.ofcom.org.uk/en-gb/mobile-coverage to verify mobile coverage of different networks at this address.
DIRECTIONAL NOTE
From the city of Hereford, proceed south west of the A465 Abergavenny Road and, on reaching Pontrilas, turn left, continue through the village and then take a left hand turn and then turn immediately left towards Bag..........continue for about 0.2 of a mile and Highfield House will be identified on the right hand side.
10 September 2026
ID35312
Disclaimer
Watkins Thomas Ltd. Registered in Cardiff, No: 8037310. These particulars are used on the strict understanding that all negotiations are conducted through WATKINS THOMAS LTD. MISREPRESENTATION ACT - 1967 WATKINS THOMAS LTD, for itself and for the Vendors of this property whose agent it is give notice that: 1. These particulars do not constitute, nor constitute any part of an offer or contract. 2. All statements contained in these particulars as to this property are made without responsibility on the part of WATKINS THOMAS LTD or the Vendor. 3. None of the statements contained in these particulars as to this property are to be relied on as statements or representations of fact. 4. Any intending purchaser must satisfy himself by inspection or otherwise as to the correctness of each of the statements contained in these particulars. 5. The Vendor does not make or give, and neither WATKINS THOMAS LTD nor any person in its employment has authority to make or give any representation or warranty whatsoever in relation to this property.
SERVICES
It is understood that mains electricity and water services are connected to the property. Drainage is understood to be to a private system. The property has the benefit of an oil fired central heating system and the boiler is located externally to the property. Confirmation in respect of mains service supplies should be obtained by the prospective purchaser. None of the electrical goods or other fittings has been tested and they are sold without warranty or undertaking that they are installed to current standards.
VIEWING
Strictly by appointment through the agents, telephone Hereford (01432) 272280.