
Full Details
LOCATION
7 Court Close occupies a position in an established residential cul de sac, which lies on the edge of the village of Little Dewchurch, which is set about seven miles south of the city of Hereford and to the north of Ross on Wye. Little Dewchurch is set in glorious South Herefordshire countryside and has a village hall, public house and Church, together with a well regarded primary school. Neighbouring villages offer a fuller range of amenities with Hereford, Ross on Wye and Monmouth combined, all being within travelling distance and offering a wide range of shopping, leisure and recreational facilities together with educational establishments.
DESCRIPTION
7 Court Close offers an extensive level of accommodation, which is arranged over four distinct split levels and it comprises reception hall with cloakroom off and kitchen and dining room on the same level. Steps lead down to the sitting room and the bedroom accommodation is arranged over two upper levels. The property is centrally heated and double glazed and in more detail the accommodation comprises;
ON THE GROUND FLOOR:
2.03m (6'8) x 1.09m (3'7)
Enclosed side porch approached through a composite double glazed door with decorative leaded glass lights, double glazed window to the rear, composite door to garage and multi panel glazed door to;
Entrance Hall 3.96m (13') x .97m (3'2)
With a flight of steps to the lower ground floor living room, a flight of steps up to the first level of bedroom accommodation and off this entrance mezzanine level there is a dining room, fitted kitchen and;
Cloakroom 2.03m (6'8) x 1.07m (3'6)
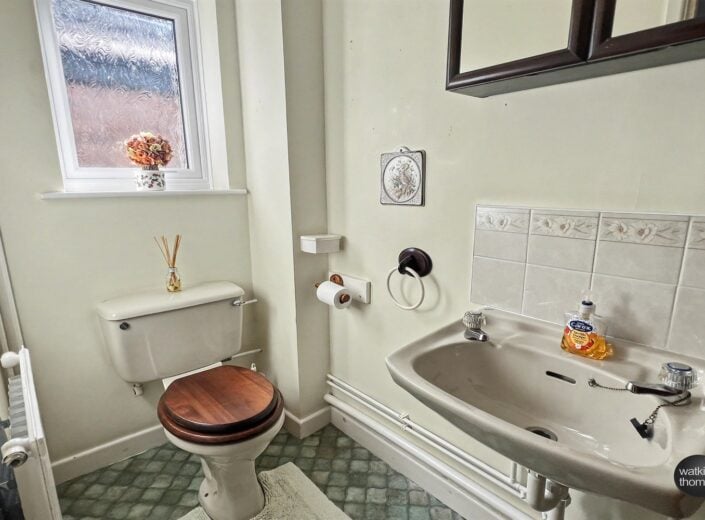
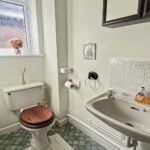
With suite comprising low level WC and wall hung wash basin with tiled courses over. Double glazed window and radiator.
Dining Room 2.95m (9'8) x 2.67m (8'9)
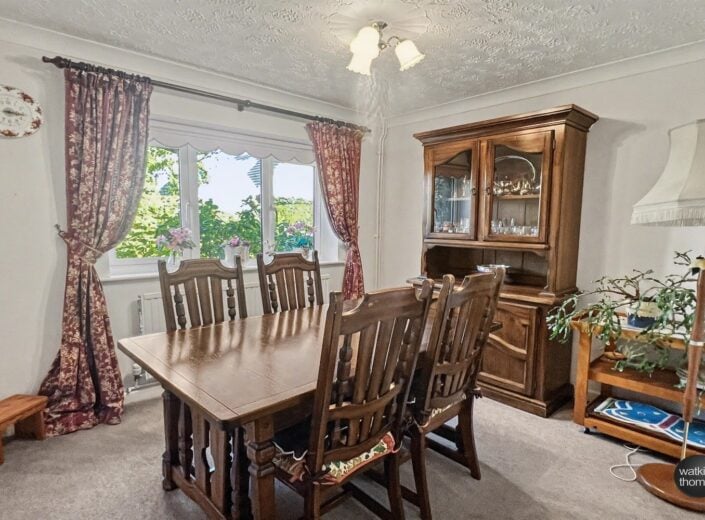
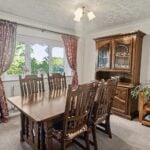
With a double glazed window to the front, coved ceiling and radiator.
Kitchen 2.92m (9'7) x 2.67m (8'9)
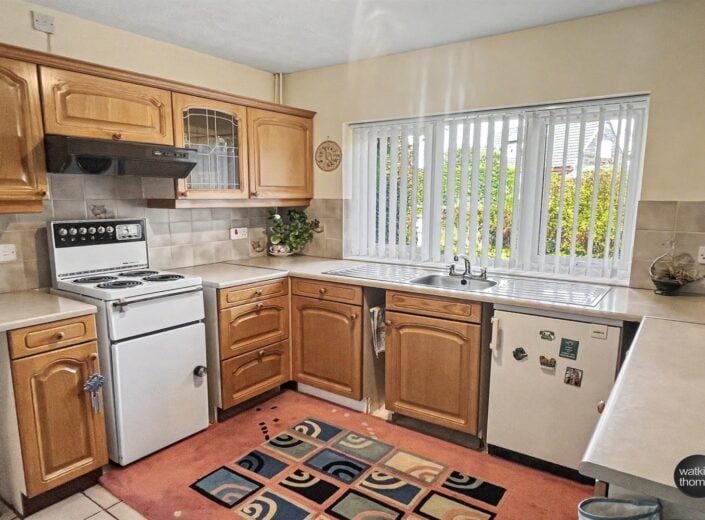
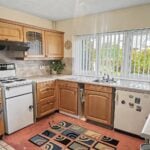
With a double glazed window to the front with vertical blind and fitted solid wood fronted base cupboard and drawer units with working surface over, tiled surrounds and matching eye level cabinets, including a glass fronted unit and display end. Serving hatch to dining room, double drainer stainless steel sink unit with mixer tap, recess for fridge, recess for cooker, further appliance recess, tiled floor, radiator and with a door to;
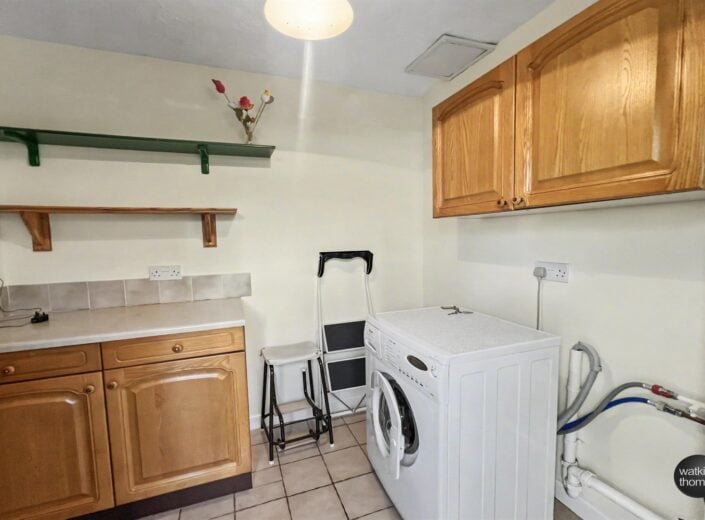
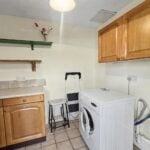
Utility Room 2.21m (7'3) x 1.93m (6'4)
With a double glazed door to the side porch, plumbing for washing machine, continuation of tiled floor, fitted base cupboards with tiled surround and double eye level cabinet.
ON THE LOWER GROUND FLOOR:
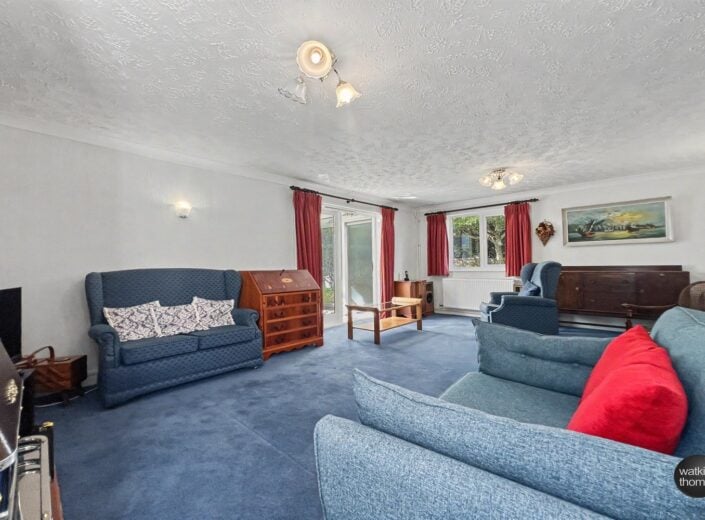
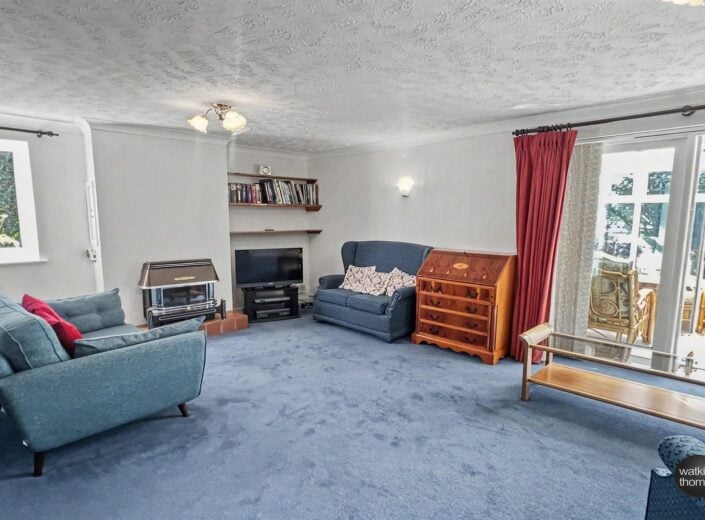
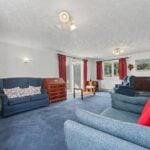
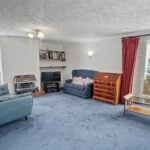
Sitting Room 6.1m (20') x 4.04m (13'3)
With double glazed windows to each side, coving, wall light points, recess with fitted shelves, gas fire with back boiler providing central heating and domestic hot water on tiled hearth and with a casement door with adjacent deep window to;
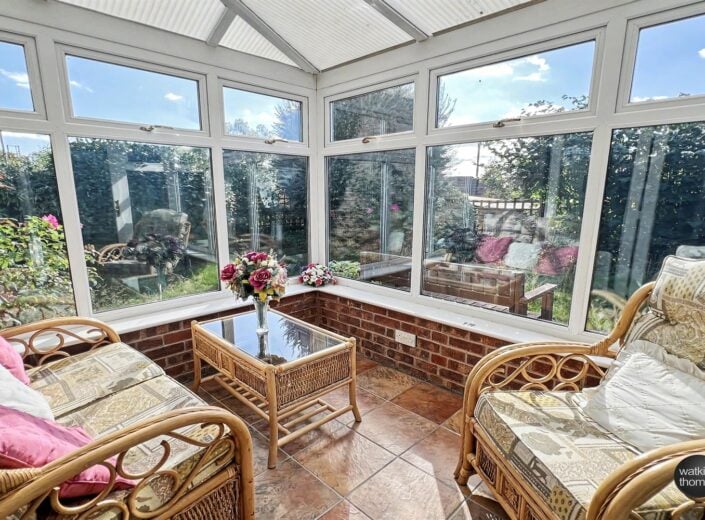
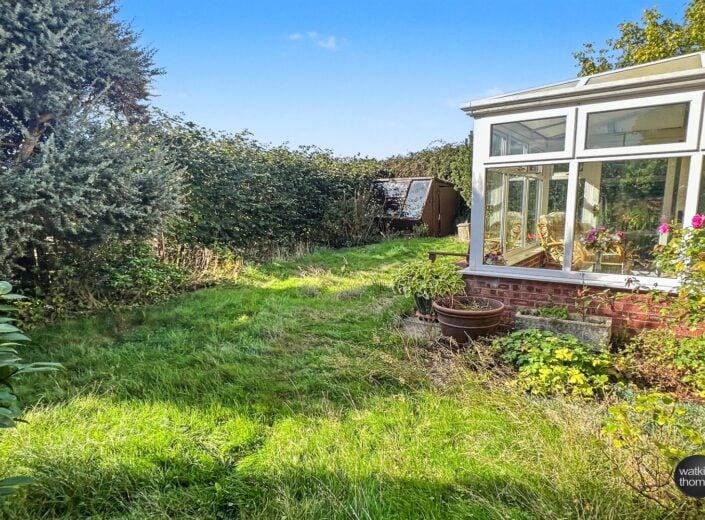
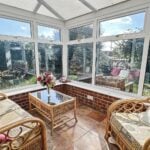
Conservatory 2.62m (8'7) x 1.7m (5'7)
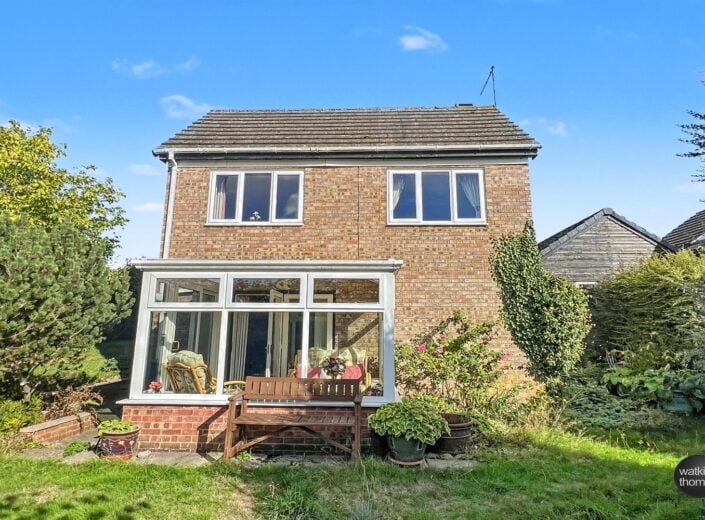
With double glazed elevations off a brick base with triplex roof over and a sliding double glazed patio door at the side. Wall light point.
ON THE FIRST FLOOR:
Landing 1.83m (6') x .76m (2'6)
With a door to the upper level and doors to bedrooms 1, 2, the bathroom and airing cupboard with insulated hot water cylinder.
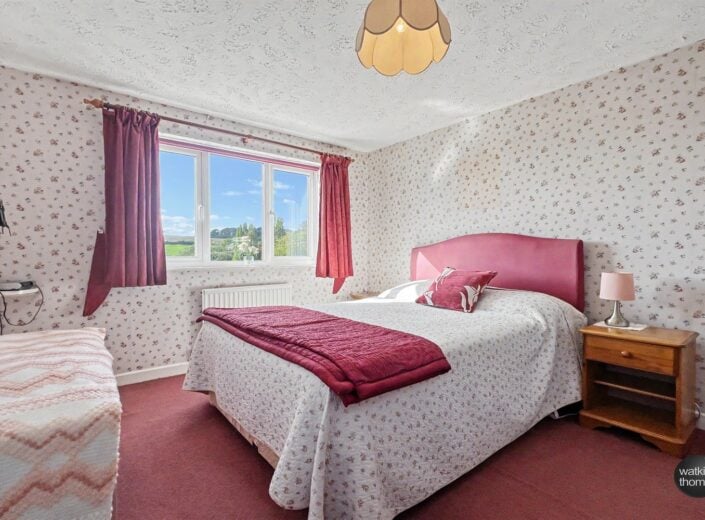
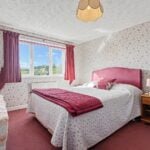
Bedroom 1 2.95m (9'8) x 3.3m (10'10) (13' 7 into a recess)
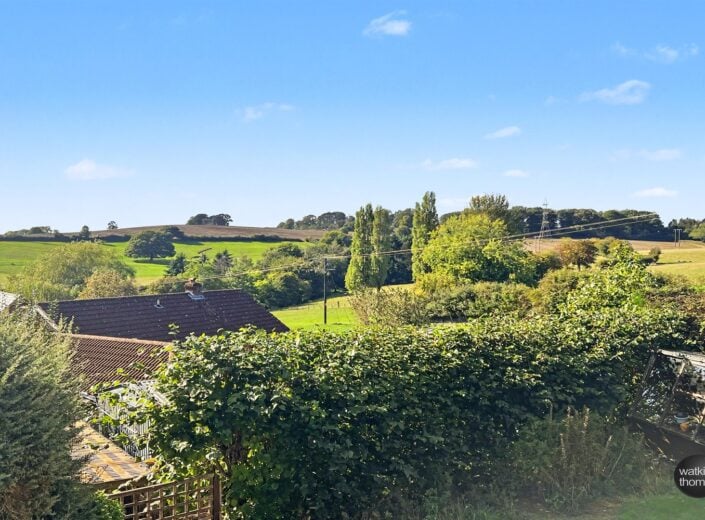
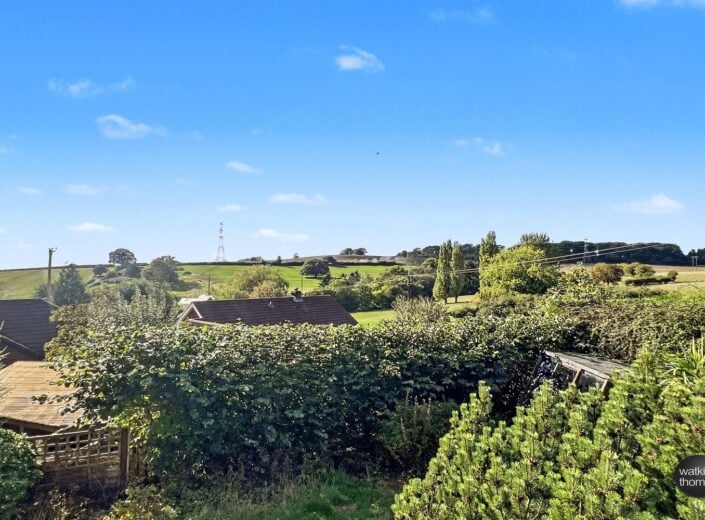
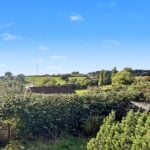
There is a double glazed window to the rear, which overlooks some rooftops to tree-lined countryside with woods in the far distance, radiator and with alcove with a vanity wash basin with tiled surrounds and cupboards below.
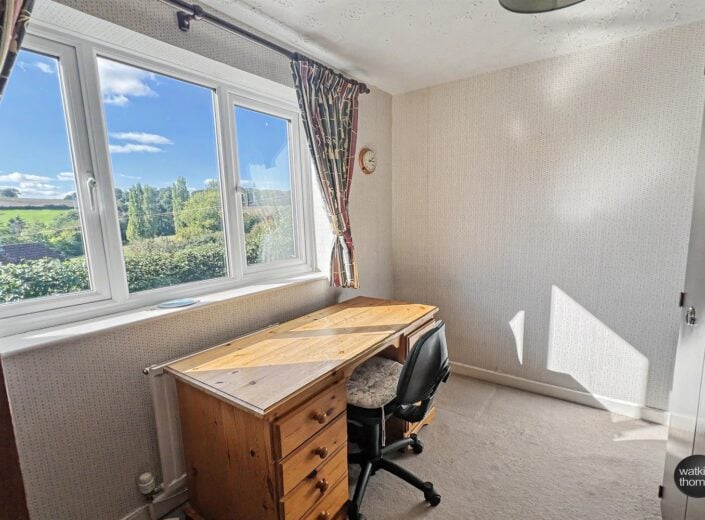
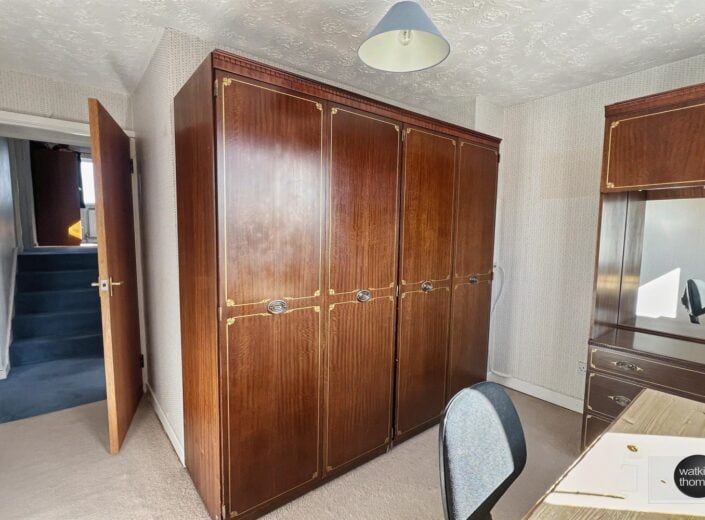
Bedroom 2 2.97m (9'9) x 2.26m (7'5)
With a double glazed window again enjoying the view at the rear. Door recess. Radiator.
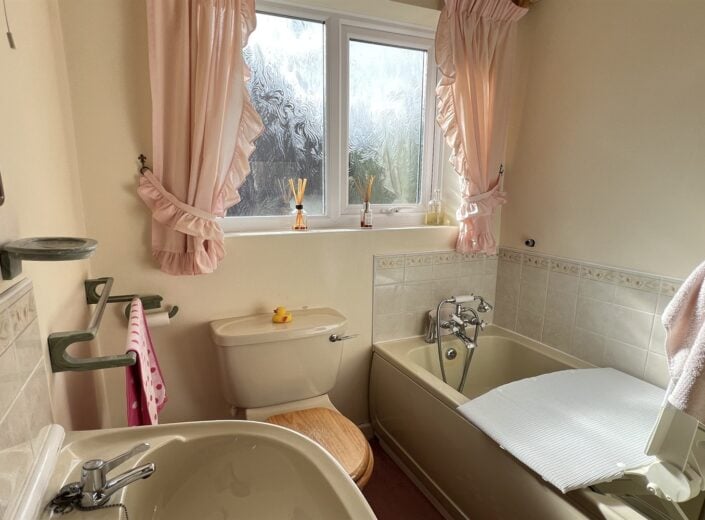
Bathroom 2.03m (6'8) x 1.75m (5'9)
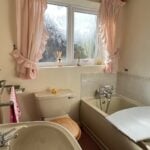
With suite comprising bath with tiled surround, low level WC and pedestal wash basin with tiled course over. Double glazed window and radiator.
ON THE UPPER FLOOR:
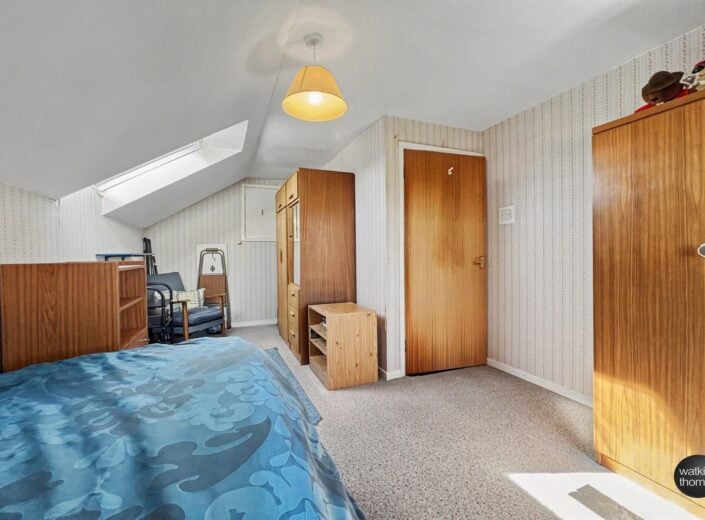
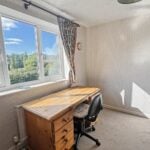
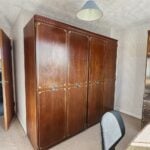
Bedroom 3 3.73m (12'3) x 3.89m (12'9)
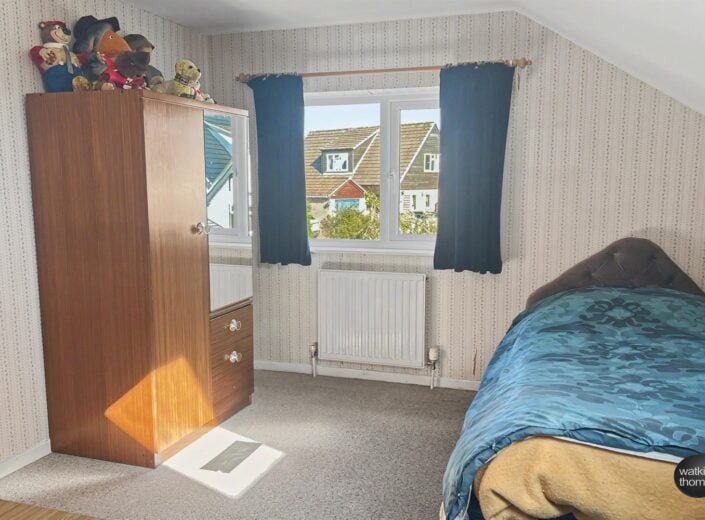
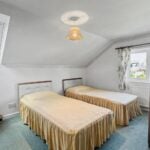
With a double glazed window with a view up the close, radiator, velux roof light, door to over stair cupboard with hanging rail and door to;
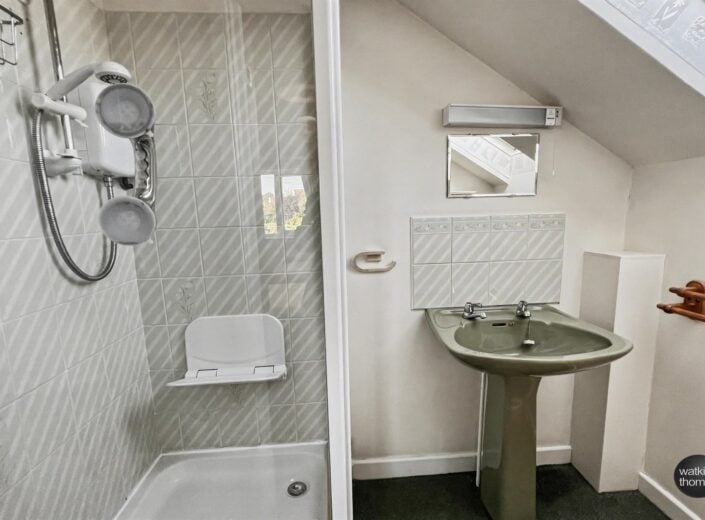
Ensuite Shower Room 1.93m (6'4) x 1.17m (3'10)
With suite comprising shower cubicle with tiled shower cubicle and an electric shower unit. Pedestal wash basin with tiled course over and velux type rooflight.
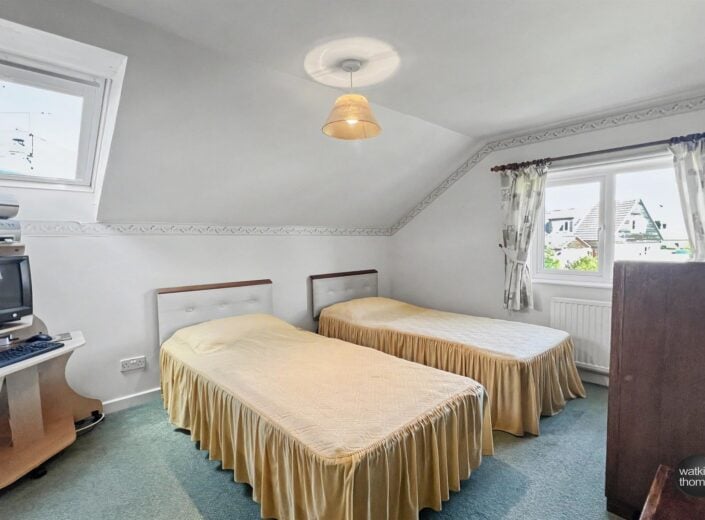
Bedroom 4 4.98m (16'4) x 2.01m (6'7) (widening to 9' 8)
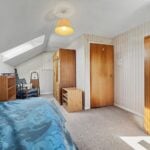
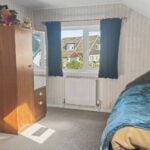
This bedroom is L-shaped in plan and has a double glazed window overlooking the close, velux roof light, radiator and door to attic storage space.
OUTSIDE:
Driveway and Garage
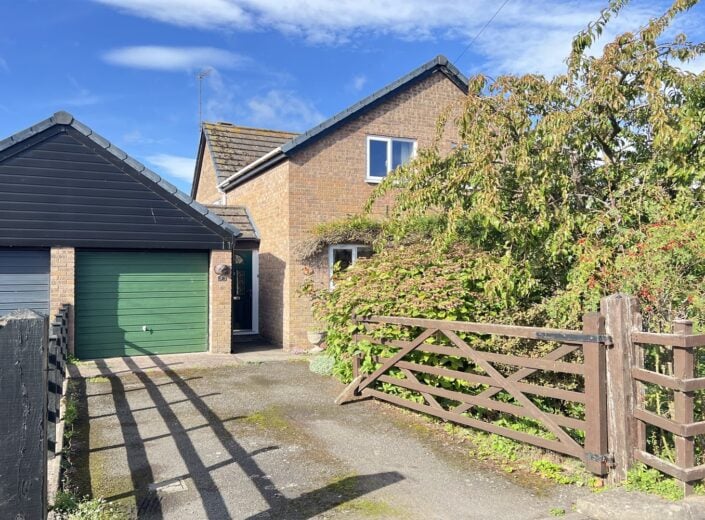
The property has the benefit of a tarmacadam driveway, which leads to the DETACHED GARAGE (17' 2 by 8' 2) which has an up and over door to the front, personnel door to the side porch and with a double glazed window to the rear.
Gardens
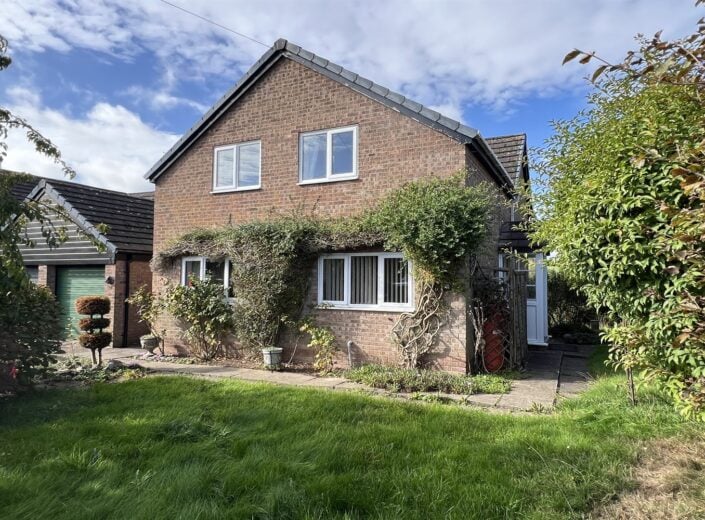
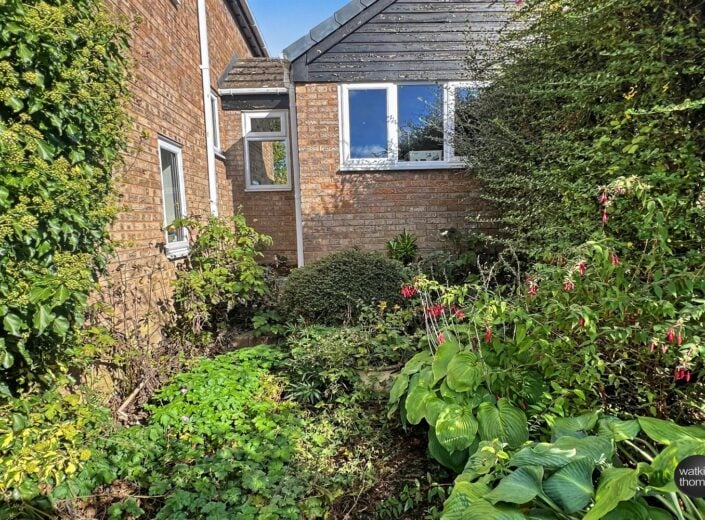
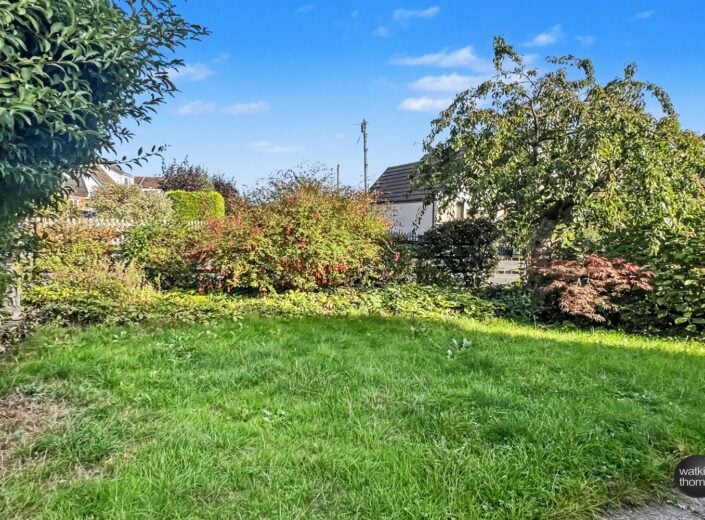
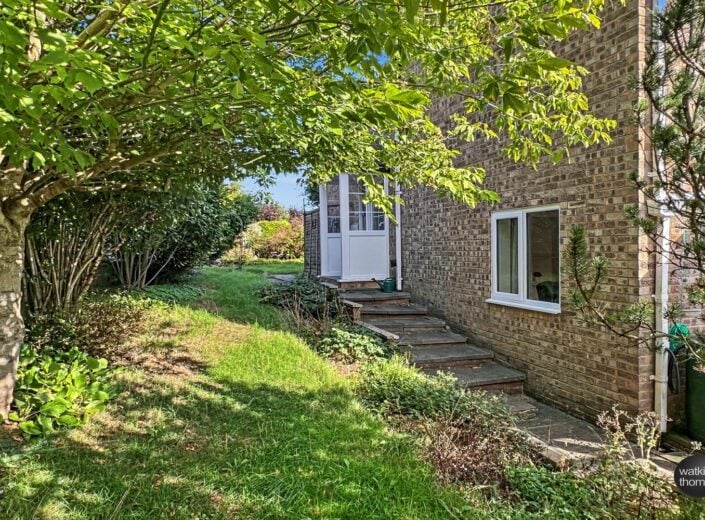
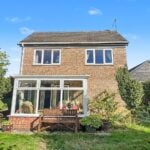
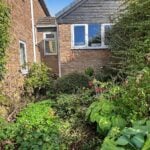
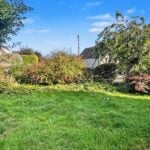
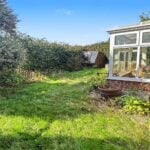
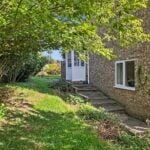
At the front of the property there is an established garden area, which is lawned and has a fuchsia, cherry blossom tree and planted borders and a pathway edged by a lawn continues along the side of the property to a side porch (4' 5 by 2' 10) with tiled floor. The width of lawn continues along the side of the property and features numerous shrubs and a paving stone pathway leads down to the rear garden. The rear garden enjoys a sunny westerly aspect and within the garden area there are a yukka and pine, together with other specimen trees and shrubs and a POTTING SHED.
COUNCIL TAX BAND D
Payable to Herefordshire Council.
BROADBAND and MOBILE PHONE COVERAGE:
Broadband - Ultrafast available.
Mobile Phone Coverage - Please use https://checker.ofcom.org.uk/en-gb/mobile-coverage to verify mobile coverage of different networks at this address.
Agents Note
It is understood that a charge of approximately £20 pcm is made to a residents' association for the upkeep of the estate road and other facilities that serve the property.
DIRECTIONAL NOTE
From the city of Hereford, proceed initially south on the A49, turn left at the traffic lights and enter Holme Lacy Road. At the mini roundabout, take the third exit into Hoarwithy Road and continue through countryside for approximately six miles. On entering Little Dewchurch, take the right hand turn and continue past the school and community hall towards the Church. Take the right hand turn into Court Close, bear left and Number 7 will be identified by the agent's for sale board.
7th October 2026
ID43639
Disclaimer
Watkins Thomas Ltd. Registered in Cardiff, No: 8037310. These particulars are used on the strict understanding that all negotiations are conducted through WATKINS THOMAS LTD. MISREPRESENTATION ACT - 1967 WATKINS THOMAS LTD, for itself and for the Vendors of this property whose agent it is give notice that: 1. These particulars do not constitute, nor constitute any part of an offer or contract. 2. All statements contained in these particulars as to this property are made without responsibility on the part of WATKINS THOMAS LTD or the Vendor. 3. None of the statements contained in these particulars as to this property are to be relied on as statements or representations of fact. 4. Any intending purchaser must satisfy himself by inspection or otherwise as to the correctness of each of the statements contained in these particulars. 5. The Vendor does not make or give, and neither WATKINS THOMAS LTD nor any person in its employment has authority to make or give any representation or warranty whatsoever in relation to this property.
SERVICES
It is understood that mains electricity and water services are connected to the property. Drainage is to a shared private system but Welsh Water provide sewerage facilities. Confirmation in respect of mains service supplies should be obtained by the prospective purchaser. None of the electrical goods or other fittings have been tested and they are sold without warranty or undertaking that they are installed to current standards.
VIEWING
Strictly by appointment through the agents, telephone Hereford (01432) 272280.
7 Court Close, Little Dewchurch, Herefordshire, HR2 6PT
Full Details
LOCATION
7 Court Close occupies a position in an established residential cul de sac, which lies on the edge of the village of Little Dewchurch, which is set about seven miles south of the city of Hereford and to the north of Ross on Wye. Little Dewchurch is set in glorious South Herefordshire countryside and has a village hall, public house and Church, together with a well regarded primary school. Neighbouring villages offer a fuller range of amenities with Hereford, Ross on Wye and Monmouth combined, all being within travelling distance and offering a wide range of shopping, leisure and recreational facilities together with educational establishments.
DESCRIPTION
7 Court Close offers an extensive level of accommodation, which is arranged over four distinct split levels and it comprises reception hall with cloakroom off and kitchen and dining room on the same level. Steps lead down to the sitting room and the bedroom accommodation is arranged over two upper levels. The property is centrally heated and double glazed and in more detail the accommodation comprises;
ON THE GROUND FLOOR:
2.03m (6'8) x 1.09m (3'7)
Enclosed side porch approached through a composite double glazed door with decorative leaded glass lights, double glazed window to the rear, composite door to garage and multi panel glazed door to;
Entrance Hall 3.96m (13') x .97m (3'2)
With a flight of steps to the lower ground floor living room, a flight of steps up to the first level of bedroom accommodation and off this entrance mezzanine level there is a dining room, fitted kitchen and;
Cloakroom 2.03m (6'8) x 1.07m (3'6)
With suite comprising low level WC and wall hung wash basin with tiled courses over. Double glazed window and radiator.
Dining Room 2.95m (9'8) x 2.67m (8'9)
With a double glazed window to the front, coved ceiling and radiator.
Kitchen 2.92m (9'7) x 2.67m (8'9)
With a double glazed window to the front with vertical blind and fitted solid wood fronted base cupboard and drawer units with working surface over, tiled surrounds and matching eye level cabinets, including a glass fronted unit and display end. Serving hatch to dining room, double drainer stainless steel sink unit with mixer tap, recess for fridge, recess for cooker, further appliance recess, tiled floor, radiator and with a door to;
Utility Room 2.21m (7'3) x 1.93m (6'4)
With a double glazed door to the side porch, plumbing for washing machine, continuation of tiled floor, fitted base cupboards with tiled surround and double eye level cabinet.
ON THE LOWER GROUND FLOOR:
Sitting Room 6.1m (20') x 4.04m (13'3)
With double glazed windows to each side, coving, wall light points, recess with fitted shelves, gas fire with back boiler providing central heating and domestic hot water on tiled hearth and with a casement door with adjacent deep window to;
Conservatory 2.62m (8'7) x 1.7m (5'7)
With double glazed elevations off a brick base with triplex roof over and a sliding double glazed patio door at the side. Wall light point.
ON THE FIRST FLOOR:
Landing 1.83m (6') x .76m (2'6)
With a door to the upper level and doors to bedrooms 1, 2, the bathroom and airing cupboard with insulated hot water cylinder.
Bedroom 1 2.95m (9'8) x 3.3m (10'10) (13' 7 into a recess)
There is a double glazed window to the rear, which overlooks some rooftops to tree-lined countryside with woods in the far distance, radiator and with alcove with a vanity wash basin with tiled surrounds and cupboards below.
Bedroom 2 2.97m (9'9) x 2.26m (7'5)
With a double glazed window again enjoying the view at the rear. Door recess. Radiator.
Bathroom 2.03m (6'8) x 1.75m (5'9)
With suite comprising bath with tiled surround, low level WC and pedestal wash basin with tiled course over. Double glazed window and radiator.
ON THE UPPER FLOOR:
Bedroom 3 3.73m (12'3) x 3.89m (12'9)
With a double glazed window with a view up the close, radiator, velux roof light, door to over stair cupboard with hanging rail and door to;
Ensuite Shower Room 1.93m (6'4) x 1.17m (3'10)
With suite comprising shower cubicle with tiled shower cubicle and an electric shower unit. Pedestal wash basin with tiled course over and velux type rooflight.
Bedroom 4 4.98m (16'4) x 2.01m (6'7) (widening to 9' 8)
This bedroom is L-shaped in plan and has a double glazed window overlooking the close, velux roof light, radiator and door to attic storage space.
OUTSIDE:
Driveway and Garage
The property has the benefit of a tarmacadam driveway, which leads to the DETACHED GARAGE (17' 2 by 8' 2) which has an up and over door to the front, personnel door to the side porch and with a double glazed window to the rear.
Gardens
At the front of the property there is an established garden area, which is lawned and has a fuchsia, cherry blossom tree and planted borders and a pathway edged by a lawn continues along the side of the property to a side porch (4' 5 by 2' 10) with tiled floor. The width of lawn continues along the side of the property and features numerous shrubs and a paving stone pathway leads down to the rear garden. The rear garden enjoys a sunny westerly aspect and within the garden area there are a yukka and pine, together with other specimen trees and shrubs and a POTTING SHED.
COUNCIL TAX BAND D
Payable to Herefordshire Council.
BROADBAND and MOBILE PHONE COVERAGE:
Broadband - Ultrafast available.
Mobile Phone Coverage - Please use https://checker.ofcom.org.uk/en-gb/mobile-coverage to verify mobile coverage of different networks at this address.
Agents Note
It is understood that a charge of approximately £20 pcm is made to a residents' association for the upkeep of the estate road and other facilities that serve the property.
DIRECTIONAL NOTE
From the city of Hereford, proceed initially south on the A49, turn left at the traffic lights and enter Holme Lacy Road. At the mini roundabout, take the third exit into Hoarwithy Road and continue through countryside for approximately six miles. On entering Little Dewchurch, take the right hand turn and continue past the school and community hall towards the Church. Take the right hand turn into Court Close, bear left and Number 7 will be identified by the agent's for sale board.
7th October 2026
ID43639
Disclaimer
Watkins Thomas Ltd. Registered in Cardiff, No: 8037310. These particulars are used on the strict understanding that all negotiations are conducted through WATKINS THOMAS LTD. MISREPRESENTATION ACT - 1967 WATKINS THOMAS LTD, for itself and for the Vendors of this property whose agent it is give notice that: 1. These particulars do not constitute, nor constitute any part of an offer or contract. 2. All statements contained in these particulars as to this property are made without responsibility on the part of WATKINS THOMAS LTD or the Vendor. 3. None of the statements contained in these particulars as to this property are to be relied on as statements or representations of fact. 4. Any intending purchaser must satisfy himself by inspection or otherwise as to the correctness of each of the statements contained in these particulars. 5. The Vendor does not make or give, and neither WATKINS THOMAS LTD nor any person in its employment has authority to make or give any representation or warranty whatsoever in relation to this property.
SERVICES
It is understood that mains electricity and water services are connected to the property. Drainage is to a shared private system but Welsh Water provide sewerage facilities. Confirmation in respect of mains service supplies should be obtained by the prospective purchaser. None of the electrical goods or other fittings have been tested and they are sold without warranty or undertaking that they are installed to current standards.
VIEWING
Strictly by appointment through the agents, telephone Hereford (01432) 272280.