






Full Details
LOCATION
Emperor Way is a residential cul de sac, located on the northern outskirts of the city of Hereford in the favoured Holmer residential district to the north of Bobblestock. In the locality there are a range of amenities with Hereford as a whole offering a wide range of shopping, leisure and recreational facilities together with educational establishments and both bus and railway stations.
DESCRIPTION
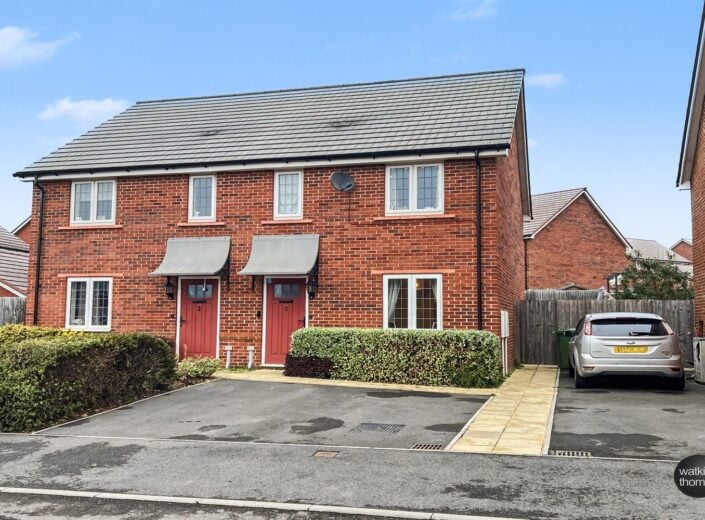
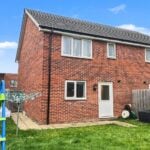
3 Emperor Way is a modern semi-detached home, which is centrally heated and double glazed. The property has a good sized living room, a kitchen/breakfast room with utility recess and cloakroom off, together with three bedrooms and a bathroom on the first floor. To the front, there is a double width car driveway, there is a garden at the rear and in more detail the accommodation comprises;
ON THE GROUND FLOOR:
Entrance Porch
With outside light and composite door to;
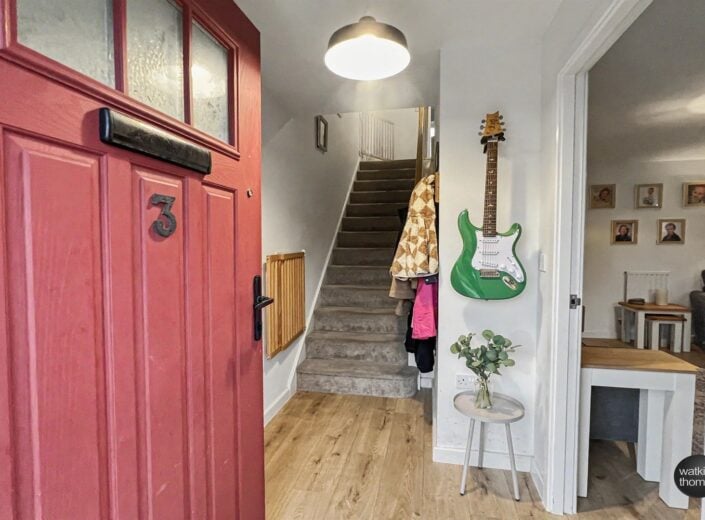
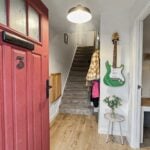
Reception Hall 2.44m (8') x 1.52m (5')
With stairway to the first floor with wooden hand rail, radiator with shelf over, wood grain effect flooring and with a door to;
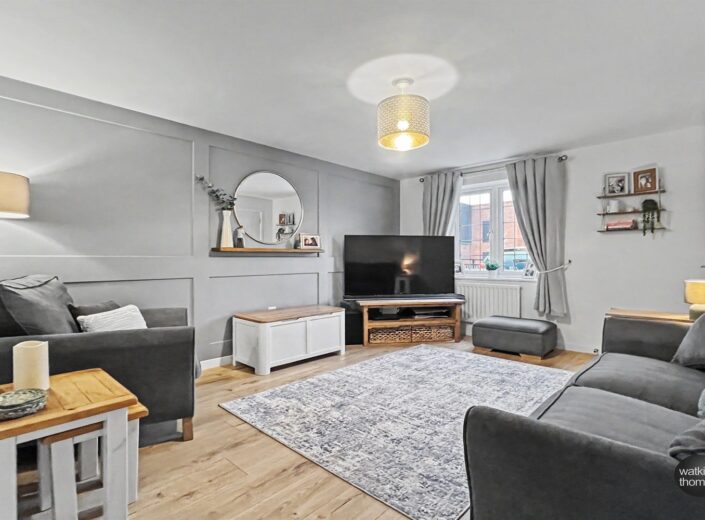
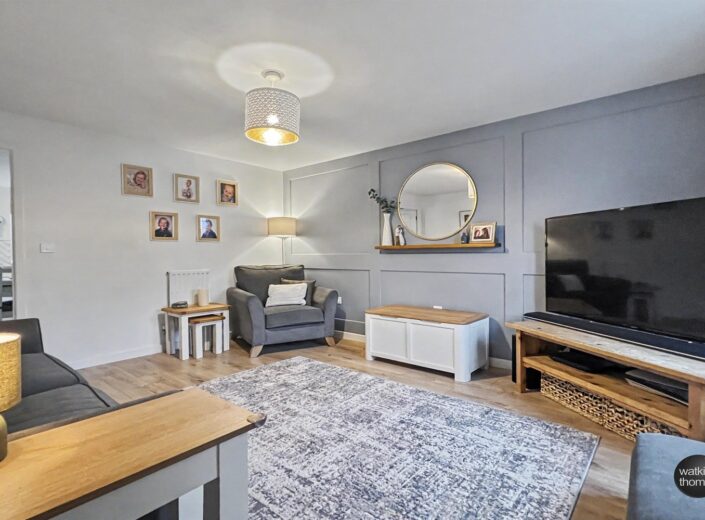
Sitting Room 4.32m (14'2) x 3.61m (11'10)
With a leaded double glazed window to the front, radiator, wood laminate flooring and having a feature wall with panelling. Two radiators, wall mounted thermostat and door to;
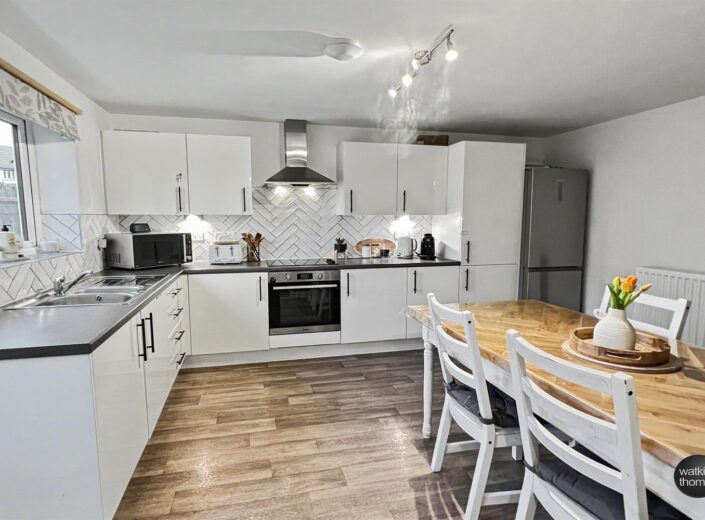
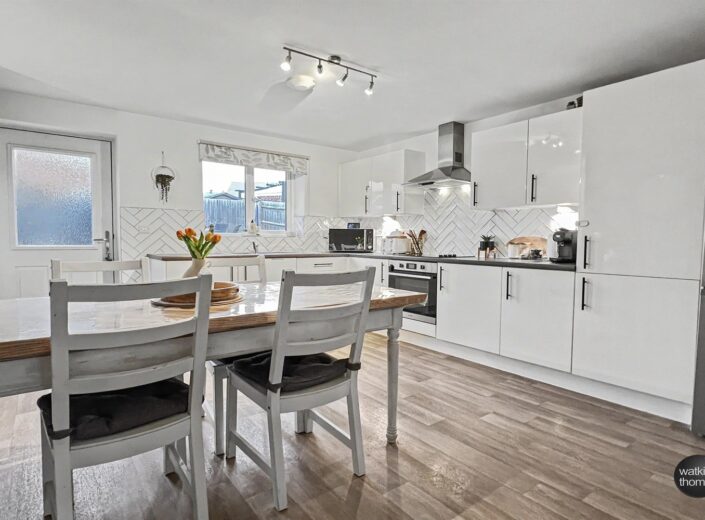
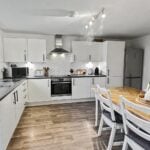
Kitchen/Dining Room 4.22m (13'10) x 3.63m (11'11)
With a double glazed window overlooking the rear garden, double glazed door to rear and with an L-shaped arrangement of fitted base cupboards and drawer units with working surface over, herringbone style surrounds and eye level cabinets. Single drainer stainless steel sink unit with drainer and mixer tap, built in electric oven with four ring hob over and stainless steel cooker hood above. Ceiling spotlight fitting, radiator, opening to utility area and door to deep under stair cupboard.
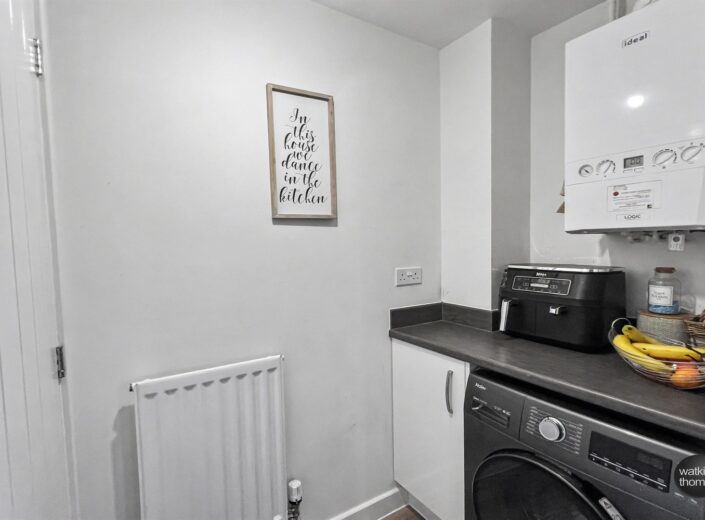
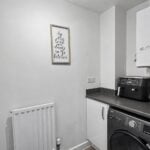
Utility Area 1.68m (5'6) x 1.04m (3'5)
With a wall mounted gas fired boiler providing central heating and domestic hot water, continuation of wood grain effect flooring, recess with plumbing for dishwasher and base cupboard with working surface over and upstand. Door to;
Cloakroom 1.47m (4'10) x 1.07m (3'6)
With low level WC and pedestal wash basin with tiled course over. Continuation of wood grain flooring and radiator.
ON THE FIRST FLOOR:
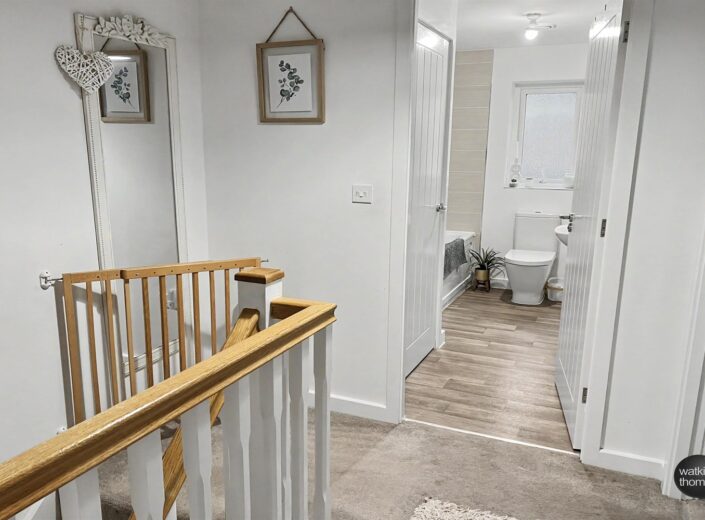
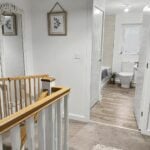
Landing
With access hatch to loft space and feature doors to;
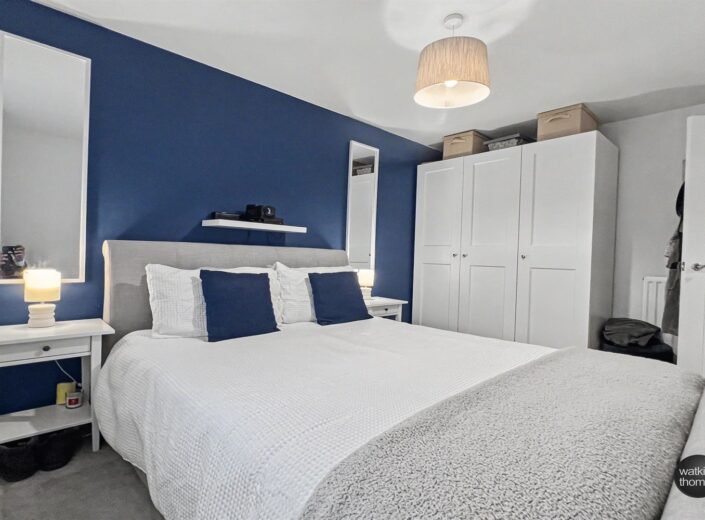
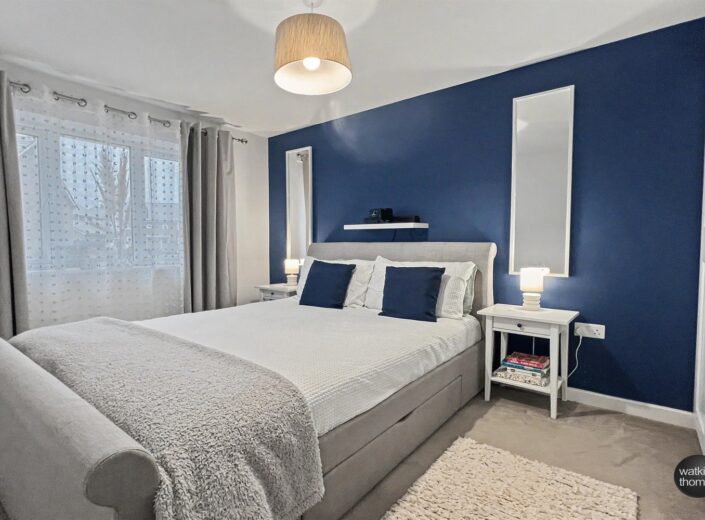
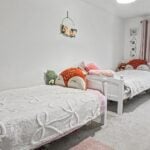
Bedroom 1 3.91m (12'10) x 2.77m (9'1)
With a double glazed window to the rear and radiator.
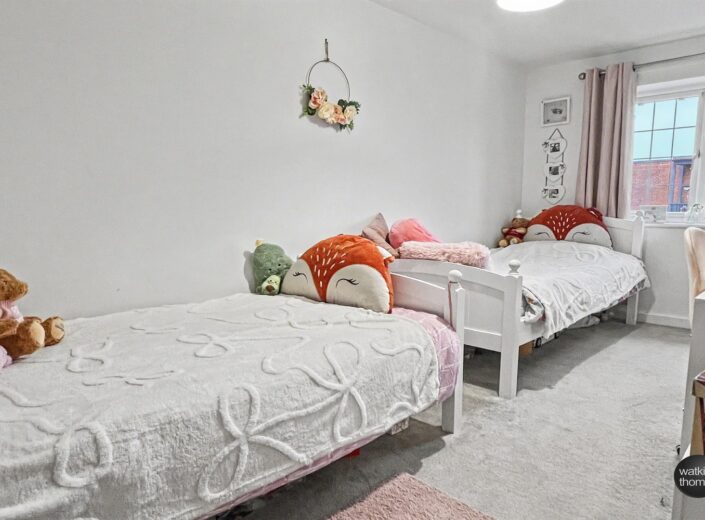
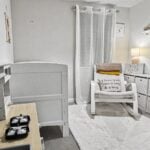
Bedroom 2 4.65m (15'3) x 2.21m (7'3)
With a leaded double glazed window to the front, door recess and radiator.
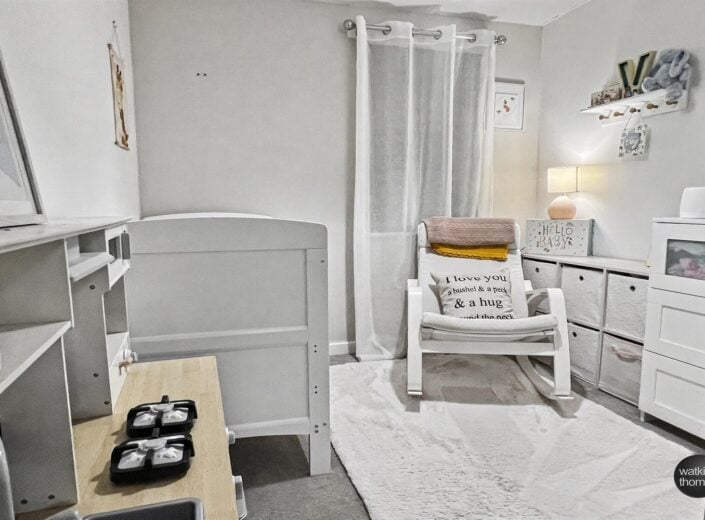
Bedroom 3 2.44m (8') x 2.08m (6'10) (12' maximum)
With a double glazed window to the front, radiator and having a deep over stair storage cupboard with storage shelf and hanging rail.
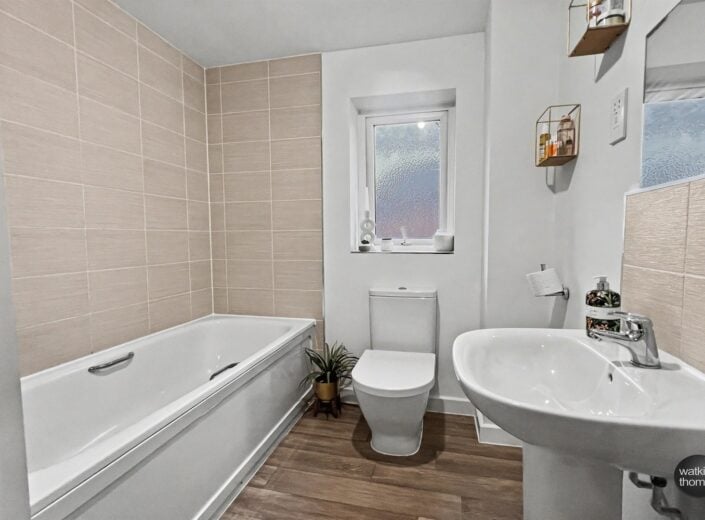
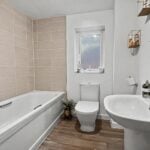
Bathroom 1.88m (6'2) x 1.7m (5'7) (9' 2 maximum)
With white suite comprising bath with shower, mixer tap and tiled surround, low level WC and pedestal wash basin with tiled course over. Extractor unit, double glazed window, shaver point, radiator and wood grain flooring. Door to shelved storage cupboard.
OUTSIDE:
Driveway
The property has the benefit of a double width private driveway.
Gardens
The driveway is bounded by hedging and plants.
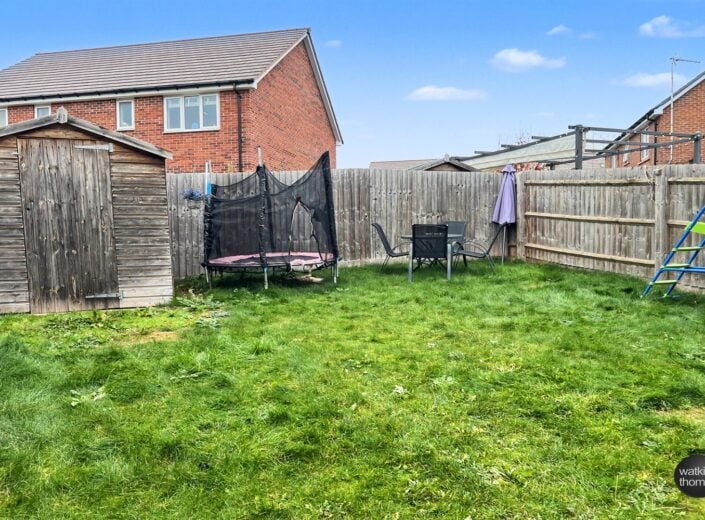
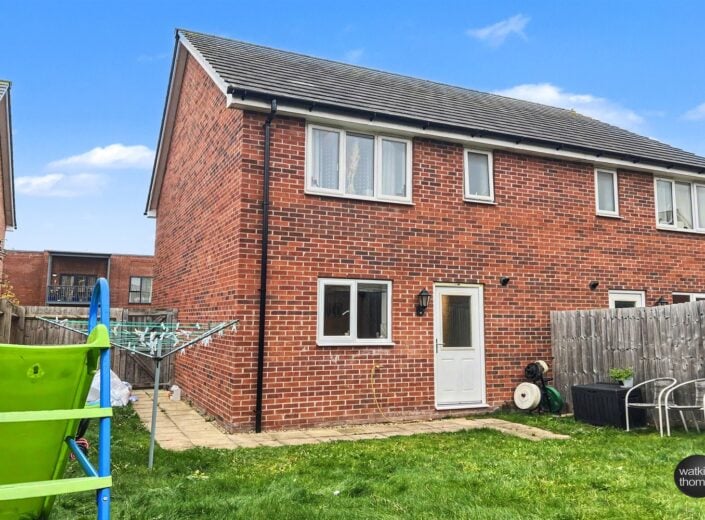
To the side of the property is a pedestrian gateway opening to a pathway which continues across the rear of the residence. The rear garden area is enclosed by timber panel fencing and is laid to lawn. The rear garden is approximately 30' long by 26' wide.
COUNCIL TAX BAND C
Payable to Herefordshire Council.
BROADBAND and MOBILE PHONE COVERAGE:
Broadband - Ultrafast available.
Mobile Phone Coverage - Please use https://checker.ofcom.org.uk/en-gb/mobile-coverage to verify mobile coverage of different networks at this address.
INFORMATION:
The property is available subject to restrictions in terms of locality. The asking price for the 40% share is £122,000 and the rent payable on the 60% share is £420.89pcm. The service charge is £40.34pcm. These figures are subject to confirmation.
DIRECTIONAL NOTE
Proceed out of Hereford along Edgar Street, on reaching the roundabout take the first exit onto Newtown Road, continue to the roundabout and take the second exit onto Holmer Road. Continue for the length of Holmer Road to the roundabout and take the first exit on the left onto Roman Road. Continue along Roman Road to the traffic lights and turn right, continue for approximately 400m and turn right into Emperor Way where the property is located on the left hand side.
19th November 2026
ID44050
Disclaimer
Watkins Thomas Ltd. Registered in Cardiff, No: 8037310. These particulars are used on the strict understanding that all negotiations are conducted through WATKINS THOMAS LTD. MISREPRESENTATION ACT - 1967 WATKINS THOMAS LTD, for itself and for the Vendors of this property whose agent it is give notice that: 1. These particulars do not constitute, nor constitute any part of an offer or contract. 2. All statements contained in these particulars as to this property are made without responsibility on the part of WATKINS THOMAS LTD or the Vendor. 3. None of the statements contained in these particulars as to this property are to be relied on as statements or representations of fact. 4. Any intending purchaser must satisfy himself by inspection or otherwise as to the correctness of each of the statements contained in these particulars. 5. The Vendor does not make or give, and neither WATKINS THOMAS LTD nor any person in its employment has authority to make or give any representation or warranty whatsoever in relation to this property.
SERVICES
It is understood that mains electricity, gas, water and drainage services are connected to the property. Confirmation in respect of mains service supplies should be obtained by the prospective purchaser. None of the electrical goods or other fittings has been tested and they are sold without warranty or undertaking that they are installed to current standards.
VIEWING
Strictly by appointment through the agents, telephone Hereford (01432) 272280.
3 Emperor Way, Off Roman Road, Hereford, HR4 9EN
Full Details
LOCATION
Emperor Way is a residential cul de sac, located on the northern outskirts of the city of Hereford in the favoured Holmer residential district to the north of Bobblestock. In the locality there are a range of amenities with Hereford as a whole offering a wide range of shopping, leisure and recreational facilities together with educational establishments and both bus and railway stations.
DESCRIPTION
3 Emperor Way is a modern semi-detached home, which is centrally heated and double glazed. The property has a good sized living room, a kitchen/breakfast room with utility recess and cloakroom off, together with three bedrooms and a bathroom on the first floor. To the front, there is a double width car driveway, there is a garden at the rear and in more detail the accommodation comprises;
ON THE GROUND FLOOR:
Entrance Porch
With outside light and composite door to;
Reception Hall 2.44m (8') x 1.52m (5')
With stairway to the first floor with wooden hand rail, radiator with shelf over, wood grain effect flooring and with a door to;
Sitting Room 4.32m (14'2) x 3.61m (11'10)
With a leaded double glazed window to the front, radiator, wood laminate flooring and having a feature wall with panelling. Two radiators, wall mounted thermostat and door to;
Kitchen/Dining Room 4.22m (13'10) x 3.63m (11'11)
With a double glazed window overlooking the rear garden, double glazed door to rear and with an L-shaped arrangement of fitted base cupboards and drawer units with working surface over, herringbone style surrounds and eye level cabinets. Single drainer stainless steel sink unit with drainer and mixer tap, built in electric oven with four ring hob over and stainless steel cooker hood above. Ceiling spotlight fitting, radiator, opening to utility area and door to deep under stair cupboard.
Utility Area 1.68m (5'6) x 1.04m (3'5)
With a wall mounted gas fired boiler providing central heating and domestic hot water, continuation of wood grain effect flooring, recess with plumbing for dishwasher and base cupboard with working surface over and upstand. Door to;
Cloakroom 1.47m (4'10) x 1.07m (3'6)
With low level WC and pedestal wash basin with tiled course over. Continuation of wood grain flooring and radiator.
ON THE FIRST FLOOR:
Landing
With access hatch to loft space and feature doors to;
Bedroom 1 3.91m (12'10) x 2.77m (9'1)
With a double glazed window to the rear and radiator.
Bedroom 2 4.65m (15'3) x 2.21m (7'3)
With a leaded double glazed window to the front, door recess and radiator.
Bedroom 3 2.44m (8') x 2.08m (6'10) (12' maximum)
With a double glazed window to the front, radiator and having a deep over stair storage cupboard with storage shelf and hanging rail.
Bathroom 1.88m (6'2) x 1.7m (5'7) (9' 2 maximum)
With white suite comprising bath with shower, mixer tap and tiled surround, low level WC and pedestal wash basin with tiled course over. Extractor unit, double glazed window, shaver point, radiator and wood grain flooring. Door to shelved storage cupboard.
OUTSIDE:
Driveway
The property has the benefit of a double width private driveway.
Gardens
The driveway is bounded by hedging and plants.
To the side of the property is a pedestrian gateway opening to a pathway which continues across the rear of the residence. The rear garden area is enclosed by timber panel fencing and is laid to lawn. The rear garden is approximately 30' long by 26' wide.
COUNCIL TAX BAND C
Payable to Herefordshire Council.
BROADBAND and MOBILE PHONE COVERAGE:
Broadband - Ultrafast available.
Mobile Phone Coverage - Please use https://checker.ofcom.org.uk/en-gb/mobile-coverage to verify mobile coverage of different networks at this address.
INFORMATION:
The property is available subject to restrictions in terms of locality. The asking price for the 40% share is £122,000 and the rent payable on the 60% share is £420.89pcm. The service charge is £40.34pcm. These figures are subject to confirmation.
DIRECTIONAL NOTE
Proceed out of Hereford along Edgar Street, on reaching the roundabout take the first exit onto Newtown Road, continue to the roundabout and take the second exit onto Holmer Road. Continue for the length of Holmer Road to the roundabout and take the first exit on the left onto Roman Road. Continue along Roman Road to the traffic lights and turn right, continue for approximately 400m and turn right into Emperor Way where the property is located on the left hand side.
19th November 2026
ID44050
Disclaimer
Watkins Thomas Ltd. Registered in Cardiff, No: 8037310. These particulars are used on the strict understanding that all negotiations are conducted through WATKINS THOMAS LTD. MISREPRESENTATION ACT - 1967 WATKINS THOMAS LTD, for itself and for the Vendors of this property whose agent it is give notice that: 1. These particulars do not constitute, nor constitute any part of an offer or contract. 2. All statements contained in these particulars as to this property are made without responsibility on the part of WATKINS THOMAS LTD or the Vendor. 3. None of the statements contained in these particulars as to this property are to be relied on as statements or representations of fact. 4. Any intending purchaser must satisfy himself by inspection or otherwise as to the correctness of each of the statements contained in these particulars. 5. The Vendor does not make or give, and neither WATKINS THOMAS LTD nor any person in its employment has authority to make or give any representation or warranty whatsoever in relation to this property.
SERVICES
It is understood that mains electricity, gas, water and drainage services are connected to the property. Confirmation in respect of mains service supplies should be obtained by the prospective purchaser. None of the electrical goods or other fittings has been tested and they are sold without warranty or undertaking that they are installed to current standards.
VIEWING
Strictly by appointment through the agents, telephone Hereford (01432) 272280.