

Full Details
LOCATION
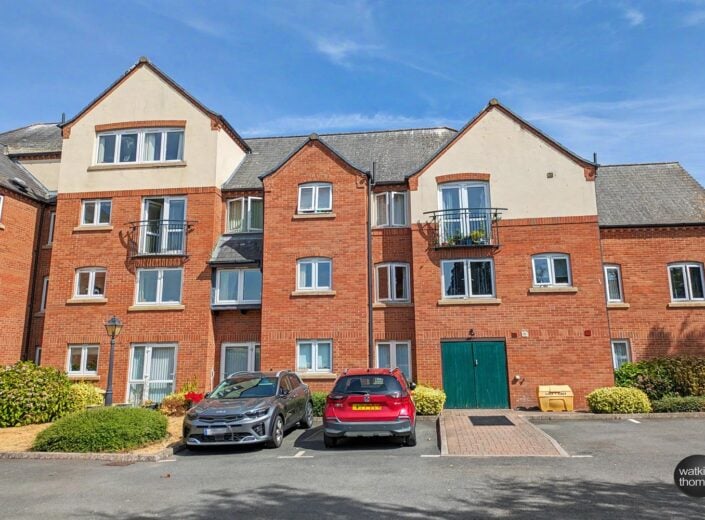
Watkins Court is a community of retirement properties designed for independent living and set in beautifully landscaped gardens, just off Friar Street and to the west of central Hereford with its facilities and both bus and railway stations.
DESCRIPTION
The development is age restricted and is designed for independent living with the security of an alarm pull cord system and communal facilities including resident lounge, scheme manager, laundry room, communal parking and garden together with guest/visitor facilities provided. The property has double glazed windows, modern electric heating and comprises reception hall with large boiler cupboard providing storage space, shower room which has been modernised with a walk in double shower cubicle, sitting/dining room, kitchen and double glazing. In more detail, the accommodation comprises;
ON THE GROUND FLOOR:
Communal controlled entrance door to lobby, communal sitting room area with hallway to the lift and stairs, which provide access to the first floor.
ON THE FIRST FLOOR:
Entrance Hall
With panel style doors, emergency alarm, coved ceiling and panel style door to the bathroom, bedrooms, sitting room and large walk in cupboard housing the boiler, fitted shelves, coved ceiling and electricity fuse board.
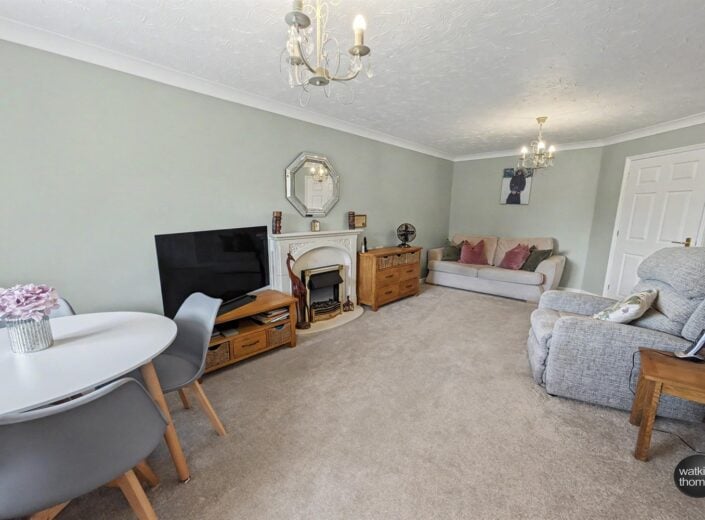
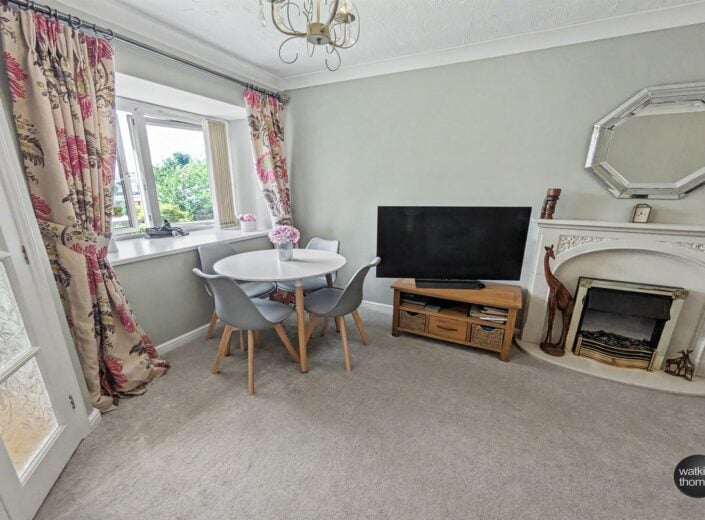
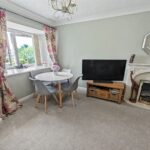
Sitting/Dining Room 5.99m (19'8) (maximum) x 3.23m (10'7) (maximum)
With deep double glazed window and shelf, recently fitted electric radiator, coved ceiling, emergency alarm pull cord, television point, telephone point, stone effect hearth and surround with inset coal effect electric fire and a pair of glazed double doors leading to the kitchen.
Kitchen 2.31m (7'7) (maximum) x 2.16m (7'1)
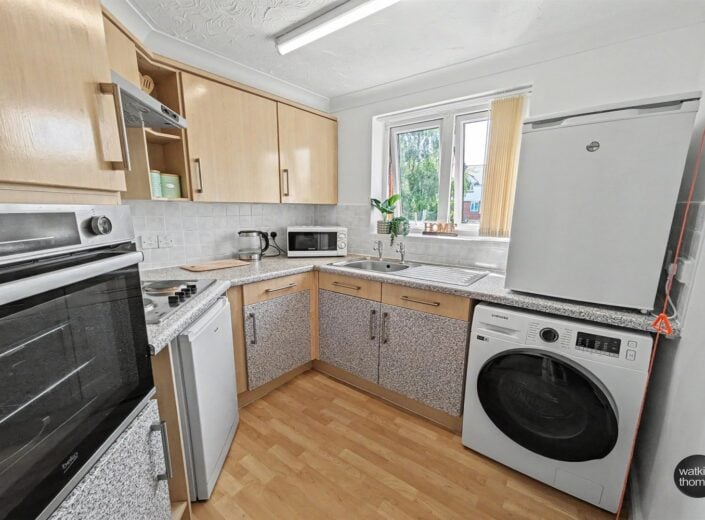
Irregular shaped room with double glazed windows, a range of units comprising stainless steel sink drainer unit with work surface, tiled splashbacks, base units under with wall units, integrated electric oven, electric hob with cooker hood over, plumbing and space for washing machine, space for fridge, coved ceiling, vinyl flooring and emergency pull cord.
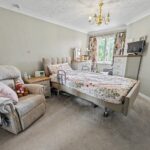
Double Bedroom 4.11m (13'6) x 2.79m (9'2)
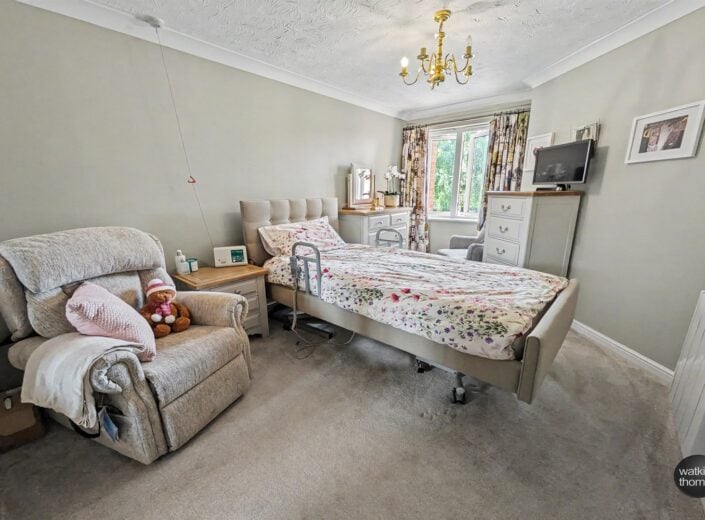
With rear aspect double glazed window, recently fitted electric radiator, built in wardrobe with sliding mirror doors, television point, telephone point and emergency alarm pull cord.
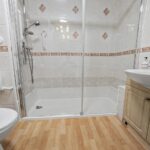
Shower Room 2.08m (6'10) (maximum) x 1.68m (5'6)
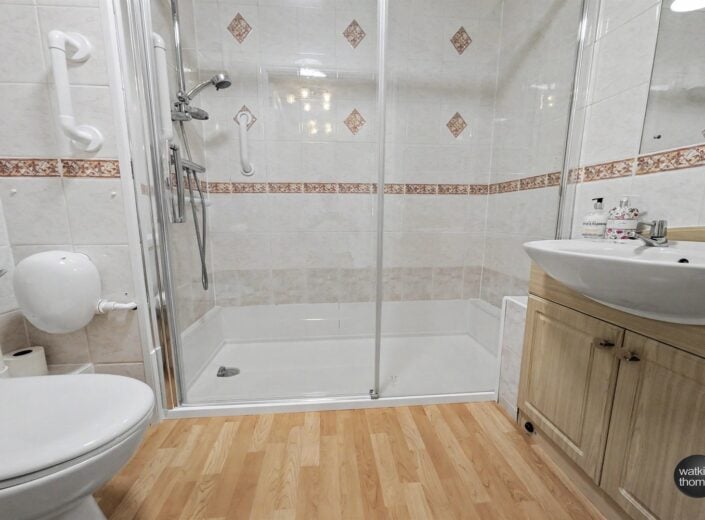
With remodelled, easy access double shower cubicle with thermostatically controlled shower, low flush WC, vanity wash hand basin, fully tiled wall surround, wall mounted dimplex heater, extractor fan, shaver point and light, emergency pull cord and vinyl flooring.
OUTSIDE:
Communal garden. There are beautifully landscaped gardens surrounding the property and, in particular, at the rear with seating areas.
Parking
There are communal parking facilities at the front and rear of the development.
TENURE:
The property is understood to be held on a 125 year lease, which commenced in 2003 (to be confirmed).
SERVICE CHARGE and GROUND RENT:
It is understood that the current ground rent is TBC. Payable every six months.
The service charge is understood to be at the level of TBC. Payable every six months. This is charged in respect of cost incurred with respect to the scheme manager, water rates, buildings insurance, maintenance of the structure and common area, heating, lighting and cleaning of communal areas, lift maintenance, the alarm call system and funding for future expenditure.
COUNCIL TAX BAND B
Payable to Herefordshire Council.
BROADBAND and MOBILE PHONE COVERAGE:
Broadband - Ultrafast available.
Mobile Phone Coverage - Please use https://checker.ofcom.org.uk/en-gb/mobile-coverage to verify mobile coverage of different networks at this address.
DIRECTIONAL NOTE
Proceed from King Street in central Hereford into St Nicholas Street, pass over the traffic lights into Barton Road and take the first turning on the right into Friar Street. Continue along Friar Street and turn left into Old Mill Close. Watkins Court is the first building on the right hand side.
13 August 2026
ID43460
Disclaimer
Watkins Thomas Ltd. Registered in Cardiff, No: 8037310. These particulars are used on the strict understanding that all negotiations are conducted through WATKINS THOMAS LTD. MISREPRESENTATION ACT - 1967 WATKINS THOMAS LTD, for itself and for the Vendors of this property whose agent it is give notice that: 1. These particulars do not constitute, nor constitute any part of an offer or contract. 2. All statements contained in these particulars as to this property are made without responsibility on the part of WATKINS THOMAS LTD or the Vendor. 3. None of the statements contained in these particulars as to this property are to be relied on as statements or representations of fact. 4. Any intending purchaser must satisfy himself by inspection or otherwise as to the correctness of each of the statements contained in these particulars. 5. The Vendor does not make or give, and neither WATKINS THOMAS LTD nor any person in its employment has authority to make or give any representation or warranty whatsoever in relation to this property.
SERVICES
It is understood that mains electricity, water and drainage services are connected to the property. Confirmation in respect of mains service supplies should be obtained by the prospective purchaser. None of the electrical goods or other fittings has been tested and they are sold without warranty or undertaking that they are installed to current standards.
VIEWING
Strictly by appointment through the agents, telephone Hereford (01432) 272280.
29 Watkins Court, Old Mill Close, Hereford, HR4 0AQ
Full Details
LOCATION
Watkins Court is a community of retirement properties designed for independent living and set in beautifully landscaped gardens, just off Friar Street and to the west of central Hereford with its facilities and both bus and railway stations.
DESCRIPTION
The development is age restricted and is designed for independent living with the security of an alarm pull cord system and communal facilities including resident lounge, scheme manager, laundry room, communal parking and garden together with guest/visitor facilities provided. The property has double glazed windows, modern electric heating and comprises reception hall with large boiler cupboard providing storage space, shower room which has been modernised with a walk in double shower cubicle, sitting/dining room, kitchen and double glazing. In more detail, the accommodation comprises;
ON THE GROUND FLOOR:
Communal controlled entrance door to lobby, communal sitting room area with hallway to the lift and stairs, which provide access to the first floor.
ON THE FIRST FLOOR:
Entrance Hall
With panel style doors, emergency alarm, coved ceiling and panel style door to the bathroom, bedrooms, sitting room and large walk in cupboard housing the boiler, fitted shelves, coved ceiling and electricity fuse board.
Sitting/Dining Room 5.99m (19'8) (maximum) x 3.23m (10'7) (maximum)
With deep double glazed window and shelf, recently fitted electric radiator, coved ceiling, emergency alarm pull cord, television point, telephone point, stone effect hearth and surround with inset coal effect electric fire and a pair of glazed double doors leading to the kitchen.
Kitchen 2.31m (7'7) (maximum) x 2.16m (7'1)
Irregular shaped room with double glazed windows, a range of units comprising stainless steel sink drainer unit with work surface, tiled splashbacks, base units under with wall units, integrated electric oven, electric hob with cooker hood over, plumbing and space for washing machine, space for fridge, coved ceiling, vinyl flooring and emergency pull cord.
Double Bedroom 4.11m (13'6) x 2.79m (9'2)
With rear aspect double glazed window, recently fitted electric radiator, built in wardrobe with sliding mirror doors, television point, telephone point and emergency alarm pull cord.
Shower Room 2.08m (6'10) (maximum) x 1.68m (5'6)
With remodelled, easy access double shower cubicle with thermostatically controlled shower, low flush WC, vanity wash hand basin, fully tiled wall surround, wall mounted dimplex heater, extractor fan, shaver point and light, emergency pull cord and vinyl flooring.
OUTSIDE:
Communal garden. There are beautifully landscaped gardens surrounding the property and, in particular, at the rear with seating areas.
Parking
There are communal parking facilities at the front and rear of the development.
TENURE:
The property is understood to be held on a 125 year lease, which commenced in 2003 (to be confirmed).
SERVICE CHARGE and GROUND RENT:
It is understood that the current ground rent is TBC. Payable every six months.
The service charge is understood to be at the level of TBC. Payable every six months. This is charged in respect of cost incurred with respect to the scheme manager, water rates, buildings insurance, maintenance of the structure and common area, heating, lighting and cleaning of communal areas, lift maintenance, the alarm call system and funding for future expenditure.
COUNCIL TAX BAND B
Payable to Herefordshire Council.
BROADBAND and MOBILE PHONE COVERAGE:
Broadband - Ultrafast available.
Mobile Phone Coverage - Please use https://checker.ofcom.org.uk/en-gb/mobile-coverage to verify mobile coverage of different networks at this address.
DIRECTIONAL NOTE
Proceed from King Street in central Hereford into St Nicholas Street, pass over the traffic lights into Barton Road and take the first turning on the right into Friar Street. Continue along Friar Street and turn left into Old Mill Close. Watkins Court is the first building on the right hand side.
13 August 2026
ID43460
Disclaimer
Watkins Thomas Ltd. Registered in Cardiff, No: 8037310. These particulars are used on the strict understanding that all negotiations are conducted through WATKINS THOMAS LTD. MISREPRESENTATION ACT - 1967 WATKINS THOMAS LTD, for itself and for the Vendors of this property whose agent it is give notice that: 1. These particulars do not constitute, nor constitute any part of an offer or contract. 2. All statements contained in these particulars as to this property are made without responsibility on the part of WATKINS THOMAS LTD or the Vendor. 3. None of the statements contained in these particulars as to this property are to be relied on as statements or representations of fact. 4. Any intending purchaser must satisfy himself by inspection or otherwise as to the correctness of each of the statements contained in these particulars. 5. The Vendor does not make or give, and neither WATKINS THOMAS LTD nor any person in its employment has authority to make or give any representation or warranty whatsoever in relation to this property.
SERVICES
It is understood that mains electricity, water and drainage services are connected to the property. Confirmation in respect of mains service supplies should be obtained by the prospective purchaser. None of the electrical goods or other fittings has been tested and they are sold without warranty or undertaking that they are installed to current standards.
VIEWING
Strictly by appointment through the agents, telephone Hereford (01432) 272280.