Full Details
LOCATION
The property is located to the north of Hereford city centre just off Folly Lane. In the area are a range of amenities and Hereford as a whole offers a wide range of shopping, leisure and recreational facilities, together with educational establishments and both bus and railway stations.
DESCRIPTION
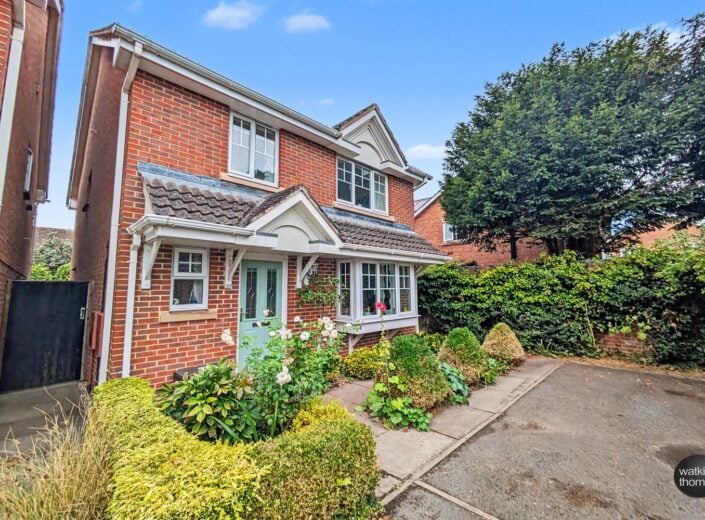
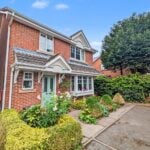
The subject property is a well presented four bedroom detached home with gas central heating, double glazing, off road parking, garage and enclosed rear garden. The accommodation comprises entrance hall, cloakroom, sitting room, dining room, kitchen, first floor landing with access to four bedrooms, bathroom and ensuite to bedroom one. In more detail, the accommodation comprises;
ON THE GROUND FLOOR:
Canopy style entrance porch with front aspect double glazed entrance door leading to the entrance hall.
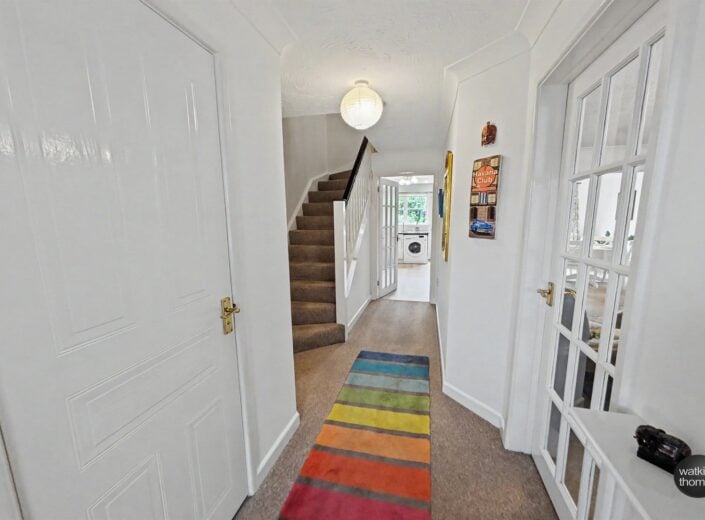
Entrance Hall
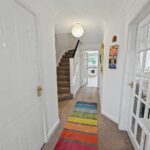
With coved ceiling, panelled radiator, door to the cloakroom, sitting room, kitchen and stairs to the first floor.
Cloakroom
With front aspect double glazed window, panelled radiator, low flush WC, pedestal mounted wash hand basin with tiled splashback.
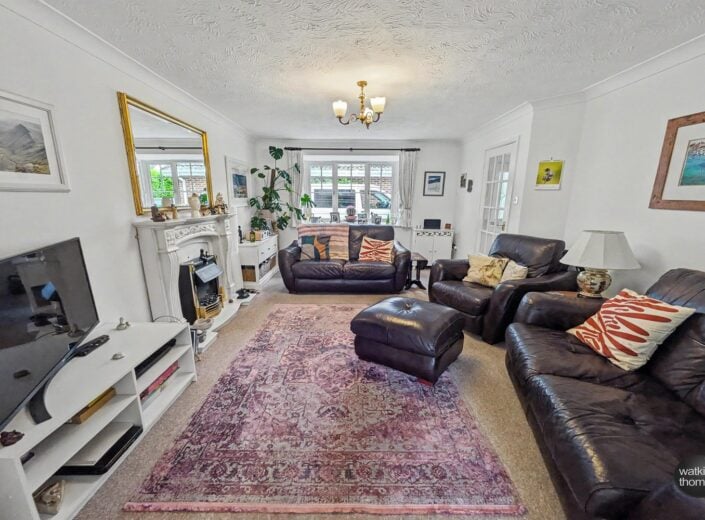
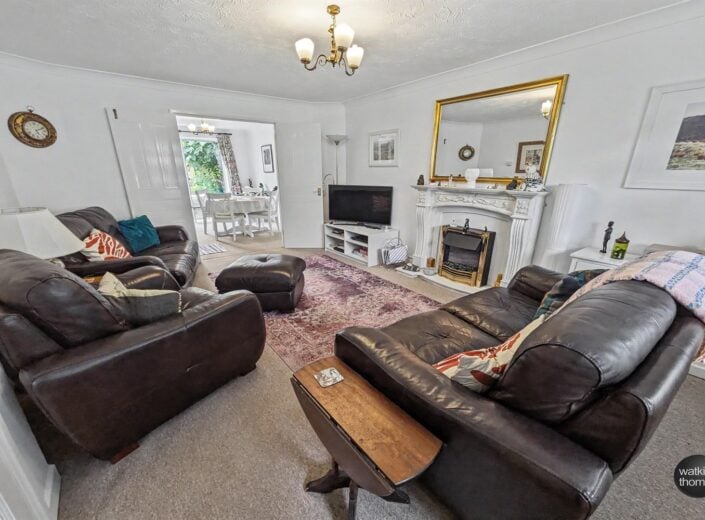
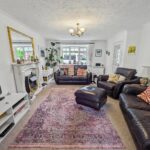
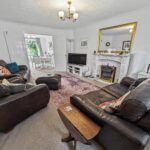
Sitting Room 5.08m (16'8) x 3.56m (11'8) (maximum)
With front aspect double glazed bay window, panelled radiator, electric fire with decorative surround, TV point, thermostat for central heating and double doors to the dining room.
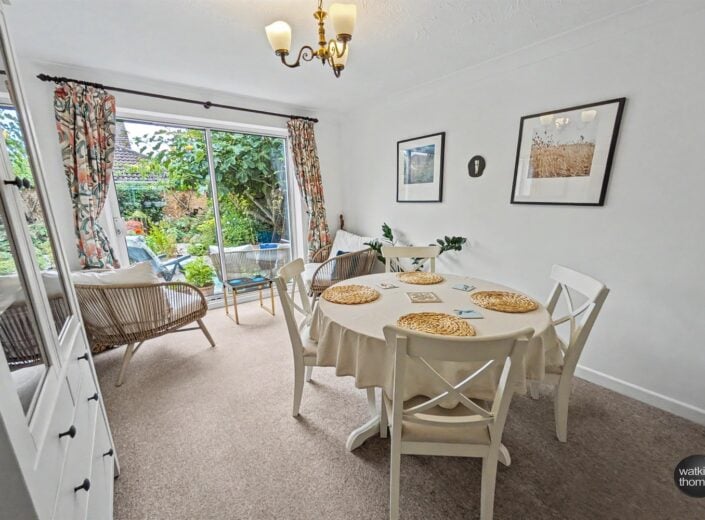
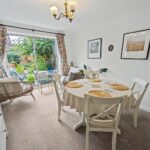
Dining Room 3.73m (12'3) x 2.77m (9'1)
With rear aspect double glazed patio door to the garden, panelled radiator, coved ceiling and door to the kitchen.
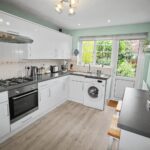
Kitchen 4.19m (13'9) (maximum) x 2.64m (8'8)
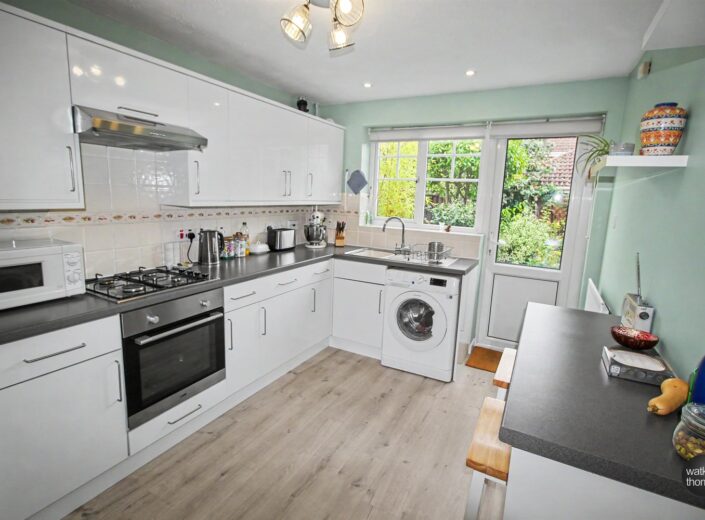
Irregular shaped room with rear aspect double glazed window, a range of units comprising stainless steel sink drainer unit with work surface, tiled splashbacks, base units under with matching wall units, integrated electric oven and gas hob with cooker hood over, plumbing and space for washing machine, space for upright fridge/freezer, panelled radiator, vinyl flooring, pantry and rear aspect double glazed door giving access to the garden.
ON THE FIRST FLOOR:
Landing
With side aspect double glazed window, airing cupboard, access hatch to loft space, coved ceiling, doors to bedroom and bathroom.
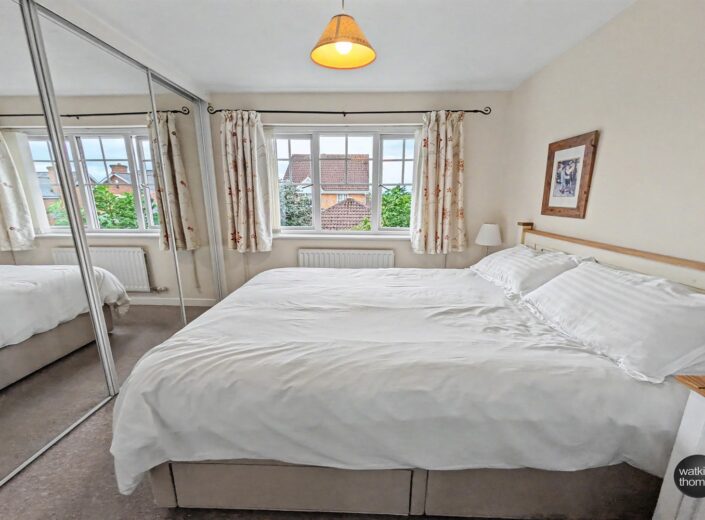
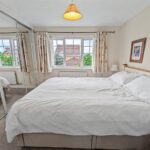
Bedroom 1 3.28m (10'9) (maximum) x 3.25m (10'8)
Irregular shaped room with rear aspect double glazed window, built in wardrobe, panelled radiator and door to the ensuite shower room.
Ensuite Shower Room
With side aspect double glazed window with suite comprising shower cubicle with electric shower, low flush WC, pedestal mounted wash hand basin, partially tiled wall surround and shaver point.
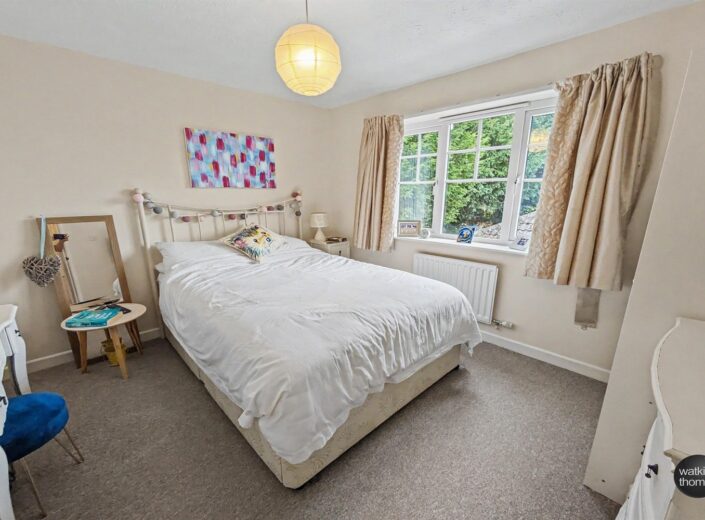
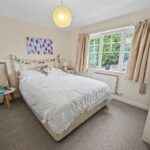
Bedroom 2 3.3m (10'10) (maximum) x 3m (9'10)
Irregular shaped room with front aspect double glazed window and panelled radiator.
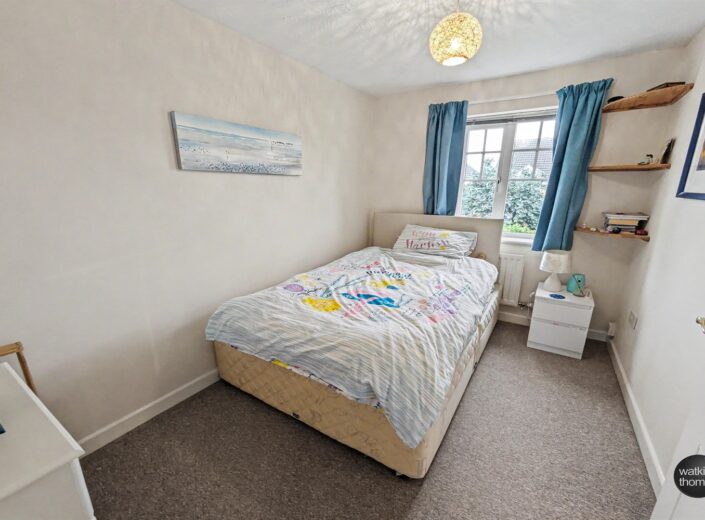
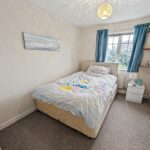
Bedroom 3 3.3m (10'10) (maximum) x 2.21m (7'3)
Irregular shaped room with rear aspect double glazed window and panelled radiator.
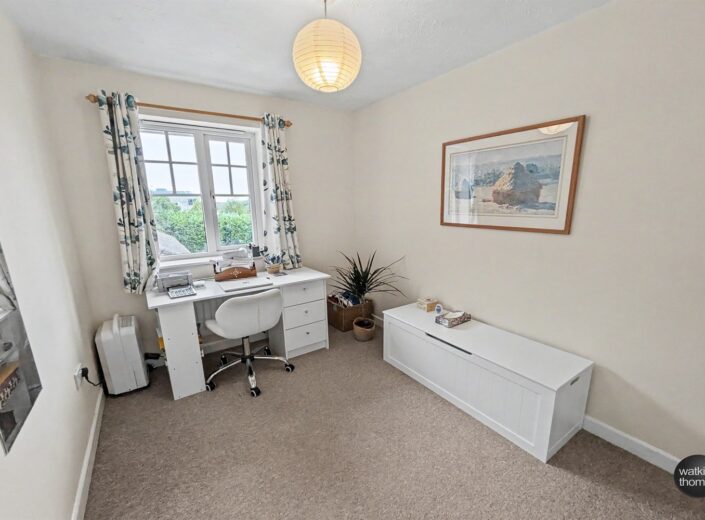
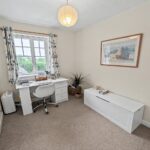
Bedroom 4 2.97m (9'9) (maximum) x 2.18m (7'2)
With front aspect double glazed window and panelled radiator.
Bathroom
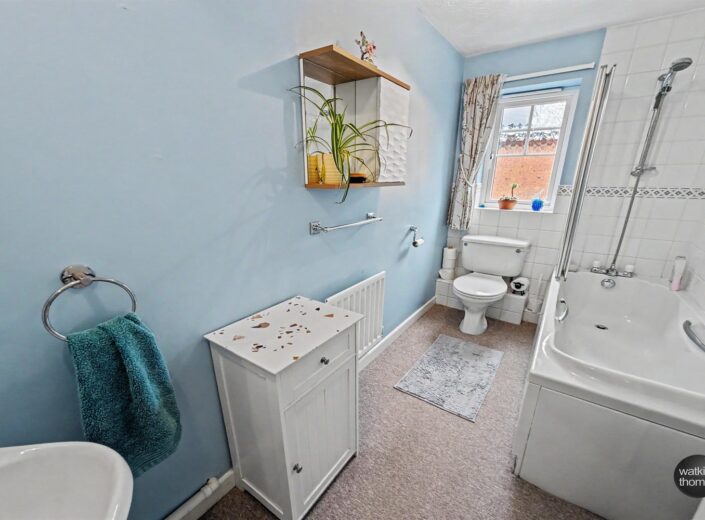
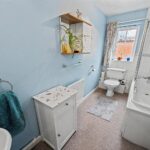
With side aspect double glazed window with suite comprising panel enclosed bath with mixer tap and shower attachment, low flush WC, pedestal mounted wash hand basin, panelled radiator, shaver point and partially tiled wall surround.
OUTSIDE:
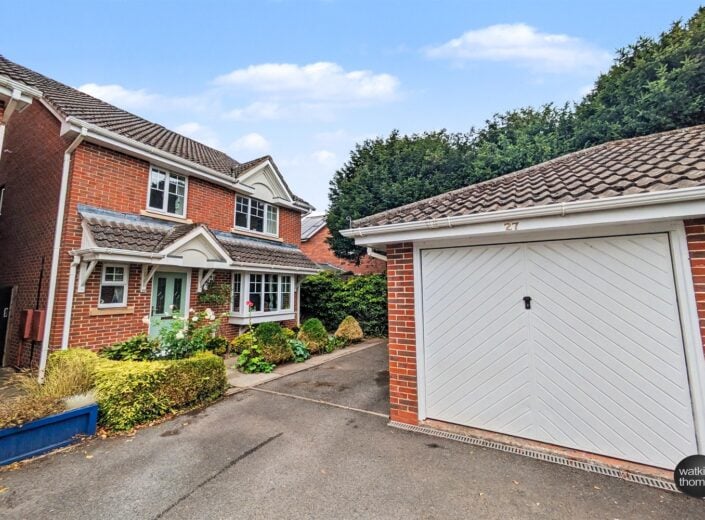
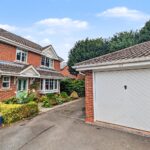
To the front of the property is a shared driveway giving access to the property where there is parking for approximately three vehicles and a GARAGE (17' 11 by 8' 9) with up and over door, power and lighting.
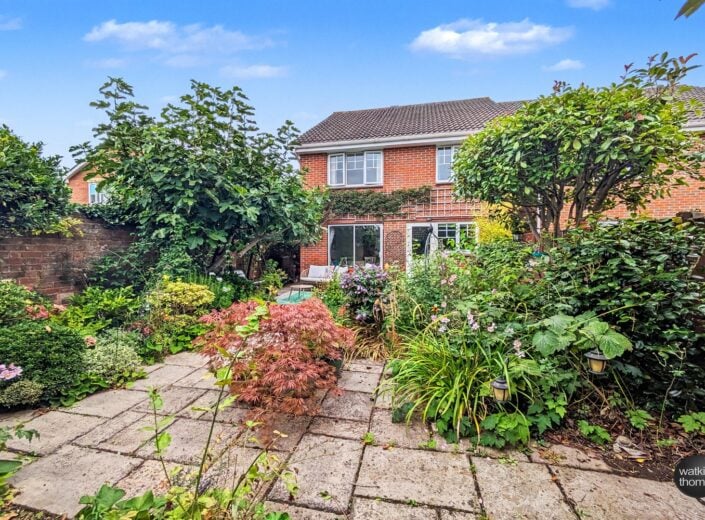
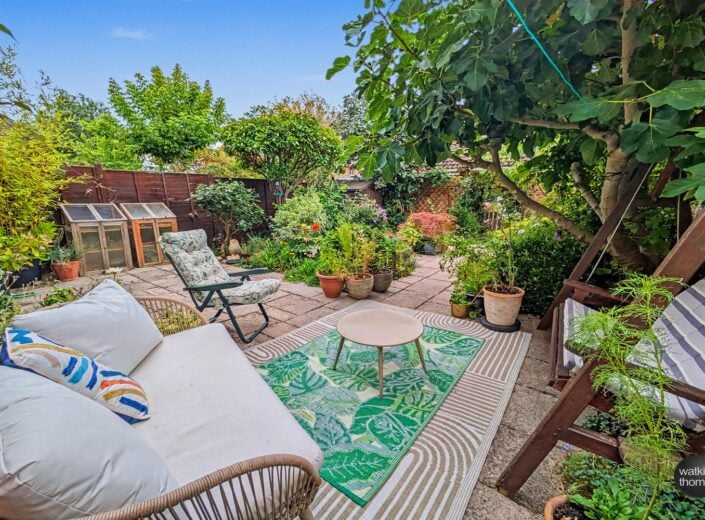
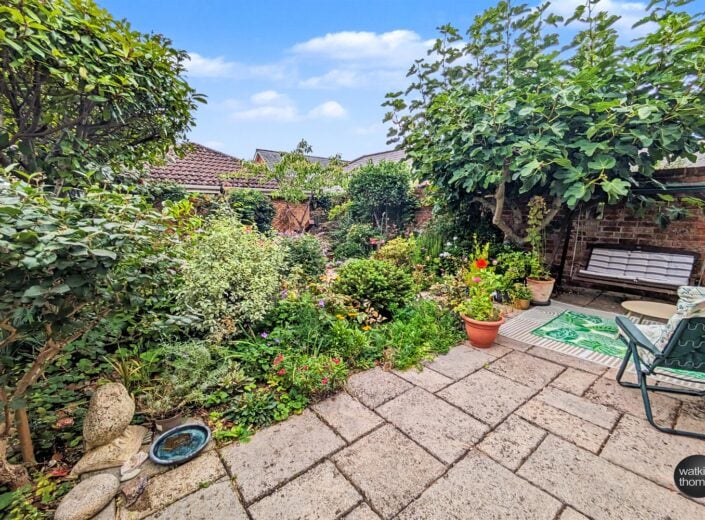
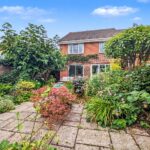
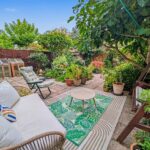
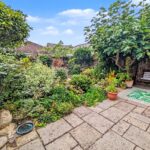
The front garden is landscaped with shrubs and path giving access to the front door. A path continues to the side of the property where there is a gate giving access to the rear garden. To the immediate rear of the property the garden has been landscaped with a patio area and various shrub borders giving access to the rear of the garden where there is a useful storage shed. The garden is enclosed by fencing to provide a degree of privacy.
COUNCIL TAX BAND E
Payable to Herefordshire Council.
BROADBAND and MOBILE PHONE COVERAGE:
Broadband - Ultrafast available.
Mobile Phone Coverage - Please use https://checker.ofcom.org.uk/en-gb/mobile-coverage to verify mobile coverage of different networks at this address.
DIRECTIONAL NOTE
Proceed out of Hereford along Aylestone Hill. On reaching the roundabout, take the second exit onto Folly Lane. Continue along Folly Lane, taking the third turning on the right hand side into Belgravia Gardens. Take the first turning on the right and the property is located on the left hand side.
16th September 2026
ID43626
Disclaimer
Watkins Thomas Ltd. Registered in Cardiff, No: 8037310. These particulars are used on the strict understanding that all negotiations are conducted through WATKINS THOMAS LTD. MISREPRESENTATION ACT - 1967 WATKINS THOMAS LTD, for itself and for the Vendors of this property whose agent it is give notice that: 1. These particulars do not constitute, nor constitute any part of an offer or contract. 2. All statements contained in these particulars as to this property are made without responsibility on the part of WATKINS THOMAS LTD or the Vendor. 3. None of the statements contained in these particulars as to this property are to be relied on as statements or representations of fact. 4. Any intending purchaser must satisfy himself by inspection or otherwise as to the correctness of each of the statements contained in these particulars. 5. The Vendor does not make or give, and neither WATKINS THOMAS LTD nor any person in its employment has authority to make or give any representation or warranty whatsoever in relation to this property.
SERVICES
It is understood that mains electricity, gas, water and drainage services are connected to the property. Confirmation in respect of mains service supplies should be obtained by the prospective purchaser. None of the electrical goods or other fittings has been tested and they are sold without warranty or undertaking that they are installed to current standards.
VIEWING
Strictly by appointment through the agents, telephone Hereford (01432) 272280.
27 Belgravia Gardens, Hereford, HR1 1RB
Full Details
LOCATION
The property is located to the north of Hereford city centre just off Folly Lane. In the area are a range of amenities and Hereford as a whole offers a wide range of shopping, leisure and recreational facilities, together with educational establishments and both bus and railway stations.
DESCRIPTION
The subject property is a well presented four bedroom detached home with gas central heating, double glazing, off road parking, garage and enclosed rear garden. The accommodation comprises entrance hall, cloakroom, sitting room, dining room, kitchen, first floor landing with access to four bedrooms, bathroom and ensuite to bedroom one. In more detail, the accommodation comprises;
ON THE GROUND FLOOR:
Canopy style entrance porch with front aspect double glazed entrance door leading to the entrance hall.
Entrance Hall
With coved ceiling, panelled radiator, door to the cloakroom, sitting room, kitchen and stairs to the first floor.
Cloakroom
With front aspect double glazed window, panelled radiator, low flush WC, pedestal mounted wash hand basin with tiled splashback.
Sitting Room 5.08m (16'8) x 3.56m (11'8) (maximum)
With front aspect double glazed bay window, panelled radiator, electric fire with decorative surround, TV point, thermostat for central heating and double doors to the dining room.
Dining Room 3.73m (12'3) x 2.77m (9'1)
With rear aspect double glazed patio door to the garden, panelled radiator, coved ceiling and door to the kitchen.
Kitchen 4.19m (13'9) (maximum) x 2.64m (8'8)
Irregular shaped room with rear aspect double glazed window, a range of units comprising stainless steel sink drainer unit with work surface, tiled splashbacks, base units under with matching wall units, integrated electric oven and gas hob with cooker hood over, plumbing and space for washing machine, space for upright fridge/freezer, panelled radiator, vinyl flooring, pantry and rear aspect double glazed door giving access to the garden.
ON THE FIRST FLOOR:
Landing
With side aspect double glazed window, airing cupboard, access hatch to loft space, coved ceiling, doors to bedroom and bathroom.
Bedroom 1 3.28m (10'9) (maximum) x 3.25m (10'8)
Irregular shaped room with rear aspect double glazed window, built in wardrobe, panelled radiator and door to the ensuite shower room.
Ensuite Shower Room
With side aspect double glazed window with suite comprising shower cubicle with electric shower, low flush WC, pedestal mounted wash hand basin, partially tiled wall surround and shaver point.
Bedroom 2 3.3m (10'10) (maximum) x 3m (9'10)
Irregular shaped room with front aspect double glazed window and panelled radiator.
Bedroom 3 3.3m (10'10) (maximum) x 2.21m (7'3)
Irregular shaped room with rear aspect double glazed window and panelled radiator.
Bedroom 4 2.97m (9'9) (maximum) x 2.18m (7'2)
With front aspect double glazed window and panelled radiator.
Bathroom
With side aspect double glazed window with suite comprising panel enclosed bath with mixer tap and shower attachment, low flush WC, pedestal mounted wash hand basin, panelled radiator, shaver point and partially tiled wall surround.
OUTSIDE:
To the front of the property is a shared driveway giving access to the property where there is parking for approximately three vehicles and a GARAGE (17' 11 by 8' 9) with up and over door, power and lighting.
The front garden is landscaped with shrubs and path giving access to the front door. A path continues to the side of the property where there is a gate giving access to the rear garden. To the immediate rear of the property the garden has been landscaped with a patio area and various shrub borders giving access to the rear of the garden where there is a useful storage shed. The garden is enclosed by fencing to provide a degree of privacy.
COUNCIL TAX BAND E
Payable to Herefordshire Council.
BROADBAND and MOBILE PHONE COVERAGE:
Broadband - Ultrafast available.
Mobile Phone Coverage - Please use https://checker.ofcom.org.uk/en-gb/mobile-coverage to verify mobile coverage of different networks at this address.
DIRECTIONAL NOTE
Proceed out of Hereford along Aylestone Hill. On reaching the roundabout, take the second exit onto Folly Lane. Continue along Folly Lane, taking the third turning on the right hand side into Belgravia Gardens. Take the first turning on the right and the property is located on the left hand side.
16th September 2026
ID43626
Disclaimer
Watkins Thomas Ltd. Registered in Cardiff, No: 8037310. These particulars are used on the strict understanding that all negotiations are conducted through WATKINS THOMAS LTD. MISREPRESENTATION ACT - 1967 WATKINS THOMAS LTD, for itself and for the Vendors of this property whose agent it is give notice that: 1. These particulars do not constitute, nor constitute any part of an offer or contract. 2. All statements contained in these particulars as to this property are made without responsibility on the part of WATKINS THOMAS LTD or the Vendor. 3. None of the statements contained in these particulars as to this property are to be relied on as statements or representations of fact. 4. Any intending purchaser must satisfy himself by inspection or otherwise as to the correctness of each of the statements contained in these particulars. 5. The Vendor does not make or give, and neither WATKINS THOMAS LTD nor any person in its employment has authority to make or give any representation or warranty whatsoever in relation to this property.
SERVICES
It is understood that mains electricity, gas, water and drainage services are connected to the property. Confirmation in respect of mains service supplies should be obtained by the prospective purchaser. None of the electrical goods or other fittings has been tested and they are sold without warranty or undertaking that they are installed to current standards.
VIEWING
Strictly by appointment through the agents, telephone Hereford (01432) 272280.