





Full Details
LOCATION
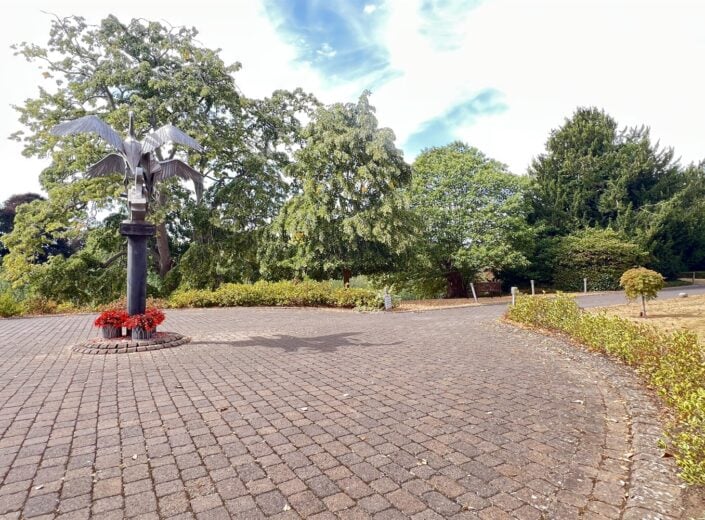
Wye Way is set immediately east of the city centre, off Nelson Street, and close to the Castle Green, the Duck Pond and the Cathedral. The development sits on the banks of the River Wye and is located in the St James' residential district. In the locality there is a Church, corner shop, primary school and public houses. The gardens and grounds are developed down to the River Wye. The city centre is within easy reach and Hereford as a whole offers a wide range of shopping, leisure and recreational facilities together with educational establishments and both bus and railway stations.
DESCRIPTION
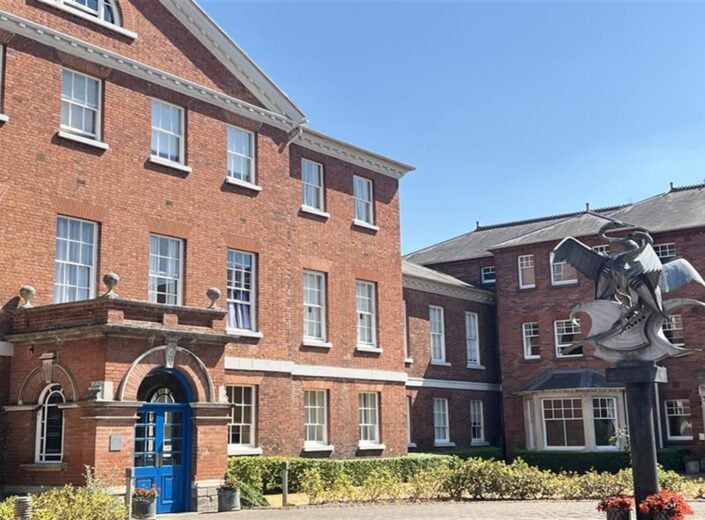
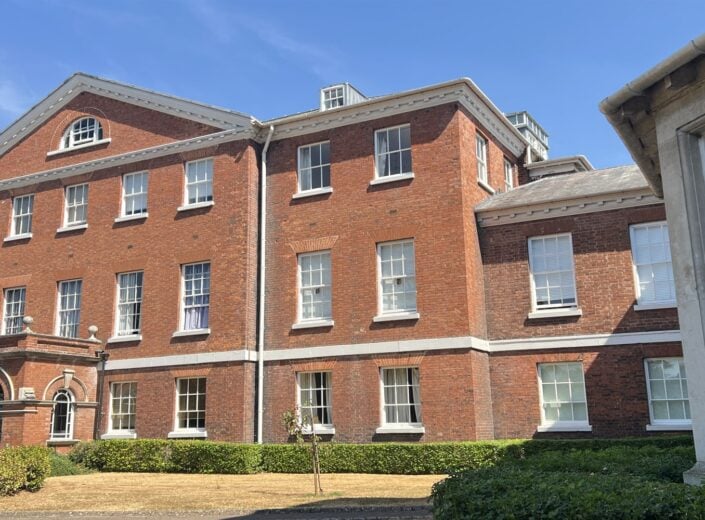
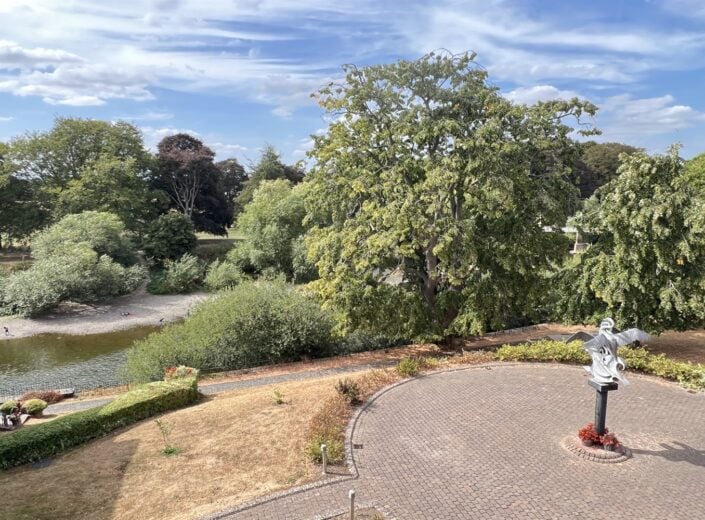
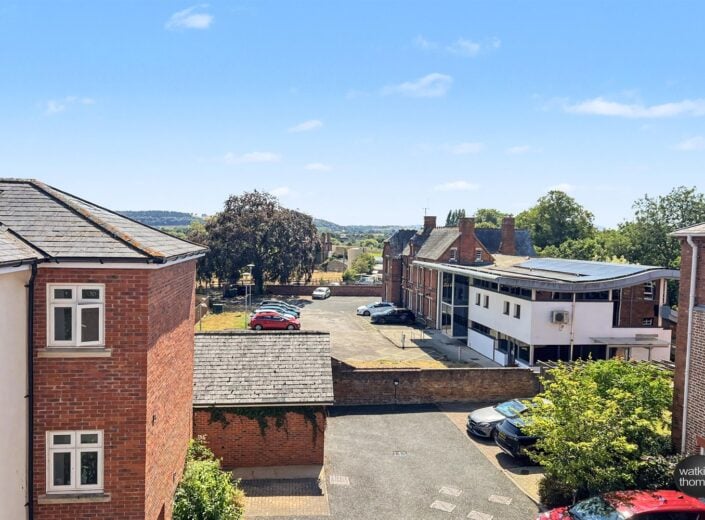
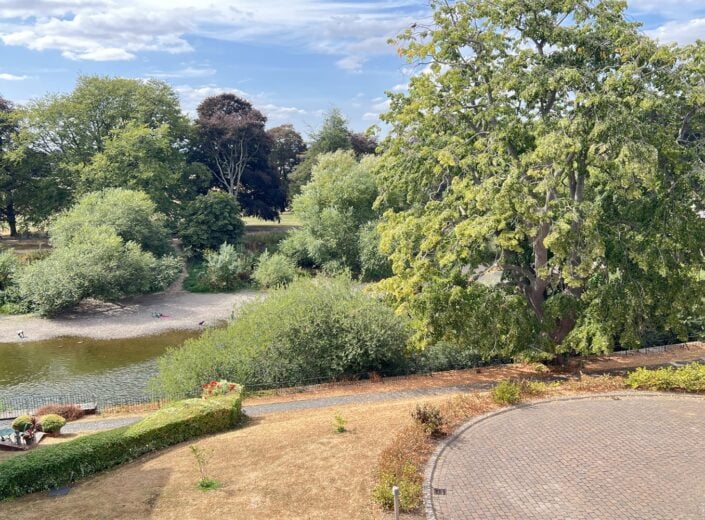
Wye Way is the redevelopment of the former General Hospital. This landmark building has been converted into apartments. Number 21 occupies a corner position on the second floor and enjoys views in three directions, with the sitting room having uninterrupted views over the gardens to the River Wye and playing fields in the distance.
ON THE GROUND FLOOR:
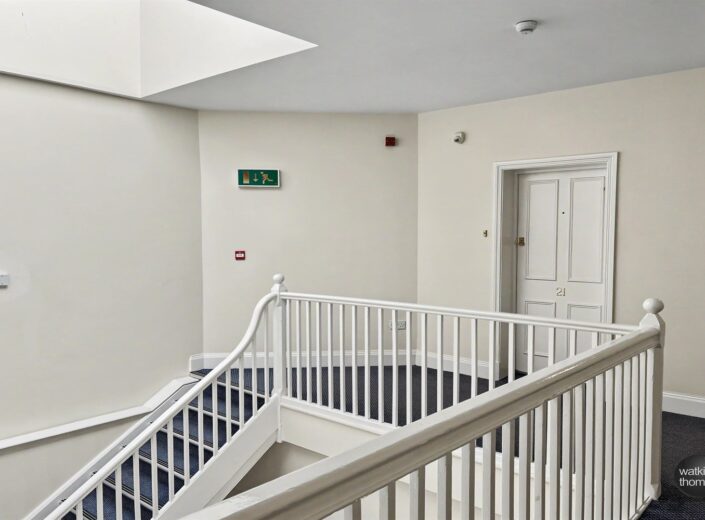
Communal entrance hall, with two sets of doors and entry system. The second floor is accessed by two flights of stairs or a lift.
THE SELF CONTAINED ACCOMMODATION OF APARTMENT OF 21;
Which includes;
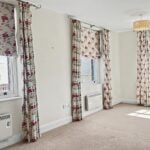
Sitting Room 5.49m (18') x 5.49m (18')
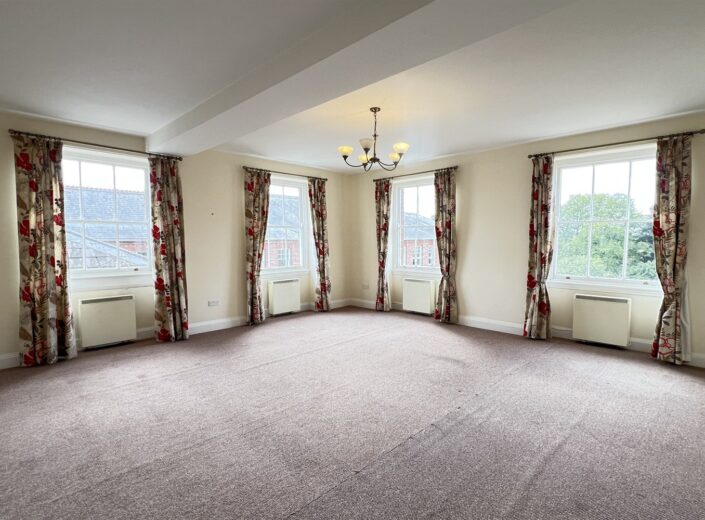
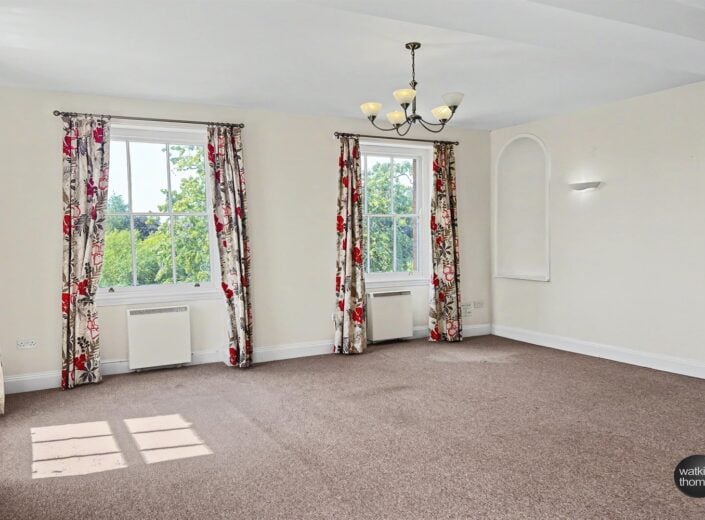
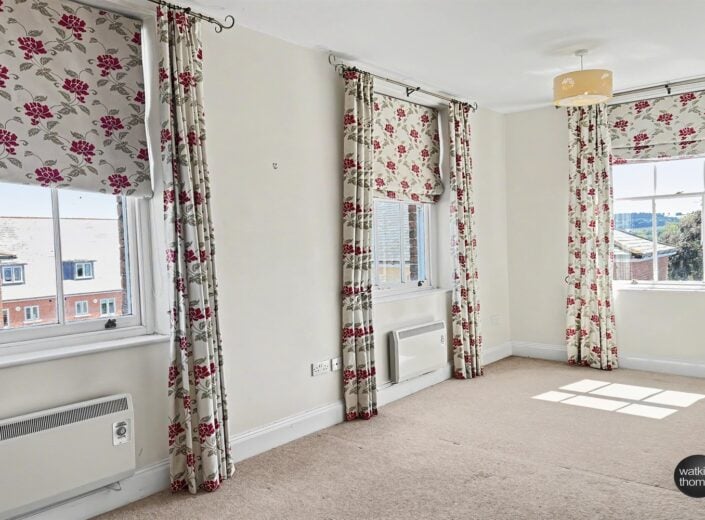
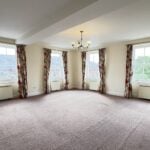
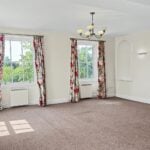
The sitting room features a 9ft high ceiling and two pairs of traditional wide sash windows, with prime views over the River Wye and Bishop-s Meadows beyond. The sitting room also features two decorative alcoves, four night storage heaters, wall light points and the security entrance system for the building front door. Opening to;
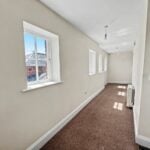
Hall 7.47m (24'6) x 1.42m (4'8)
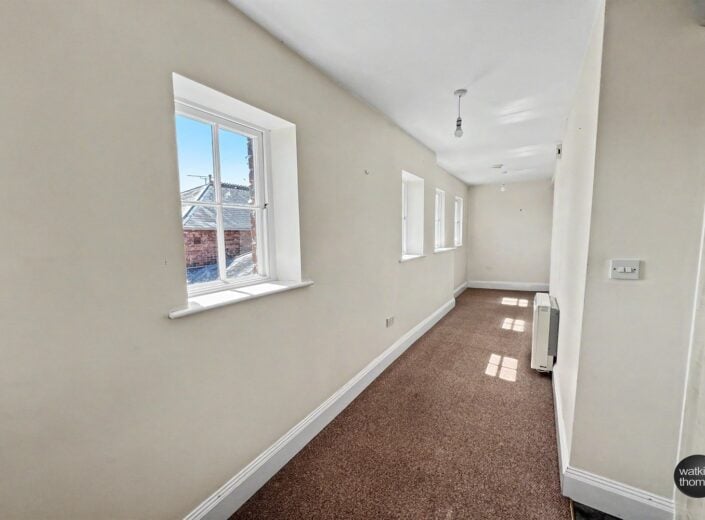
The generous hallway links the living room to the kitchen and bedrooms, with room for an office space, plus dining area adjacent to the kitchen. There are a series of windows with views toward the countryside.
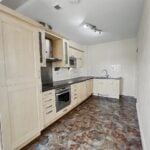
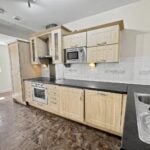
Kitchen Area 4.32m (14'2) x 2.06m (6'9)
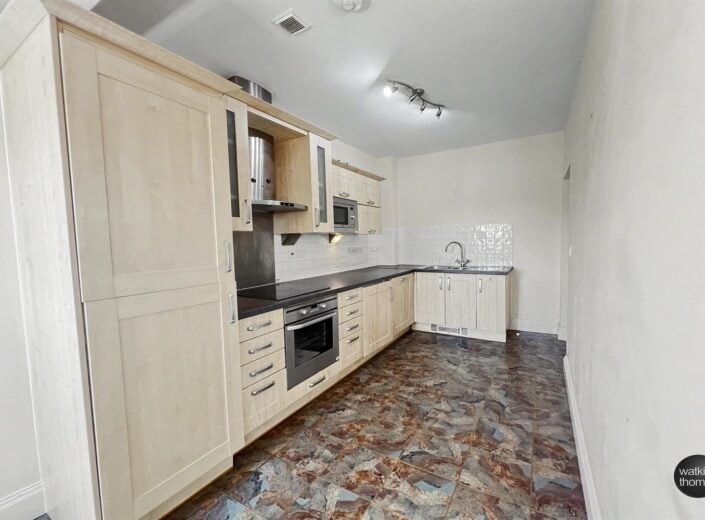
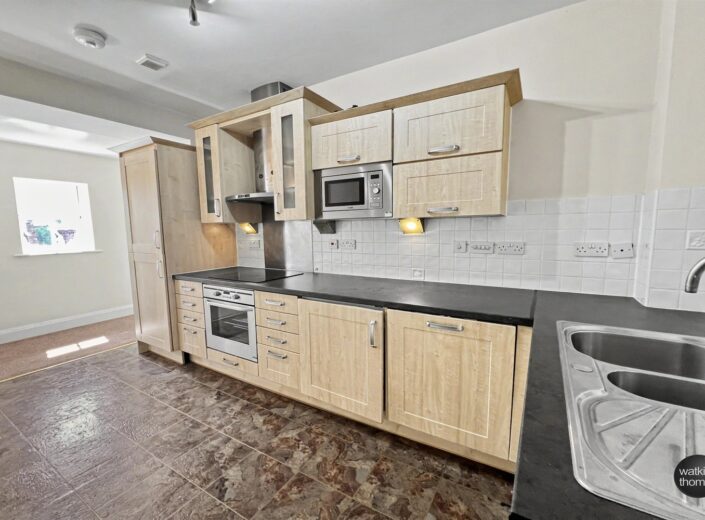
With wall light point and fitted base units with working surface over, tiled surrounds and eye level cabinets, including a glass fronted unit. Built in fridge and freezer units, built in electric oven with a four ring hob over, stainless steel splashback and cooker hood above. One and a half bowl sink unit with drainer and mixer tap, recess with fitted dishwasher and recess with washing machine. Door to;
Inner Hall 3.35m (11') x .97m (3'2)
With low level electric panel heater, intercom to the front door and with panel style doors to the bedrooms, bathroom and with a;
Rear Lobby 2.44m (8') x 1.42m (4'8)
With a curved alcove and second means of entry.
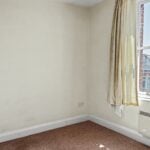
Bedroom 1 5.89m (19'4) x 2.97m (9'9) (narrowing to 7' 2)
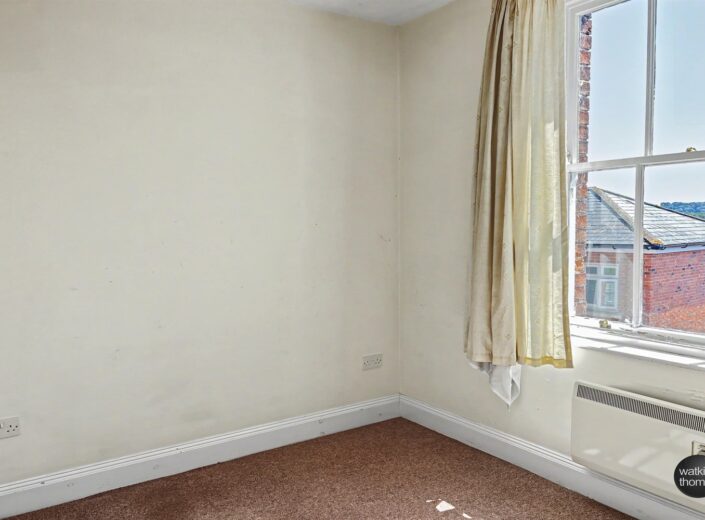
With sash windows to the east and a further sash window to the south. Two electric wall mounted heaters plus deep door recess.
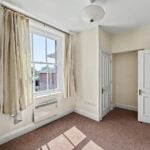
Bedroom 2 2.44m (8') x 3.86m (12'8) (maximum)
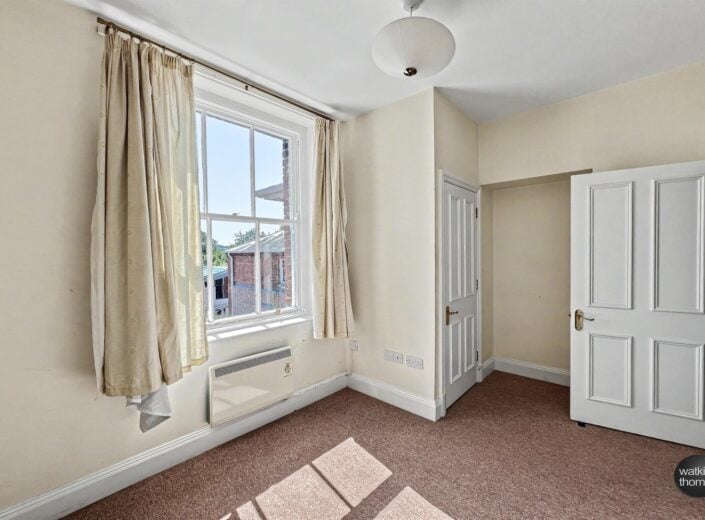
With a sash window to the south, wall mounted electric heater and door to boiler cupboard, in which is housed the hot water cylinder.
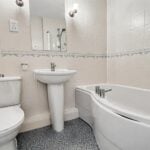
Bathroom 2.26m (7'5) x 1.57m (5'2)
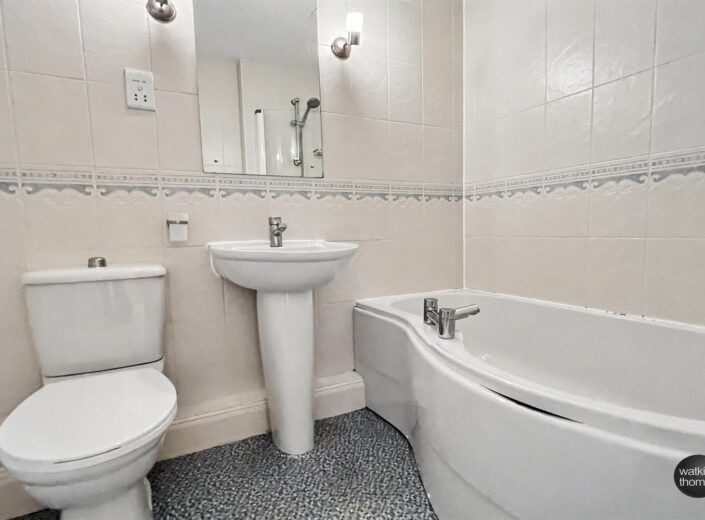
With white suite comprising bath with shower end and thermostatically controlled shower unit, pedestal wash basin and low level WC. Tiled walls, shaver point, wall light points, wall mounted electric heater and wall mounted ladder type radiator.
OUTSIDE:
Parking
The property has the benefit of an allocated parking space at the rear.
Garden
The property is set in impressive, well maintained communal gardens which lead down to the River Wye.
COUNCIL TAX BAND C
Payable to Herefordshire Council.
BROADBAND and MOBILE PHONE COVERAGE:
Broadband - Ultrafast available.
Mobile Phone Coverage - Please use https://checker.ofcom.org.uk/en-gb/mobile-coverage to verify mobile coverage of different networks at this address.
TENURE:
The property is held on a 125 year lease, which commenced in 2003 (subject to confirmation).
DIRECTIONAL NOTE
Proceed along St Owen Street, pass along St Owen Street, past the Town Hall and take the right hand turn into Cantilupe Street, passing the duck pond on the right. At the next left hand bend continue straight ahead into Wye Way.
13 August 2026
ID42522
Disclaimer
Watkins Thomas Ltd. Registered in Cardiff, No: 8037310. These particulars are used on the strict understanding that all negotiations are conducted through WATKINS THOMAS LTD. MISREPRESENTATION ACT - 1967 WATKINS THOMAS LTD, for itself and for the Vendors of this property whose agent it is give notice that: 1. These particulars do not constitute, nor constitute any part of an offer or contract. 2. All statements contained in these particulars as to this property are made without responsibility on the part of WATKINS THOMAS LTD or the Vendor. 3. None of the statements contained in these particulars as to this property are to be relied on as statements or representations of fact. 4. Any intending purchaser must satisfy himself by inspection or otherwise as to the correctness of each of the statements contained in these particulars. 5. The Vendor does not make or give, and neither WATKINS THOMAS LTD nor any person in its employment has authority to make or give any representation or warranty whatsoever in relation to this property.
SERVICE CHARGE and GROUND RENT:
The current service charge is understood to be £215.11 per calendar month. It is understood that the ground rent is £144 per annum.
SERVICES
It is understood that mains electricity, water and drainage services are connected to the property. Confirmation in respect of mains service supplies should be obtained by the prospective purchaser. None of the electrical goods or other fittings has been tested and they are sold without warranty or undertaking that they are installed to current standards.
VIEWING
Strictly by appointment through the agents, telephone Hereford (01432) 272280.
21 Wye Way, St James, Hereford, HR1 2NP
Full Details
LOCATION
Wye Way is set immediately east of the city centre, off Nelson Street, and close to the Castle Green, the Duck Pond and the Cathedral. The development sits on the banks of the River Wye and is located in the St James' residential district. In the locality there is a Church, corner shop, primary school and public houses. The gardens and grounds are developed down to the River Wye. The city centre is within easy reach and Hereford as a whole offers a wide range of shopping, leisure and recreational facilities together with educational establishments and both bus and railway stations.
DESCRIPTION
Wye Way is the redevelopment of the former General Hospital. This landmark building has been converted into apartments. Number 21 occupies a corner position on the second floor and enjoys views in three directions, with the sitting room having uninterrupted views over the gardens to the River Wye and playing fields in the distance.
ON THE GROUND FLOOR:
Communal entrance hall, with two sets of doors and entry system. The second floor is accessed by two flights of stairs or a lift.
THE SELF CONTAINED ACCOMMODATION OF APARTMENT OF 21;
Which includes;
Sitting Room 5.49m (18') x 5.49m (18')
The sitting room features a 9ft high ceiling and two pairs of traditional wide sash windows, with prime views over the River Wye and Bishop-s Meadows beyond. The sitting room also features two decorative alcoves, four night storage heaters, wall light points and the security entrance system for the building front door. Opening to;
Hall 7.47m (24'6) x 1.42m (4'8)
The generous hallway links the living room to the kitchen and bedrooms, with room for an office space, plus dining area adjacent to the kitchen. There are a series of windows with views toward the countryside.
Kitchen Area 4.32m (14'2) x 2.06m (6'9)
With wall light point and fitted base units with working surface over, tiled surrounds and eye level cabinets, including a glass fronted unit. Built in fridge and freezer units, built in electric oven with a four ring hob over, stainless steel splashback and cooker hood above. One and a half bowl sink unit with drainer and mixer tap, recess with fitted dishwasher and recess with washing machine. Door to;
Inner Hall 3.35m (11') x .97m (3'2)
With low level electric panel heater, intercom to the front door and with panel style doors to the bedrooms, bathroom and with a;
Rear Lobby 2.44m (8') x 1.42m (4'8)
With a curved alcove and second means of entry.
Bedroom 1 5.89m (19'4) x 2.97m (9'9) (narrowing to 7' 2)
With sash windows to the east and a further sash window to the south. Two electric wall mounted heaters plus deep door recess.
Bedroom 2 2.44m (8') x 3.86m (12'8) (maximum)
With a sash window to the south, wall mounted electric heater and door to boiler cupboard, in which is housed the hot water cylinder.
Bathroom 2.26m (7'5) x 1.57m (5'2)
With white suite comprising bath with shower end and thermostatically controlled shower unit, pedestal wash basin and low level WC. Tiled walls, shaver point, wall light points, wall mounted electric heater and wall mounted ladder type radiator.
OUTSIDE:
Parking
The property has the benefit of an allocated parking space at the rear.
Garden
The property is set in impressive, well maintained communal gardens which lead down to the River Wye.
COUNCIL TAX BAND C
Payable to Herefordshire Council.
BROADBAND and MOBILE PHONE COVERAGE:
Broadband - Ultrafast available.
Mobile Phone Coverage - Please use https://checker.ofcom.org.uk/en-gb/mobile-coverage to verify mobile coverage of different networks at this address.
TENURE:
The property is held on a 125 year lease, which commenced in 2003 (subject to confirmation).
DIRECTIONAL NOTE
Proceed along St Owen Street, pass along St Owen Street, past the Town Hall and take the right hand turn into Cantilupe Street, passing the duck pond on the right. At the next left hand bend continue straight ahead into Wye Way.
13 August 2026
ID42522
Disclaimer
Watkins Thomas Ltd. Registered in Cardiff, No: 8037310. These particulars are used on the strict understanding that all negotiations are conducted through WATKINS THOMAS LTD. MISREPRESENTATION ACT - 1967 WATKINS THOMAS LTD, for itself and for the Vendors of this property whose agent it is give notice that: 1. These particulars do not constitute, nor constitute any part of an offer or contract. 2. All statements contained in these particulars as to this property are made without responsibility on the part of WATKINS THOMAS LTD or the Vendor. 3. None of the statements contained in these particulars as to this property are to be relied on as statements or representations of fact. 4. Any intending purchaser must satisfy himself by inspection or otherwise as to the correctness of each of the statements contained in these particulars. 5. The Vendor does not make or give, and neither WATKINS THOMAS LTD nor any person in its employment has authority to make or give any representation or warranty whatsoever in relation to this property.
SERVICE CHARGE and GROUND RENT:
The current service charge is understood to be £215.11 per calendar month. It is understood that the ground rent is £144 per annum.
SERVICES
It is understood that mains electricity, water and drainage services are connected to the property. Confirmation in respect of mains service supplies should be obtained by the prospective purchaser. None of the electrical goods or other fittings has been tested and they are sold without warranty or undertaking that they are installed to current standards.
VIEWING
Strictly by appointment through the agents, telephone Hereford (01432) 272280.