Full Details
LOCATION
13 Epsom Walk overlooks a green to the front and occupies a private position within the maturing Bobblestock development, which lies to the north-west of central Hereford. In the locality, there are a range of amenities including a supermarket and doctor's surgery. Hereford as a whole, city centre approximately two miles, offers a fuller range of shopping, leisure and recreational facilities, together with educational establishments and bus and railway stations.
DESCRIPTION
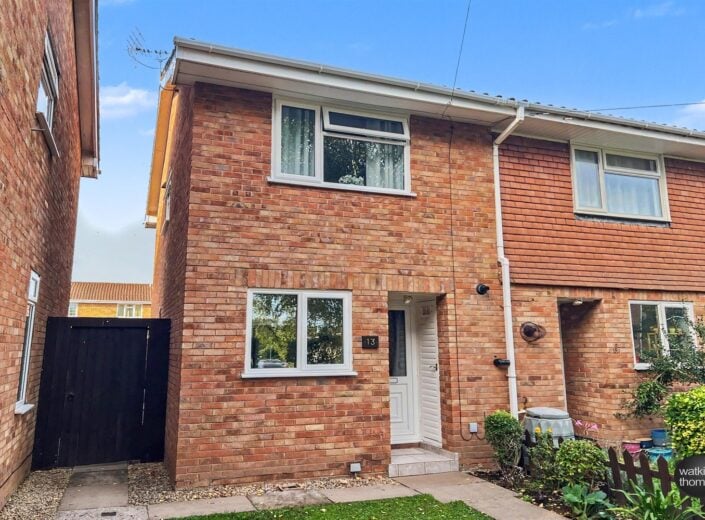
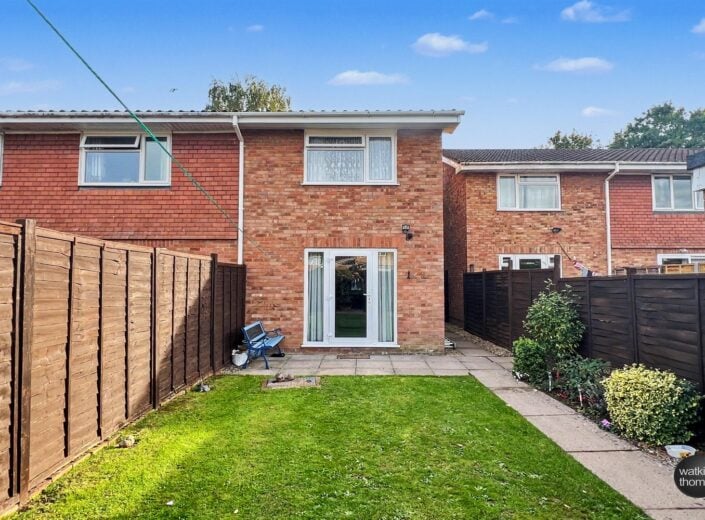
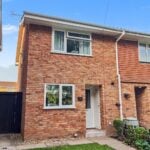
13 Epsom Walk is an end of terrace home, which is centrally heated and double glazed. The house is presented in good order throughout and offers a hall, kitchen and living room with a door opening to and overlooking the rear garden. On the first floor, there are two good sized bedrooms and a bathroom. This home has the benefit of garden areas to the front and rear and a garage, which is approached directly from the rear garden. In more detail, the accommodation comprises;
ON THE GROUND FLOOR:
Recessed Entrance Porch .89m (2'11) x .81m (2'8)
With outside light, door to cupboard in which is housed the wall mounted gas fire boiler (which provides central heating and domestic hot water). Double glazed door to;
Entrance Hall
With stairway off, radiator, wall mounted thermostat and with doors to the kitchen and;
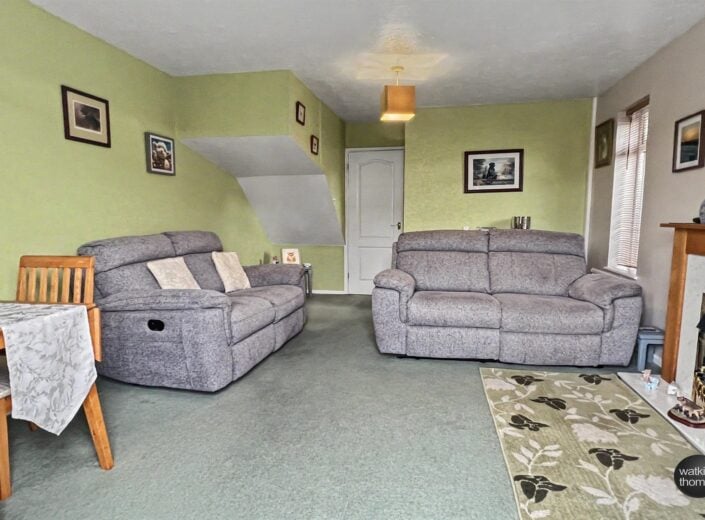
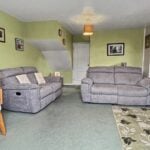
Living Room 4.7m (15'5) x 3.58m (11'9)
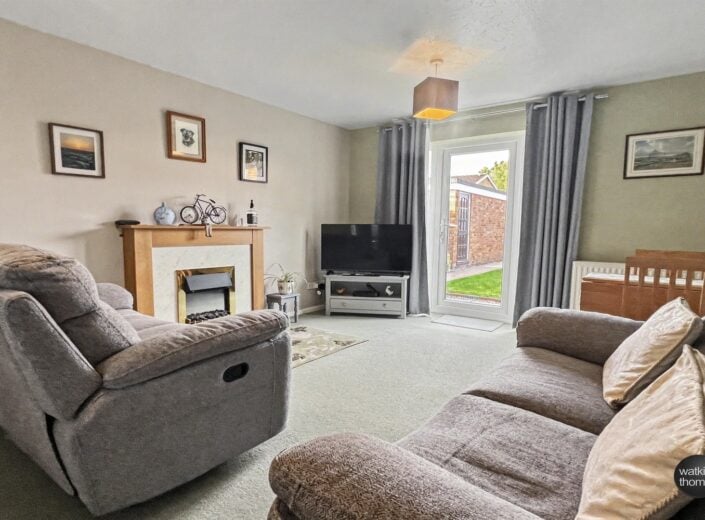
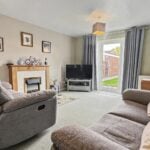
With a double glazed window with blind to the side, double glazed french door with adjacent deep double glazed windows to and overlooking the rear garden. Two radiators and mock fireplace with timber surround and mantel.
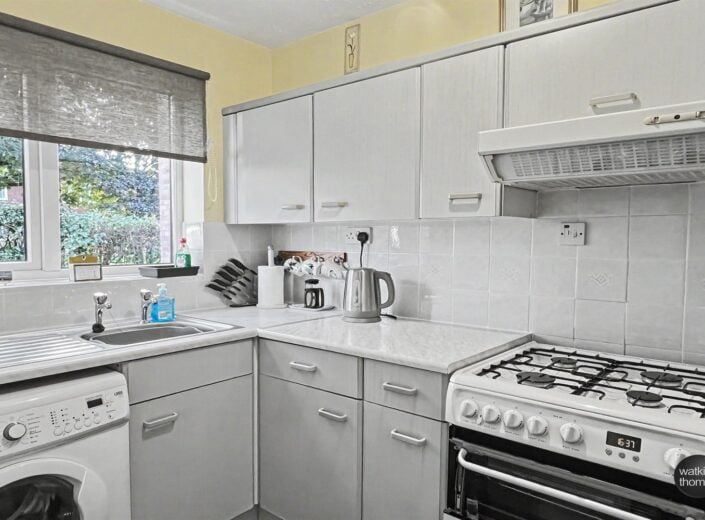
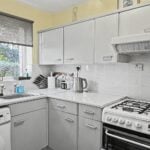
Kitchen 2.97m (9'9) x 1.7m (5'7)
With a double glazed window to the front and fitted base cupboards with working surface over, tiled surrounds and eye level cabinets. Single drainer stainless steel sink unit, recess with plumbing for washing machine and recess for cooker and recess for fridge/freezer.
ON THE FIRST FLOOR:
Landing
With access hatch to loft space and having doors to;
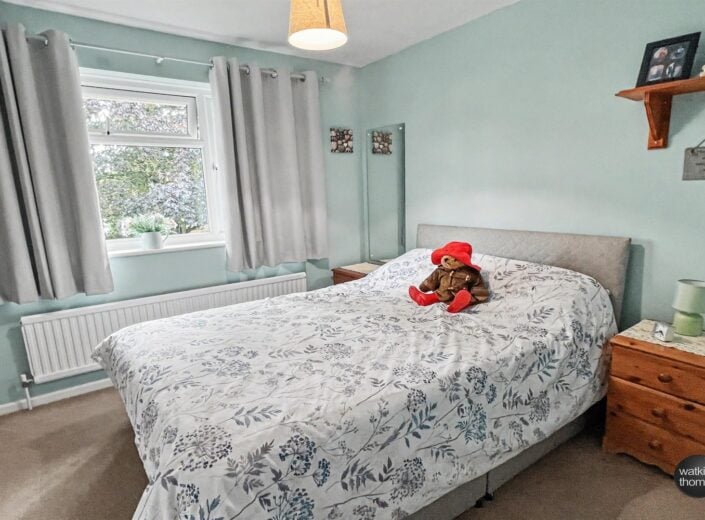
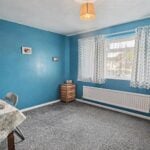
Bedroom 1 3.56m (11'8) x 2.87m (9'5) (widening to 10' 7)
With a double glazed window to the rear. Radiator.
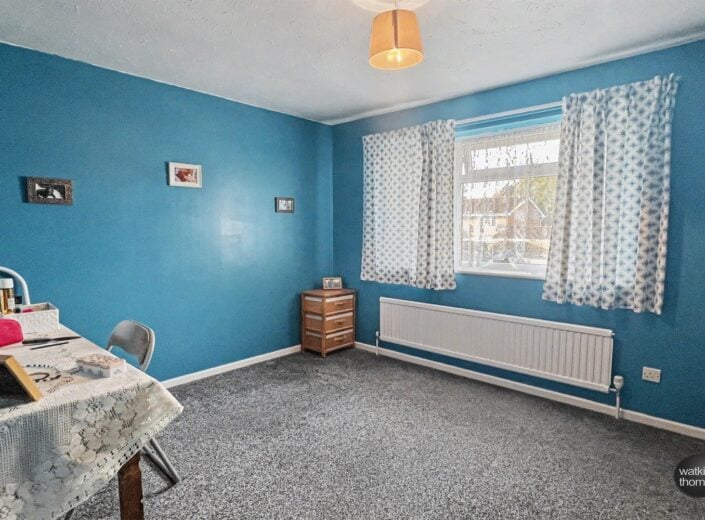
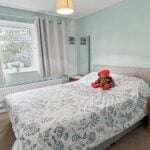
Bedroom 2 2.82m (9'3) x 2.92m (9'7) (11' 9 to rear of wardrobe)
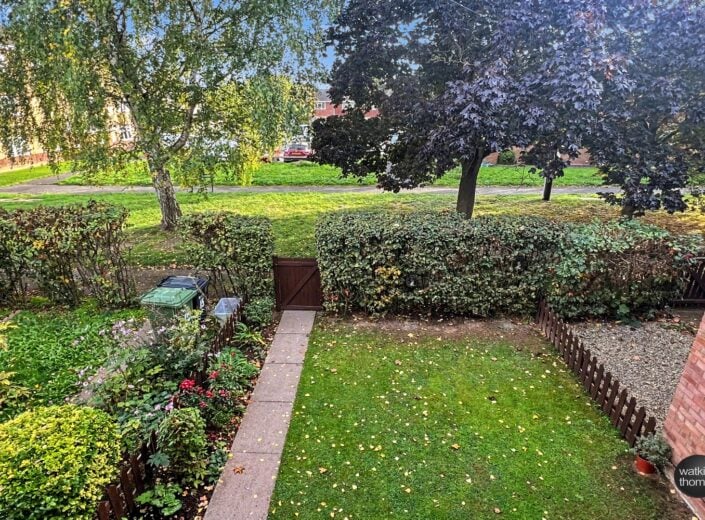
With a double glazed window overlooking the front garden with a tree-lined green area beyond. Triple doors to wardrobe area with hanging rail. Radiator and door to over stair cupboard with radiator.
Bathroom 1.83m (6') x 1.65m (5'5)
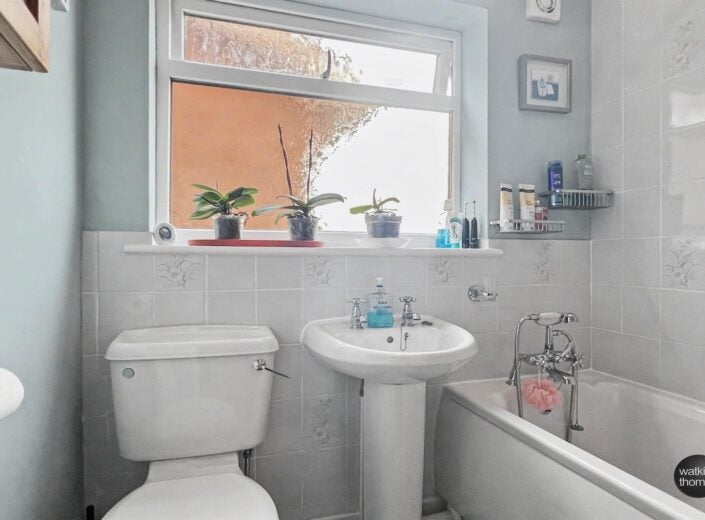
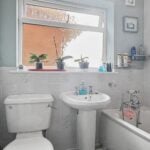
With white suite comprising bath with shower mixer head and electric shower over, pedestal wash basin and low level WC. Double glazed window, radiator and extractor unit.
OUTSIDE:
Gardens
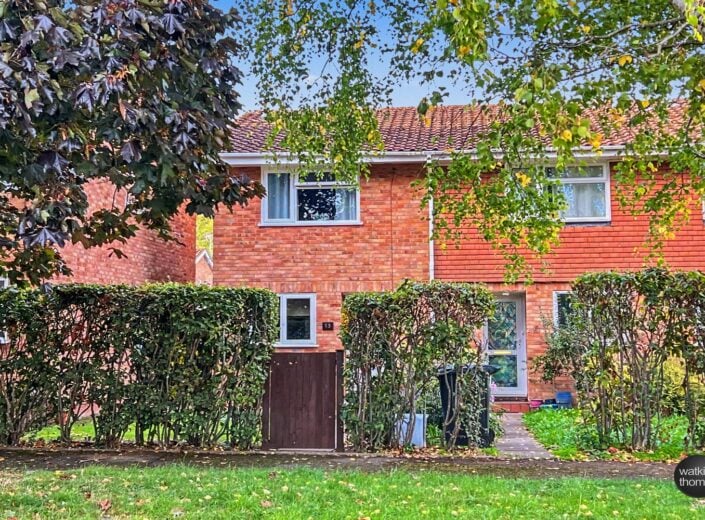
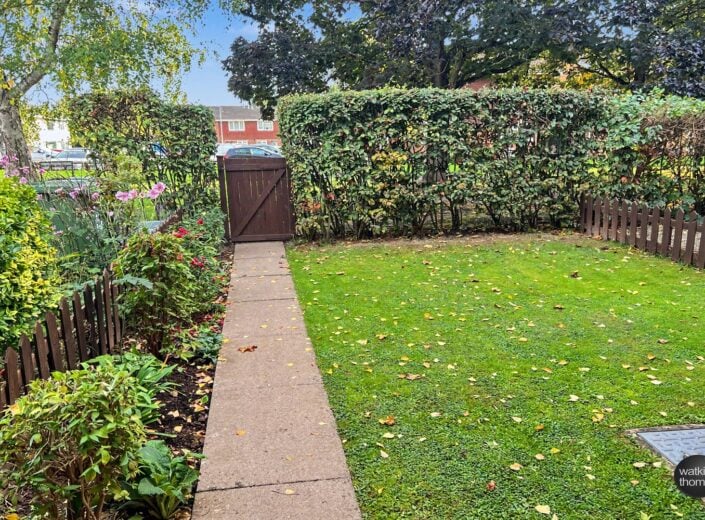
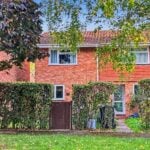
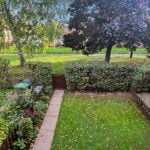
At the front of the property there is a mature hedge with gate which opens to a flagstone pathway which leads to the front door. The front garden area is given over to lawn with a planted flower border.
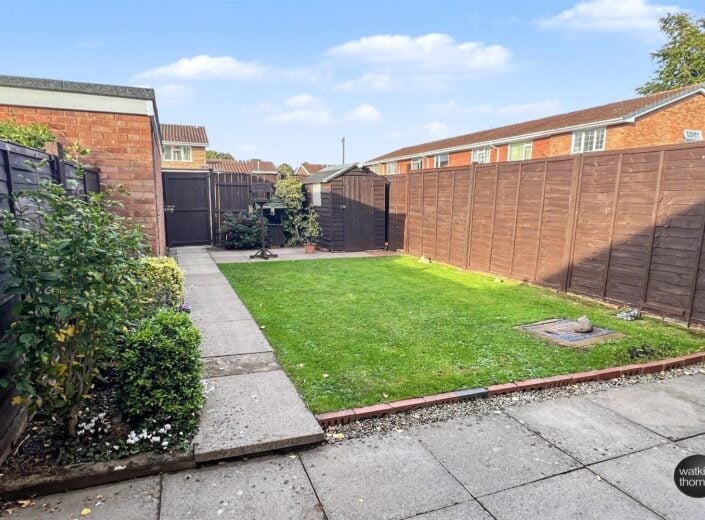
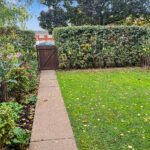
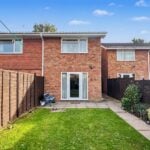
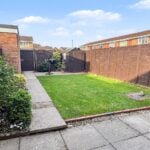
To the side of the property there is a private pathway, which opens to a paving stone patio and the pathway runs to the back door of the garage and a rear pedestrian access. The remainder of the rear garden is given over to lawn with paving stone areas and two planted borders featuring fuchsias amongst other plants.
Garage
The property has the benefit of a detached garage (17' 7 x 7' 8) which has an up and over door to the front, electric light and power points and a personnel door. There are also communal car parking spaces. The property also has the benefit of an outside tap.
COUNCIL TAX BAND B
Payable to Herefordshire Council.
BROADBAND and MOBILE PHONE COVERAGE:
Broadband - Ultrafast available.
Mobile Phone Coverage - Please use https://checker.ofcom.org.uk/en-gb/mobile-coverage to verify mobile coverage of different networks at this address.
DIRECTIONAL NOTE
From central Hereford, proceed into Eign Street and follow through westerly into and continue for the length of Whitecross Road. At the roundabout, take the third exit into Three Elms Road and take the right hand turn into Grandstand Road and follow through into Sandown Drive. Epsom Walk is accessible from Sandown Drive, both by vehicle and on foot.
13 October 2026
ID43905
Disclaimer
Watkins Thomas Ltd. Registered in Cardiff, No: 8037310. These particulars are used on the strict understanding that all negotiations are conducted through WATKINS THOMAS LTD. MISREPRESENTATION ACT - 1967 WATKINS THOMAS LTD, for itself and for the Vendors of this property whose agent it is give notice that: 1. These particulars do not constitute, nor constitute any part of an offer or contract. 2. All statements contained in these particulars as to this property are made without responsibility on the part of WATKINS THOMAS LTD or the Vendor. 3. None of the statements contained in these particulars as to this property are to be relied on as statements or representations of fact. 4. Any intending purchaser must satisfy himself by inspection or otherwise as to the correctness of each of the statements contained in these particulars. 5. The Vendor does not make or give, and neither WATKINS THOMAS LTD nor any person in its employment has authority to make or give any representation or warranty whatsoever in relation to this property.
SERVICES
It is understood that mains electricity, gas, water and drainage services are connected to the property. Confirmation in respect of mains service supplies should be obtained by the prospective purchaser. None of the electrical goods or other fittings has been tested and they are sold without warranty or undertaking that they are installed to current standards.
VIEWING
Strictly by appointment through the agents, telephone Hereford (01432) 272280.
13 Epsom Walk, Bobblestock, Hereford, HR4 9NJ
Full Details
LOCATION
13 Epsom Walk overlooks a green to the front and occupies a private position within the maturing Bobblestock development, which lies to the north-west of central Hereford. In the locality, there are a range of amenities including a supermarket and doctor's surgery. Hereford as a whole, city centre approximately two miles, offers a fuller range of shopping, leisure and recreational facilities, together with educational establishments and bus and railway stations.
DESCRIPTION
13 Epsom Walk is an end of terrace home, which is centrally heated and double glazed. The house is presented in good order throughout and offers a hall, kitchen and living room with a door opening to and overlooking the rear garden. On the first floor, there are two good sized bedrooms and a bathroom. This home has the benefit of garden areas to the front and rear and a garage, which is approached directly from the rear garden. In more detail, the accommodation comprises;
ON THE GROUND FLOOR:
Recessed Entrance Porch .89m (2'11) x .81m (2'8)
With outside light, door to cupboard in which is housed the wall mounted gas fire boiler (which provides central heating and domestic hot water). Double glazed door to;
Entrance Hall
With stairway off, radiator, wall mounted thermostat and with doors to the kitchen and;
Living Room 4.7m (15'5) x 3.58m (11'9)
With a double glazed window with blind to the side, double glazed french door with adjacent deep double glazed windows to and overlooking the rear garden. Two radiators and mock fireplace with timber surround and mantel.
Kitchen 2.97m (9'9) x 1.7m (5'7)
With a double glazed window to the front and fitted base cupboards with working surface over, tiled surrounds and eye level cabinets. Single drainer stainless steel sink unit, recess with plumbing for washing machine and recess for cooker and recess for fridge/freezer.
ON THE FIRST FLOOR:
Landing
With access hatch to loft space and having doors to;
Bedroom 1 3.56m (11'8) x 2.87m (9'5) (widening to 10' 7)
With a double glazed window to the rear. Radiator.
Bedroom 2 2.82m (9'3) x 2.92m (9'7) (11' 9 to rear of wardrobe)
With a double glazed window overlooking the front garden with a tree-lined green area beyond. Triple doors to wardrobe area with hanging rail. Radiator and door to over stair cupboard with radiator.
Bathroom 1.83m (6') x 1.65m (5'5)
With white suite comprising bath with shower mixer head and electric shower over, pedestal wash basin and low level WC. Double glazed window, radiator and extractor unit.
OUTSIDE:
Gardens
At the front of the property there is a mature hedge with gate which opens to a flagstone pathway which leads to the front door. The front garden area is given over to lawn with a planted flower border.
To the side of the property there is a private pathway, which opens to a paving stone patio and the pathway runs to the back door of the garage and a rear pedestrian access. The remainder of the rear garden is given over to lawn with paving stone areas and two planted borders featuring fuchsias amongst other plants.
Garage
The property has the benefit of a detached garage (17' 7 x 7' 8) which has an up and over door to the front, electric light and power points and a personnel door. There are also communal car parking spaces. The property also has the benefit of an outside tap.
COUNCIL TAX BAND B
Payable to Herefordshire Council.
BROADBAND and MOBILE PHONE COVERAGE:
Broadband - Ultrafast available.
Mobile Phone Coverage - Please use https://checker.ofcom.org.uk/en-gb/mobile-coverage to verify mobile coverage of different networks at this address.
DIRECTIONAL NOTE
From central Hereford, proceed into Eign Street and follow through westerly into and continue for the length of Whitecross Road. At the roundabout, take the third exit into Three Elms Road and take the right hand turn into Grandstand Road and follow through into Sandown Drive. Epsom Walk is accessible from Sandown Drive, both by vehicle and on foot.
13 October 2026
ID43905
Disclaimer
Watkins Thomas Ltd. Registered in Cardiff, No: 8037310. These particulars are used on the strict understanding that all negotiations are conducted through WATKINS THOMAS LTD. MISREPRESENTATION ACT - 1967 WATKINS THOMAS LTD, for itself and for the Vendors of this property whose agent it is give notice that: 1. These particulars do not constitute, nor constitute any part of an offer or contract. 2. All statements contained in these particulars as to this property are made without responsibility on the part of WATKINS THOMAS LTD or the Vendor. 3. None of the statements contained in these particulars as to this property are to be relied on as statements or representations of fact. 4. Any intending purchaser must satisfy himself by inspection or otherwise as to the correctness of each of the statements contained in these particulars. 5. The Vendor does not make or give, and neither WATKINS THOMAS LTD nor any person in its employment has authority to make or give any representation or warranty whatsoever in relation to this property.
SERVICES
It is understood that mains electricity, gas, water and drainage services are connected to the property. Confirmation in respect of mains service supplies should be obtained by the prospective purchaser. None of the electrical goods or other fittings has been tested and they are sold without warranty or undertaking that they are installed to current standards.
VIEWING
Strictly by appointment through the agents, telephone Hereford (01432) 272280.