



Full Details
LOCATION
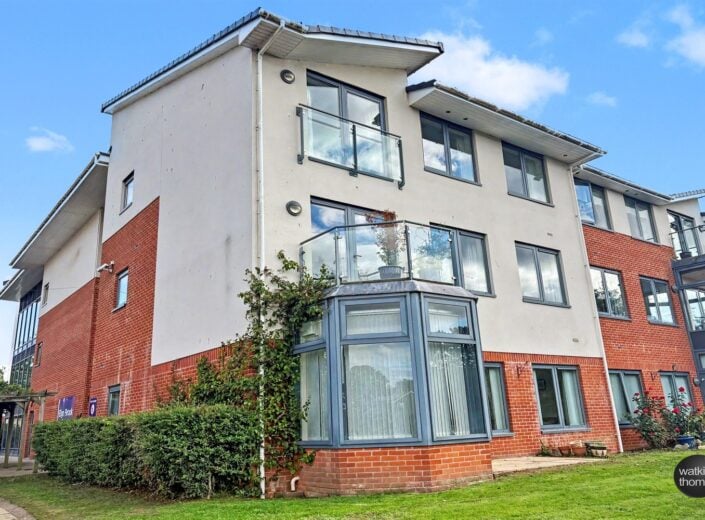
The Rose Garden is located just off Ledbury Road and to the east of the City of Hereford. The scheme is visionary and comprises a modern purpose built development of apartments which has resulted in the provision of a retirement village within the city. On site there are a range of amenities including a bistro and bar, library, computer suite and hair salon. There is also a greenhouse, arts and crafts studio and woodwork room.
The scheme has been developed to accept those over the age of 55 years with facilities to assist those who are active through to those requiring care. The entrance to the development is controlled and the accommodation suits those who are looking for convenience of location, safety and security, a good quality build and a well facilitated environment.
DESCRIPTION
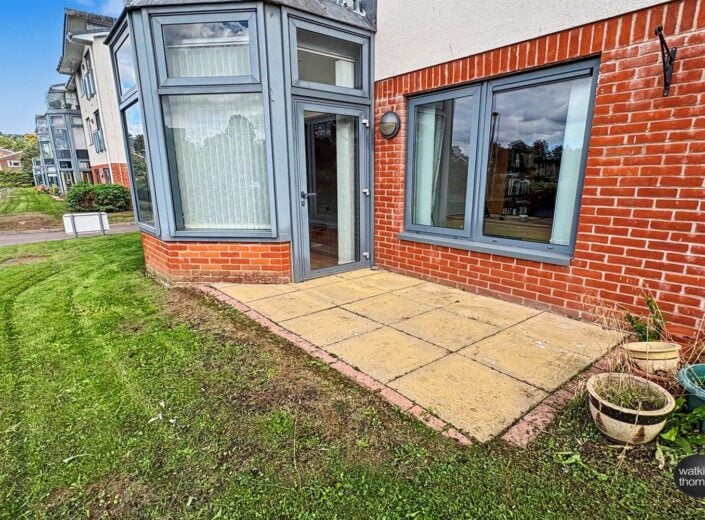
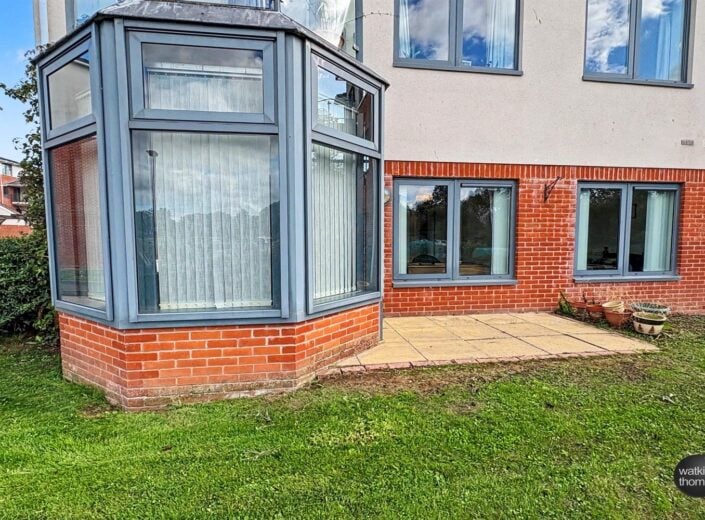
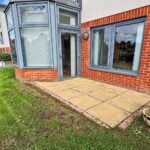
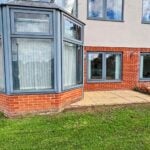
11 Eign Brook Court is a ground floor two bedroom apartment which comprises an entrance hall, kitchen/breakfast room, sitting room with conservatory off, two bedrooms and a wet room. The apartment has the benefit of a small patio area and in more detail the accommodation comprises:
ON THE GROUND FLOOR:
Entrance Hall
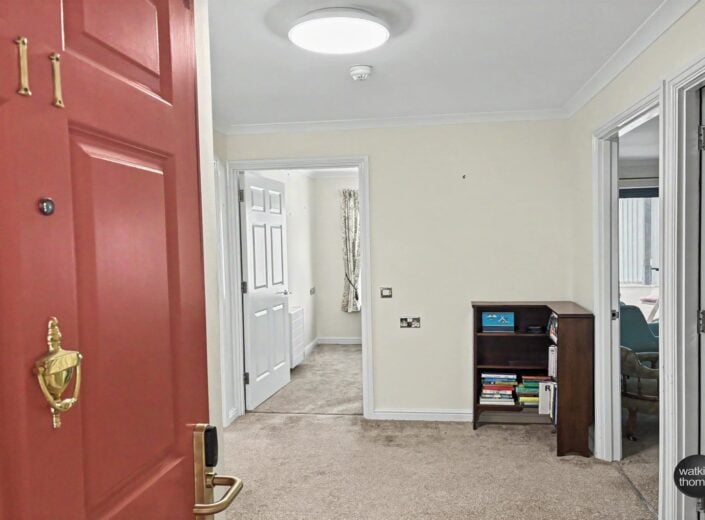
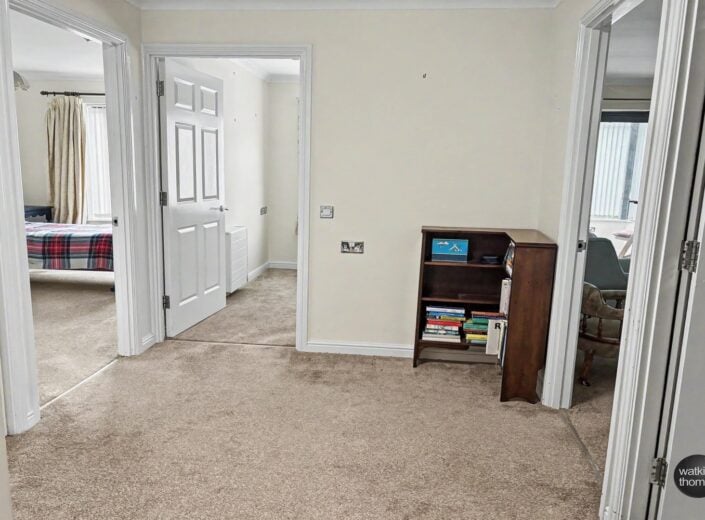
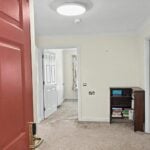
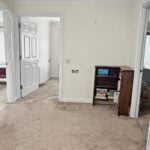
With coved ceiling, storage cupboard, wall mounted heater and door to the:
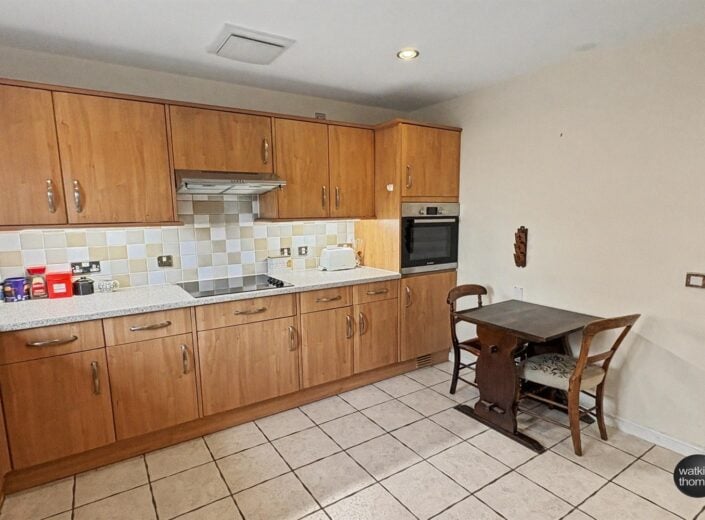
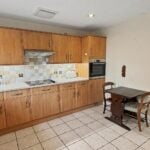
Kitchen/Breakfast Room 3.45m (11'4) x 3.23m (10'7)
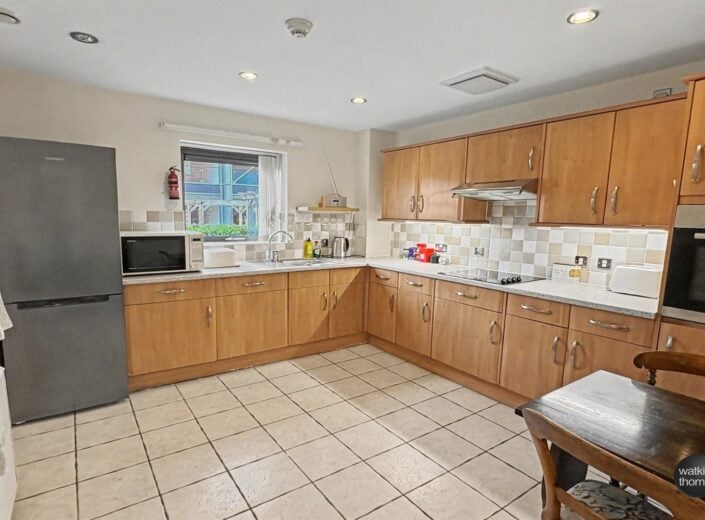
With a double glazed window to the side and a range of base cupboard and drawer units with working surfaces over, tiled surrounds and matching eye-level cabinets together with a stainless steel single drainer sink unit with mixer tap. Integrated electric oven with hob and cooker hood over, space for up-right fridge freezer, tiled flooring and wall mounted heater.
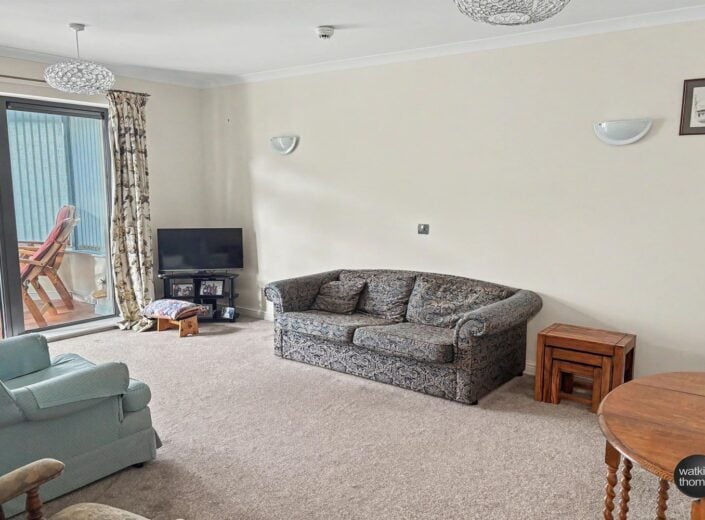
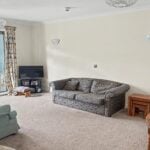
Sitting/Dining Room 4.7m (15'5) x 3.45m (11'4)
With coved ceiling, television point, thermostat for heating, wall light, wall mounted heater, telephone point and double glazed door to the:
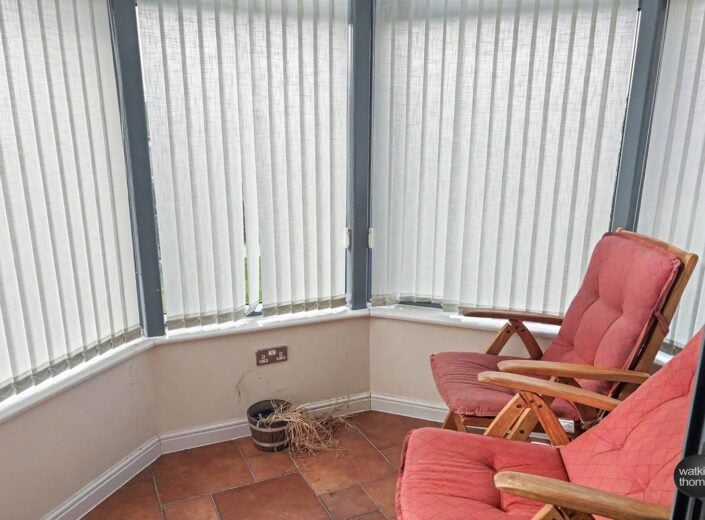
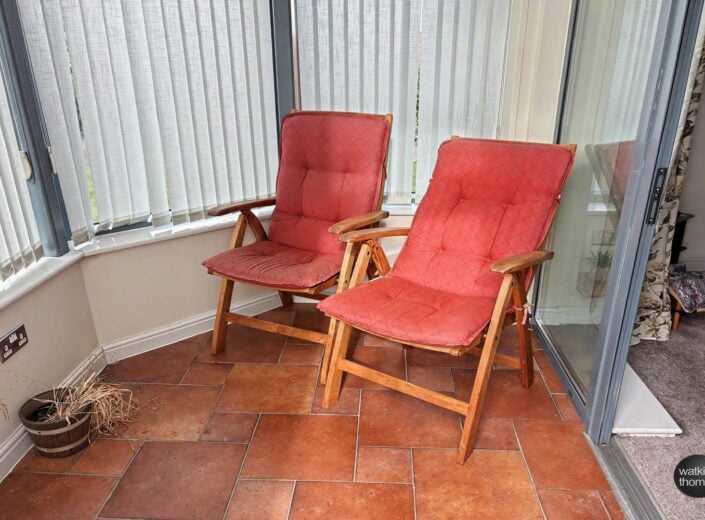
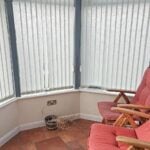
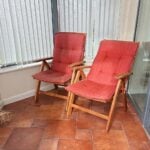
Conservatory 1.91m (6'3) x 2.44m (8')
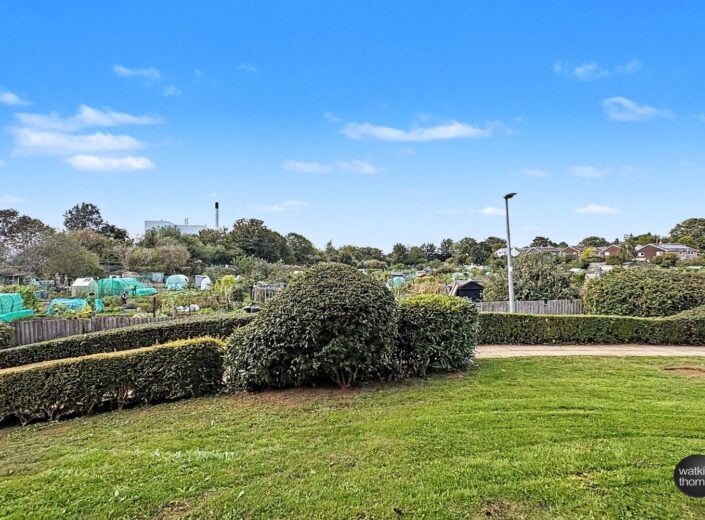
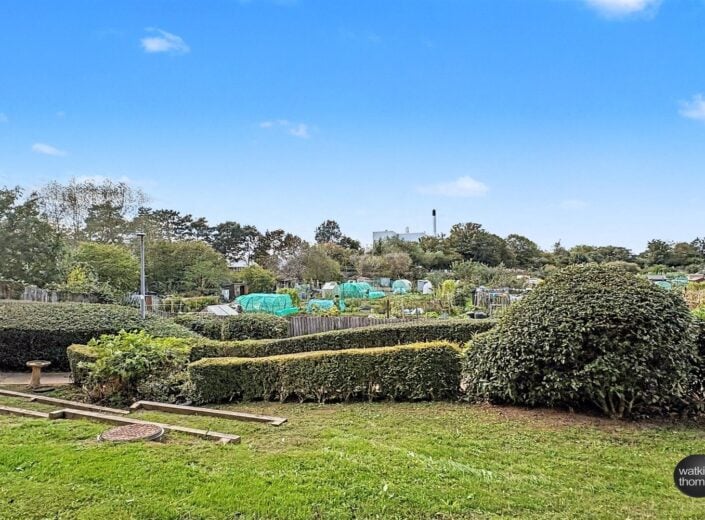
With double glazed windows overlooking the allotments, tiled flooring, power points and a double glazed door to the patio area.
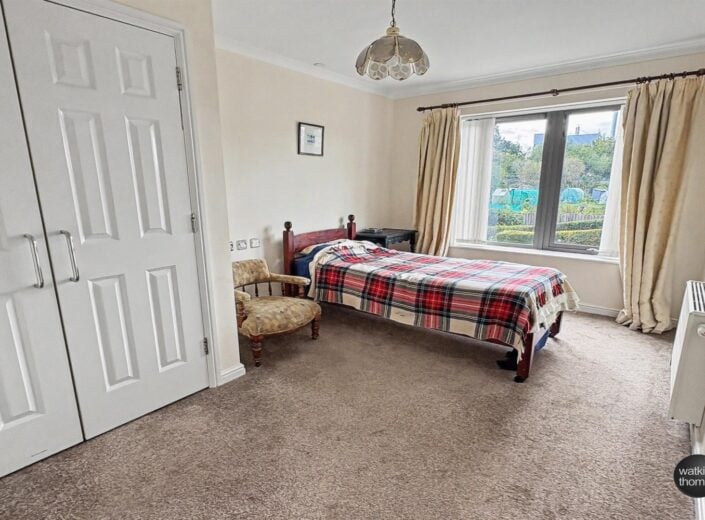
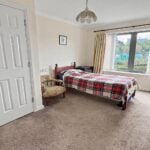
Bedroom 1 4.29m (14'1) x 2.84m (9'4)
With a double glazed window to the rear, wall mounted heater, coved ceiling, built-in double wardrobe and television point.
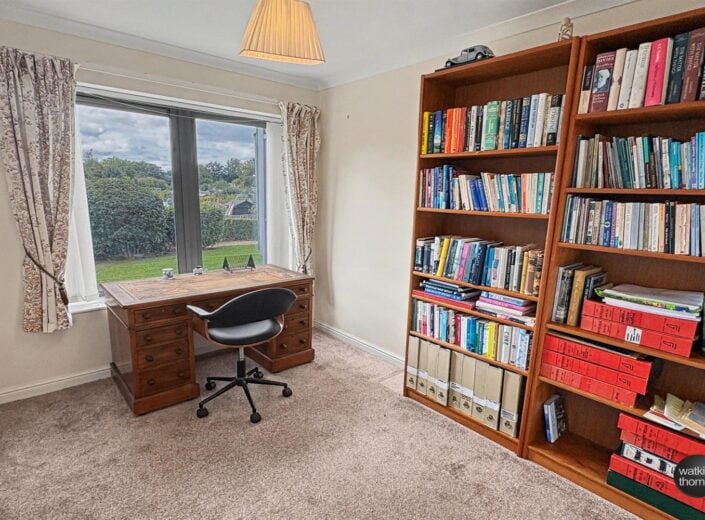
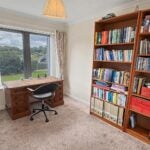
Bedroom 2 2.95m (9'8) x 2.41m (7'11)
With a double glazed window to the rear, coved ceiling, television point and wall mounted heater.
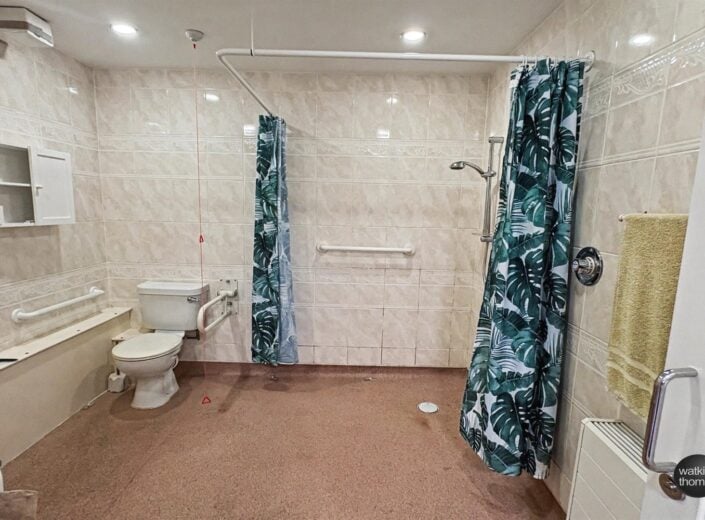
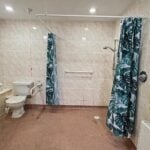
Wet Room
With low level wc, pedestal mounted wash basin with mixer tap, extractor fan, fully tiled walls, shower unit, shower well drain, grab rails, non slip flooring, two way door and wall mounted heater.
OUTSIDE:
There are communal parking facilities and well tended communal garden areas surround the development.
TENURE
It is understood that the property is currently held on a 125 year lease which commenced on 01 September 2008, subject to confirmation. We understand that on the sale of the property the existing lease will be surrendered and a new one will be granted.
SERVICE CHARGE and GROUND RENT
It is understood that the current monthly service charge and ground rent are in the sum of £650.20. This covers the communal utilities and services, building maintenance, the sinking fund and building management together with administrative charges, community and utility charges.
COUNCIL TAX BAND C
Payable to Herefordshire Council
BROADBAND and MOBILE PHONE COVERAGE
Broadband - Superfast available.
Mobile Phone Coverage - Please use https://checker.ofcom.org.uk/en-gb/mobile-coverage to verify mobile coverage of different networks at this address.
DIRECTIONAL NOTE
6th October 2026
ID43040
Disclaimer
Watkins Thomas Ltd. Registered in Cardiff, No: 8037310. These particulars are used on the strict understanding that all negotiations are conducted through WATKINS THOMAS LTD. MISREPRESENTATION ACT - 1967 WATKINS THOMAS LTD, for itself and for the Vendors of this property whose agent it is give notice that: 1. These particulars do not constitute, nor constitute any part of an offer or contract. 2. All statements contained in these particulars as to this property are made without responsibility on the part of WATKINS THOMAS LTD or the Vendor. 3. None of the statements contained in these particulars as to this property are to be relied on as statements or representations of fact. 4. Any intending purchaser must satisfy himself by inspection or otherwise as to the correctness of each of the statements contained in these particulars. 5. The Vendor does not make or give, and neither WATKINS THOMAS LTD nor any person in its employment has authority to make or give any representation or warranty whatsoever in relation to this property.
SERVICES
It is understood that mains electricity, water and drainage services are connected to the property. Confirmation in respect of mains service supplies should be obtained by the prospective purchaser. None of the electrical goods or other fittings has been tested and they are sold without warranty or undertaking that they are installed to current standards.
VIEWING
Strictly by appointment through the agents, telephone Hereford (01432) 272280.
11 Eign Brook Court, The Rose Garden, Ledbury Road, Hereford, HR1 2TR
Full Details
LOCATION
The Rose Garden is located just off Ledbury Road and to the east of the City of Hereford. The scheme is visionary and comprises a modern purpose built development of apartments which has resulted in the provision of a retirement village within the city. On site there are a range of amenities including a bistro and bar, library, computer suite and hair salon. There is also a greenhouse, arts and crafts studio and woodwork room.
The scheme has been developed to accept those over the age of 55 years with facilities to assist those who are active through to those requiring care. The entrance to the development is controlled and the accommodation suits those who are looking for convenience of location, safety and security, a good quality build and a well facilitated environment.
DESCRIPTION
11 Eign Brook Court is a ground floor two bedroom apartment which comprises an entrance hall, kitchen/breakfast room, sitting room with conservatory off, two bedrooms and a wet room. The apartment has the benefit of a small patio area and in more detail the accommodation comprises:
ON THE GROUND FLOOR:
Entrance Hall
With coved ceiling, storage cupboard, wall mounted heater and door to the:
Kitchen/Breakfast Room 3.45m (11'4) x 3.23m (10'7)
With a double glazed window to the side and a range of base cupboard and drawer units with working surfaces over, tiled surrounds and matching eye-level cabinets together with a stainless steel single drainer sink unit with mixer tap. Integrated electric oven with hob and cooker hood over, space for up-right fridge freezer, tiled flooring and wall mounted heater.
Sitting/Dining Room 4.7m (15'5) x 3.45m (11'4)
With coved ceiling, television point, thermostat for heating, wall light, wall mounted heater, telephone point and double glazed door to the:
Conservatory 1.91m (6'3) x 2.44m (8')
With double glazed windows overlooking the allotments, tiled flooring, power points and a double glazed door to the patio area.
Bedroom 1 4.29m (14'1) x 2.84m (9'4)
With a double glazed window to the rear, wall mounted heater, coved ceiling, built-in double wardrobe and television point.
Bedroom 2 2.95m (9'8) x 2.41m (7'11)
With a double glazed window to the rear, coved ceiling, television point and wall mounted heater.
Wet Room
With low level wc, pedestal mounted wash basin with mixer tap, extractor fan, fully tiled walls, shower unit, shower well drain, grab rails, non slip flooring, two way door and wall mounted heater.
OUTSIDE:
There are communal parking facilities and well tended communal garden areas surround the development.
TENURE
It is understood that the property is currently held on a 125 year lease which commenced on 01 September 2008, subject to confirmation. We understand that on the sale of the property the existing lease will be surrendered and a new one will be granted.
SERVICE CHARGE and GROUND RENT
It is understood that the current monthly service charge and ground rent are in the sum of £650.20. This covers the communal utilities and services, building maintenance, the sinking fund and building management together with administrative charges, community and utility charges.
COUNCIL TAX BAND C
Payable to Herefordshire Council
BROADBAND and MOBILE PHONE COVERAGE
Broadband - Superfast available.
Mobile Phone Coverage - Please use https://checker.ofcom.org.uk/en-gb/mobile-coverage to verify mobile coverage of different networks at this address.
DIRECTIONAL NOTE
6th October 2026
ID43040
Disclaimer
Watkins Thomas Ltd. Registered in Cardiff, No: 8037310. These particulars are used on the strict understanding that all negotiations are conducted through WATKINS THOMAS LTD. MISREPRESENTATION ACT - 1967 WATKINS THOMAS LTD, for itself and for the Vendors of this property whose agent it is give notice that: 1. These particulars do not constitute, nor constitute any part of an offer or contract. 2. All statements contained in these particulars as to this property are made without responsibility on the part of WATKINS THOMAS LTD or the Vendor. 3. None of the statements contained in these particulars as to this property are to be relied on as statements or representations of fact. 4. Any intending purchaser must satisfy himself by inspection or otherwise as to the correctness of each of the statements contained in these particulars. 5. The Vendor does not make or give, and neither WATKINS THOMAS LTD nor any person in its employment has authority to make or give any representation or warranty whatsoever in relation to this property.
SERVICES
It is understood that mains electricity, water and drainage services are connected to the property. Confirmation in respect of mains service supplies should be obtained by the prospective purchaser. None of the electrical goods or other fittings has been tested and they are sold without warranty or undertaking that they are installed to current standards.
VIEWING
Strictly by appointment through the agents, telephone Hereford (01432) 272280.